$934,900
Residenziale Dawsonville
- 4 Camere
- 5 Bagni
- 4,126 Sqft
- 16,118 Sqft lot
- Aggiornato: Settembre 9
- MLS#10815606
Informazioni sulla proprietà
La descrizione è stata tradotta automaticamente.
La descrizione viene visualizzata nella lingua originale.
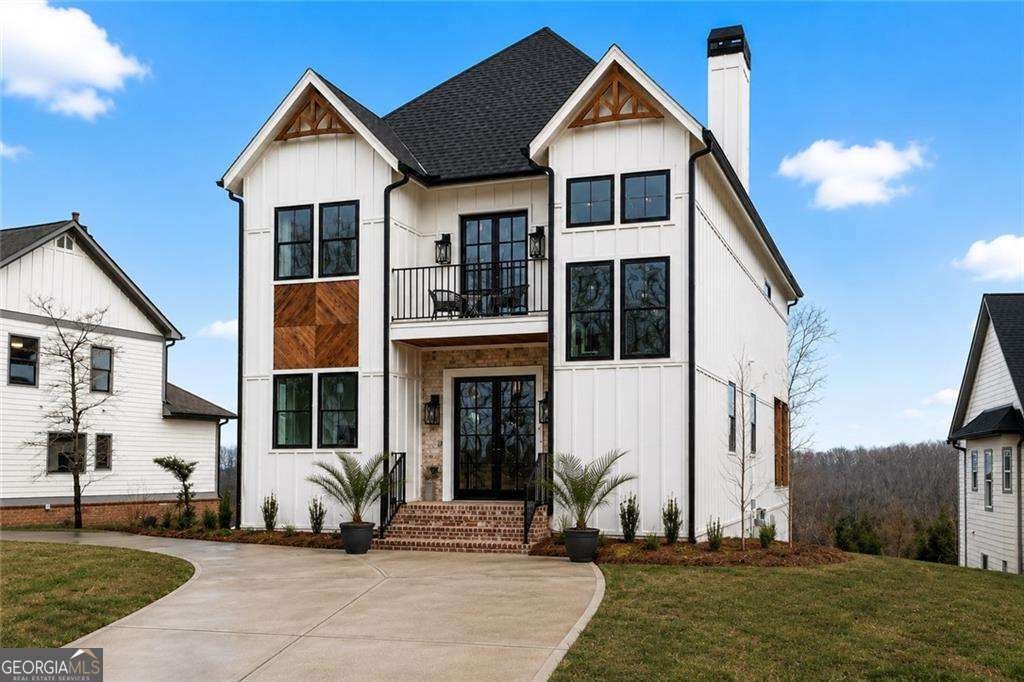
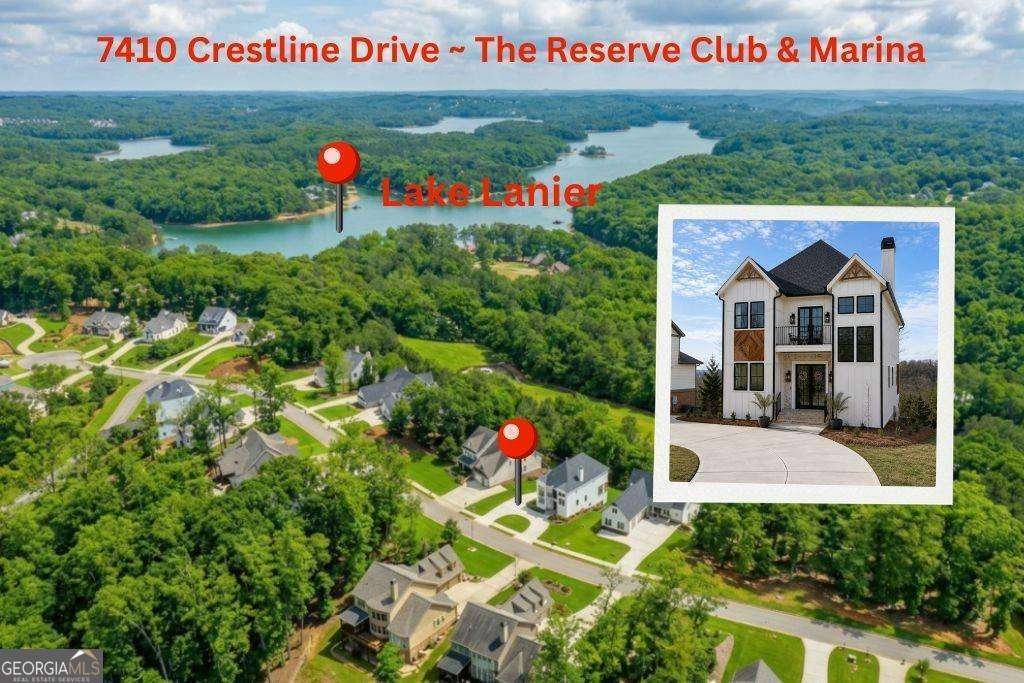
Experience elevated lake living in one of Lake Lanier’s premier gated communities, where striking modern architecture, designer finishes, and beautiful lake and mountain views come together in a home built for both everyday luxury and unforgettable entertaining. A circular driveway and impressive curb appeal set the stage, showcasing whitewashed brick, board-and-batten siding, warm wood accents, d
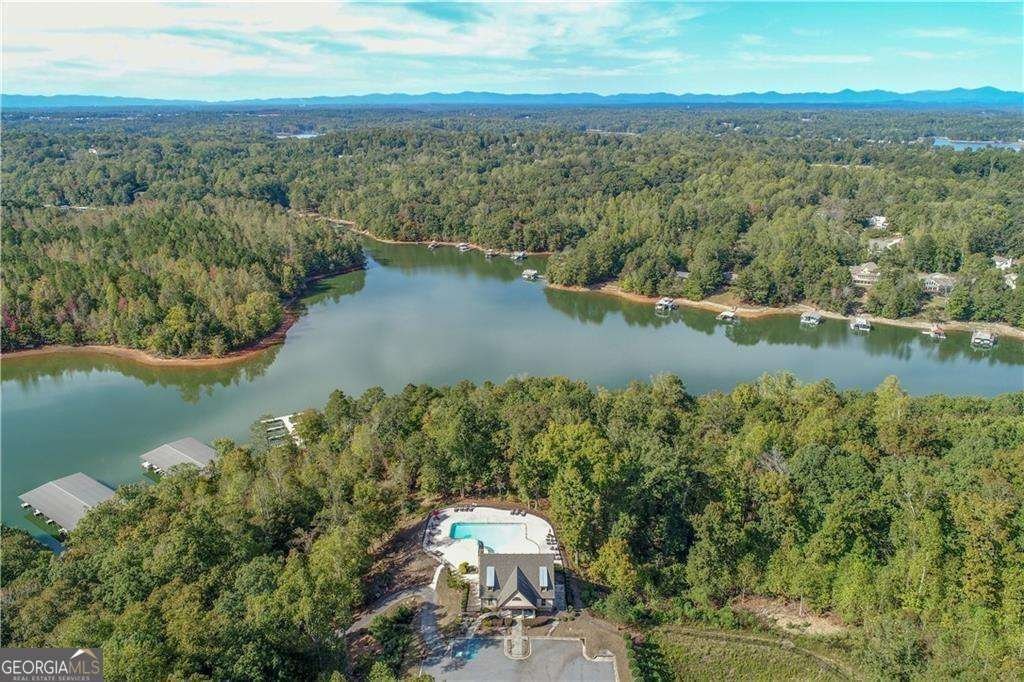
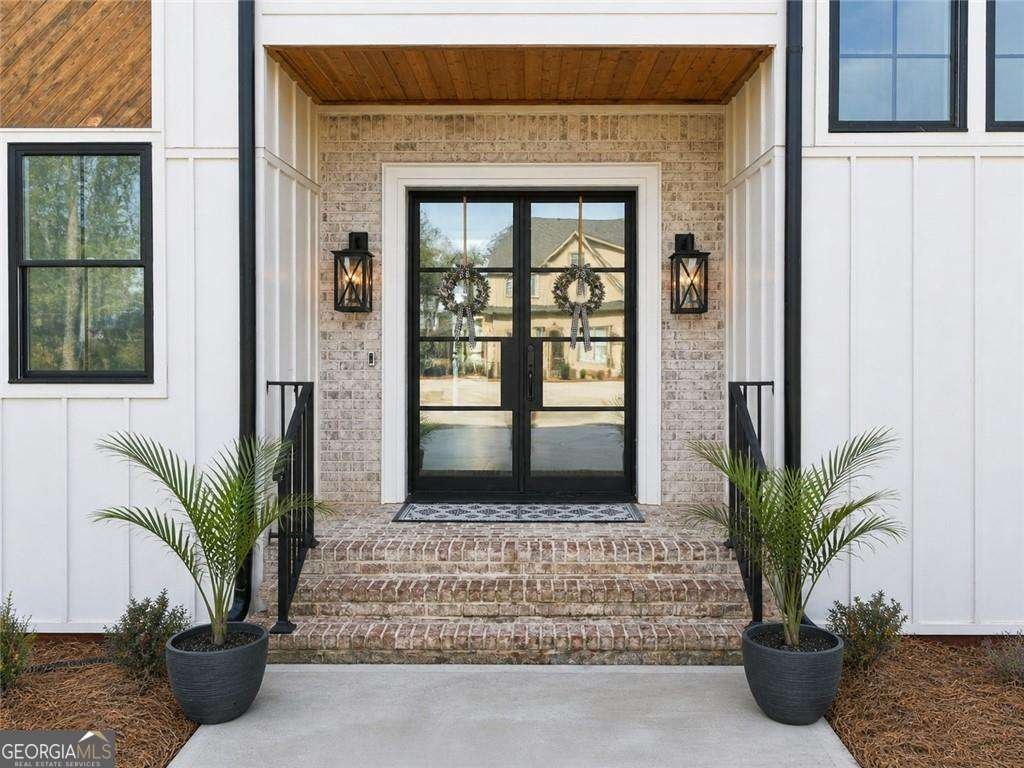
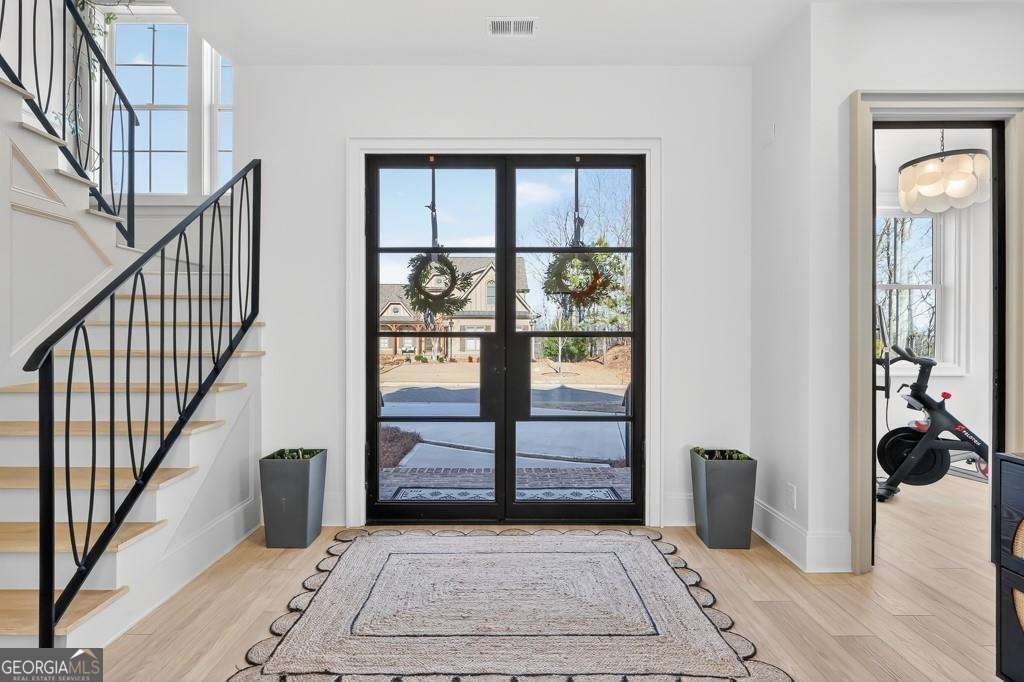
Experience elevated lake living in one of Lake Lanier’s premier gated communities, where striking modern architecture, designer finishes, and beautiful lake and mountain views come together in a home built for both everyday luxury and unforgettable entertaining. A circular driveway and impressive curb appeal set the stage, showcasing whitewashed brick, board-and-batten siding, warm wood accents, dramatic gables, and elegant lantern lighting. Enter the Double wrought-iron doors to the open light-filled foyer and immediately your eye is drawn to the stunning German-schmear stacked-stone fireplace with a reclaimed wood-beam mantel. Custom millwork and a wrought-iron staircase establish the home’s sophisticated character. Designed for seamless entertaining, the open-concept main level flows effortlessly from the dramatic two-story dining room into the spacious family room and chef-inspired kitchen. Every detail has been thoughtfully selected, including matte quartz countertops, a waterfall-edge island with prep sink, apron-front farmhouse sink with glass rinser, hidden walk-in butler’s pantry with beverage refrigerator and sink, double wall ovens, pot filler, and a Forno eight-burner commercial-style gas range. Wrought-iron doors open to the covered deck, creating an inviting indoor-outdoor living space overlooking the surrounding natural beauty. Hidden architectural details throughout the home-including concealed passage doors and custom design elements-add a level of craftsmanship rarely found in today’s construction. A flexible main-level room offers endless possibilities as a private office, fitness studio, library, or additional gathering space. Upstairs, the owner’s retreat offers a true private escape with tri-fold wrought-iron glass doors that opens to a private covered balcony with tranquil lake views, a convenient wet bar with beverage refrigerator, an oversized custom walk-in closet, and a luxurious spa bath featuring a freestanding soaking tub, frameless glass shower, and dual vanities. A cozy loft with a contemporary fireplace creates another inviting living space, while two additional bedrooms, two beautifully finished full baths, and a well-appointed laundry room complete the upper level. The finished terrace level is perfectly suited for multigenerational living, extended guests, or entertaining. Complete with a media room, wet bar that can easily function as a future kitchenette, second laundry room, spacious bedroom, and upgraded full bath, the possibilities are endless. Luxury continues throughout with in-ceiling surround sound on every level, Bluetooth exhaust fans with integrated color-changing lighting in every bathroom, spray-foam insulation, a tankless water heater, an EV charger, and the added confidence of a transferable 2-10 Builder Warranty. Life here extends well beyond the home. Residents enjoy exclusive access to Lake Lanier through the community’s private dock with day-use slips, opportunities to rent or purchase covered boat slips, a resort-style swimming pool, and an elegant clubhouse-all designed to make every day feel like a vacation. If you’ve been searching for a home that blends exceptional design, modern functionality, and the unmatched lifestyle of Lake Lanier, this is an opportunity you won’t want to miss.
-
Tipo di proprietà
Casa
-
Anno di costruzione
2023
-
Prezzo/piede²
$226
Caratteristiche
- Cabina armadio
- Camino
- Piscina
- Terrazza
- Libreria
- Moderno
- Vista sul lago
- Vista sulle montagne
- Centro Fitness / Palestra
Caratteristiche
Lot
- Vista sulle montagne
- Vista sul lago
- Moderno
Interni
- Ufficio
- Camino
- Bar
- Lavanderia
- Libreria
- Cabina armadio
- Centro Fitness / Palestra
Outdoor
- Terrazza
- Balcone
- Piscina
- Spazio di vita all'aperto
Esplora la zona
7410 Crestline Drive, Dawsonville, GA 30534, Cumming, Georgia, Stati Uniti
Visualizza su Google Maps
Prezzo per sqft
Basso
Alto

Iscritto da 4 anni
Hai chiesto informazioni su questa proprietà
L'agente La contatterà al più presto
Pubblicato da
1
Annunci
2022
Iscritto
Prenota una visita con Paula Kellam
Scegli una data e indica se preferisci un tour virtuale o di persona con l’agente.
Data preferita
Tipo di tour

Atlanta-Sandy Springs
200 Glenridge Point Pkwy, Suite 100, 30342, Atlanta, United States
Visualizza profilo agenzia
Ultimo aggiornamento
Settembre 9
Prima pubblicazione
Luglio 31
Licenza agente
#317678
Riferimento annuncio
2142718559599258
Stato dell'annuncio
Proprietà simili nelle vicinanze
Nuovi annunci a Cumming Highway


Esplora più immobili in vendita
tipi di proprietà Cumming Highway, GA, Stati Uniti
Cumming Highway, GA, Stati Uniti ricerche popolari
- Proprietà immobiliari con Piscina a Cumming Highway, GA, Stati Uniti
- Proprietà immobiliari con Campo da tennis a Cumming Highway, GA, Stati Uniti
- Proprietà immobiliari con Centro Fitness / Palestra a Cumming Highway, GA, Stati Uniti
- Proprietà immobiliari Vista sull'acqua a Cumming Highway, GA, Stati Uniti
- Proprietà immobiliari Comunità recintata a Cumming Highway, GA, Stati Uniti
- Proprietà immobiliari Rinnovato a Cumming Highway, GA, Stati Uniti
- Proprietà immobiliari Vista sulle montagne a Cumming Highway, GA, Stati Uniti
- Proprietà immobiliari Moderno a Cumming Highway, GA, Stati Uniti
- Proprietà immobiliari con Cinema a Cumming Highway, GA, Stati Uniti
- Proprietà immobiliari con Ascensore a Cumming Highway, GA, Stati Uniti
- Proprietà immobiliari Equestre a Cumming Highway, GA, Stati Uniti
- Proprietà immobiliari con Bagno turco a Cumming Highway, GA, Stati Uniti
- Proprietà immobiliari Duplex a Cumming Highway, GA, Stati Uniti
- Proprietà immobiliari Lungofiume a Cumming Highway, GA, Stati Uniti
- Proprietà immobiliari Alta quota a Cumming Highway, GA, Stati Uniti
- Proprietà immobiliari con Piscina coperta a Cumming Highway, GA, Stati Uniti
- Proprietà immobiliari con Aeroporto Privato a Cumming Highway, GA, Stati Uniti
Guide e storie correlate
La fiducia dei migliori broker del mondo
Gli agenti dietro le proprietà più straordinarie del mondo pubblicano su JamesEdition.
- Annunci di Sotheby's, Christie's, BARNES ed Engel & Völkers
- Ogni annuncio è verificato prima della pubblicazione
- Si metta in contatto diretto con agenti verificati
Continuando, accetta i nostri Termini e la nostra Informativa sulla privacy.
brokerages we
partnered with
partnered with