

$1,399,999
Unifamiliare Indipendente Dawsonville
- 4 Camere
- 4 Bagni
- 5,492 Sqft
- 3.95 Ac lot
- Aggiornato: Agosto 31
- 1
- MLS#10432202
Informazioni sulla proprietà
La descrizione è stata tradotta automaticamente.
La descrizione viene visualizzata nella lingua originale.
NOT JUST ANOTHER ESTATE! Step into a world of comfort, luxury, and timeless beauty with this 5,000+/- Sq Ft magnificent brick home, now available and waiting to become someoneCOs forever home! No HOA and nestled on 4.95+/- acres of picturesque land in Dawsonville, this masterpiece with garage parking for 4 is a true testament to craftsmanship. Immaculate and well maintained this home has it all! F
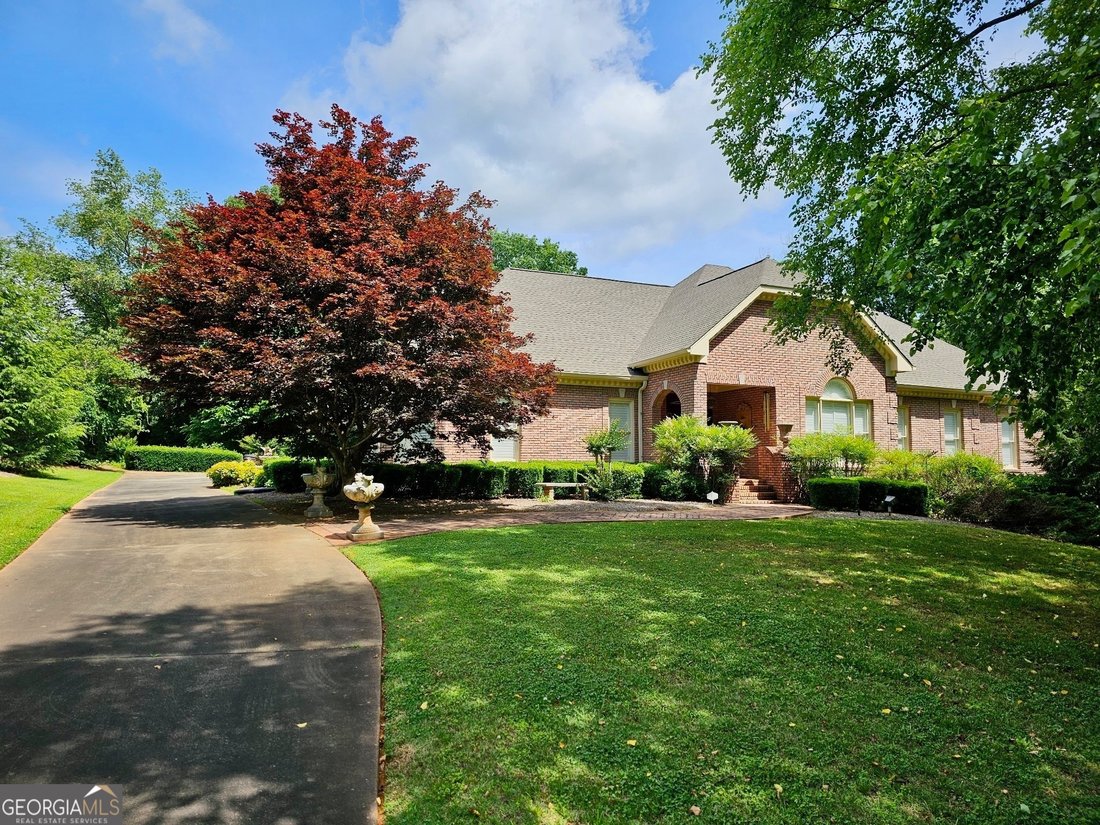
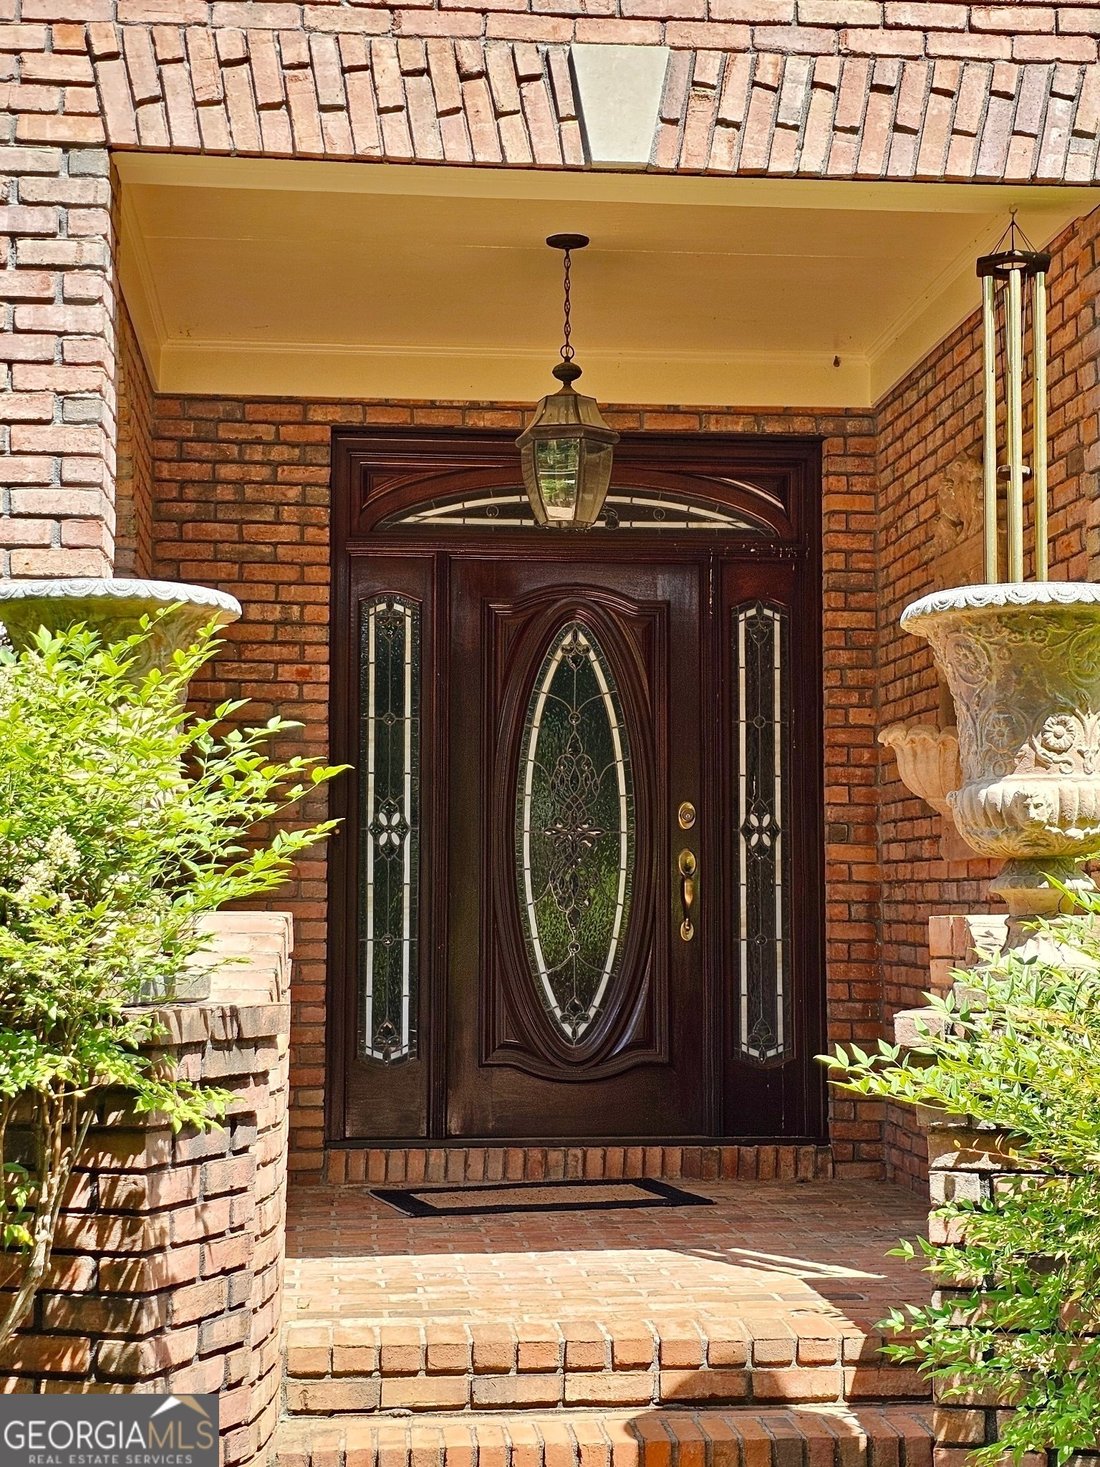
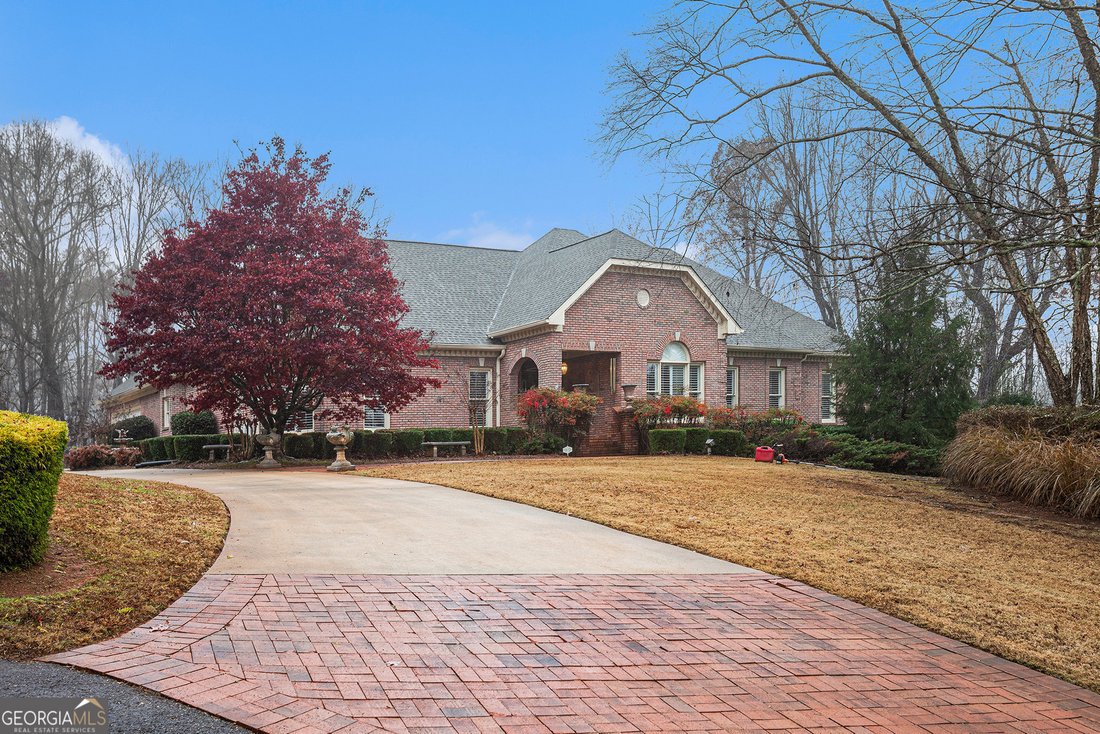
NOT JUST ANOTHER ESTATE! Step into a world of comfort, luxury, and timeless beauty with this 5,000+/- Sq Ft magnificent brick home, now available and waiting to become someoneCOs forever home! No HOA and nestled on 4.95+/- acres of picturesque land in Dawsonville, this masterpiece with garage parking for 4 is a true testament to craftsmanship. Immaculate and well maintained this home has it all! From the moment you enter through the grand covered brick entrance, you are greeted by a stunning tile foyer with vaulted ceilings, custom trim, and intricate molding that set the tone for the elegance found throughout the home. Beginning with the chef-inspired kitchen sporting granite countertops and granite floors that blend seamlessly with the surrounding design. Equipped with top-of-the-line stainless steel appliances, and abundant cabinet space with under cabinet lighting, it’s a space built for both functionality and beauty. Just off the kitchen, the granite-floored sunroom bathes in natural light, creating an escape to relax and unwind. The dining room, with its tile floors and custom molding, sets the perfect stage for sharing intimate meals or enjoying large holiday get togethers. See yourself enjoying the spacious Family room, with its towering vaulted ceilings, beautiful windows, and elegant tile flooring, sure to be the heart of countless gatherings and loads of memories made. The master suite is a standout feature of this home, offering vaulted ceilings, recessed lighting, and large windows that fill the room with natural light. From here, you can step out onto a spacious deck and take in the breathtaking views of this magnificent property. At the end of the day enjoy the spa-like master bath with itsCO luxurious soaking tub, separate shower, and a double vanity, while the expansive walk-in closet offers plenty of storage space for any clothes enthusiast! Additionally, the layout of the home includes 3 spacious secondary bedrooms with large closets and 2 more full Baths. A conveniently located laundry room with sink and storage just off the kitchen completes the main level. The terrace level is a true extension of the homeCOs grandeur, offering additional spaces for leisure and enjoyment. As you descend the staircase adorned with lighted stained glass, you are led into a spacious den with a wet bar, fireplace, and direct access to the covered lower patioCoperfect for entertaining or quiet relaxation. A fully-equipped home gym, a tanning room, and a versatile utility room enhance the ease and pleasure of everyday life. To add to the appeal thereCOs a home theater, with its plush captainCOs chairs, mood lighting, and surround sound system, transforming your entertainment habits, offering a cinematic experience without ever leaving the comfort of your home. A private office space on the terrace level offers a peaceful retreat for work or creative pursuits, while the generous walk-in closet with a center island offers storage that blends style and function. And as if this wasnCOt enoughCaCathereCOs an abundance of storage, with two garagesCoone on the main level and another on the lower level, both providing access to ample space for vehicles and storage. And to make the man of the house happy, there’s a large workshop on the terrace level offering loads of space for doing his own thing! Outside, the meticulous low maintenance landscaping provides a a promise of relaxing weekends and more CyouC time! Added Bonuses include a central vacuum system, owned security system, and a powerful 45KW generator that ensures youCOll never miss a beat, no matter the circumstances. This is more than just a home; itCOs a sanctuary where comfort, luxury, and practicality come together in perfect harmony. A place you will always cherish and forever call CHOMEC! .****THIS CAN BE SOLD FURNISHED****
-
Tipo di proprietà
Casa
-
Anno di costruzione
1994
-
Prezzo/piede²
$254
Caratteristiche
- Garage
- Cabina armadio
- Camino
- Giardino
- Cinema
- Centro Fitness / Palestra
- Terrazza
- Planimetria 2D
- Parcheggio
Caratteristiche
Interni
- Soffitto alto
- Ufficio
- Camino
- Isola della cucina
- Piano cottura a gas
- Bar
- Lavanderia
- Cinema
- Controsoffitti in pietra
- Cabina armadio
- Centro Fitness / Palestra
Outdoor
- Terrazza
- Parcheggio
- Garage
- Giardino
Esplora la zona
122 Tara Drive, Dawsonville, GA 30534, Cumming, Georgia, Stati Uniti
Visualizza su Google Maps
Prezzo per sqft
Basso
Alto
Iscritto da 5 anni
Hai chiesto informazioni su questa proprietà
L'agente La contatterà al più presto
Pubblicato da
172
Annunci
2022
Iscritto
Prenota una visita con the agent
Scegli una data e indica se preferisci un tour virtuale o di persona con l’agente.
Data preferita
Tipo di tour

Atlanta-North Forsyth
540 Lake Center Parkway, Ste 201, 30040, Cumming, United States
Visualizza profilo agenzia
Ultimo aggiornamento
Agosto 31
Prima pubblicazione
Gennaio 3, 2025
Licenza agente
#263822
Riferimento annuncio
1938770281144576
Stato dell'annuncio
La fiducia dei migliori broker del mondo
Gli agenti dietro le proprietà più straordinarie del mondo pubblicano su JamesEdition.
- Annunci di Sotheby's, Christie's, BARNES ed Engel & Völkers
- Ogni annuncio è verificato prima della pubblicazione
- Si metta in contatto diretto con agenti verificati
Continuando, accetta i nostri Termini e la nostra Informativa sulla privacy.
brokerages we
partnered with
partnered with