Municipalità di Davison
- 4 Camere
- 3 Bagni
- 2,830 Sqft
- 15,682 Sqft lot
- MLS#20261090511
Informazioni sulla proprietà
Experience exceptional craftsmanship and modern luxury in this stunning brand-new colonial located in the desirable Rivershyre subdivision within the Davison School District. Offering approximately 2,830 square feet of thoughtfully designed living space plus a 1,450-square-foot basement with impressive 9-foot ceilings, this home blends timeless architecture with sophisticated finishes throughou
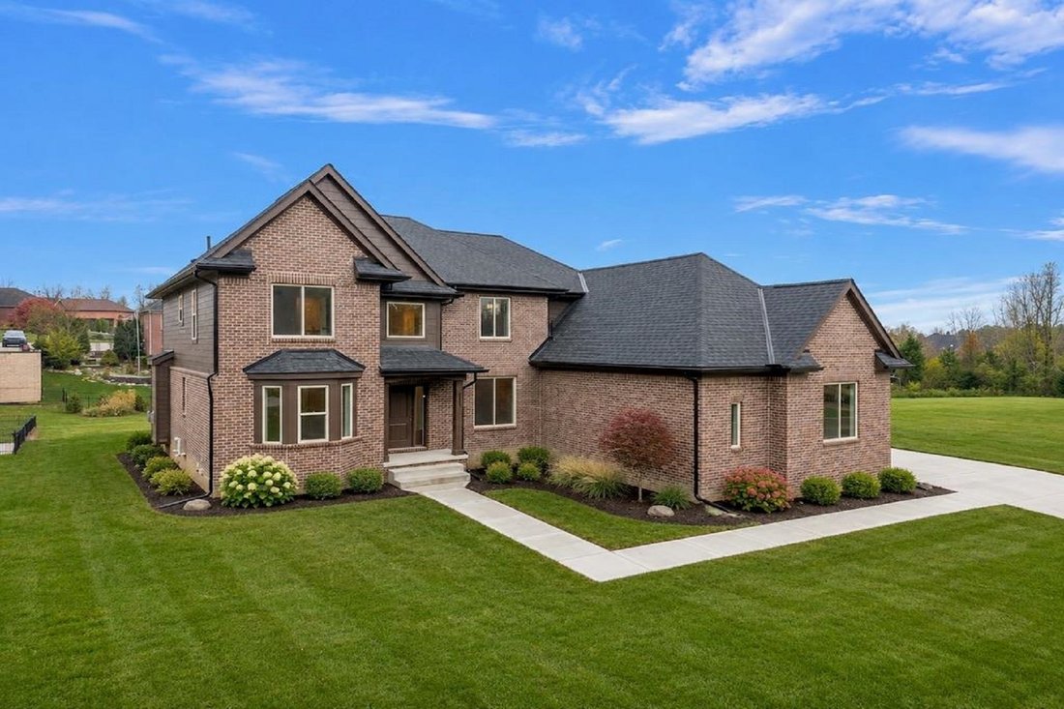
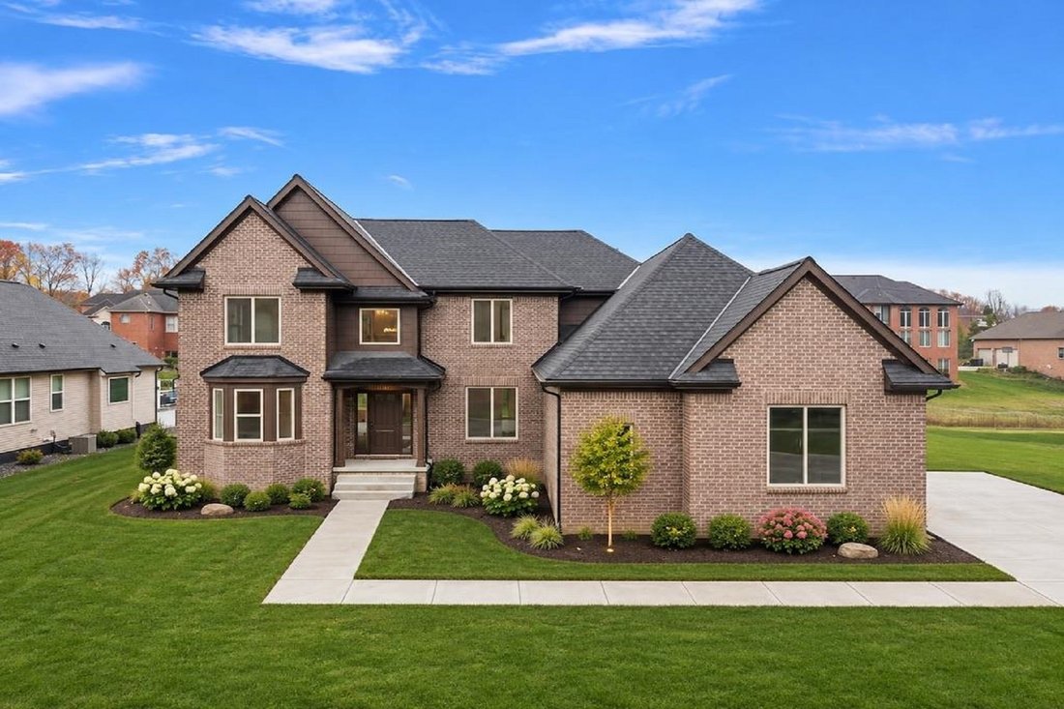
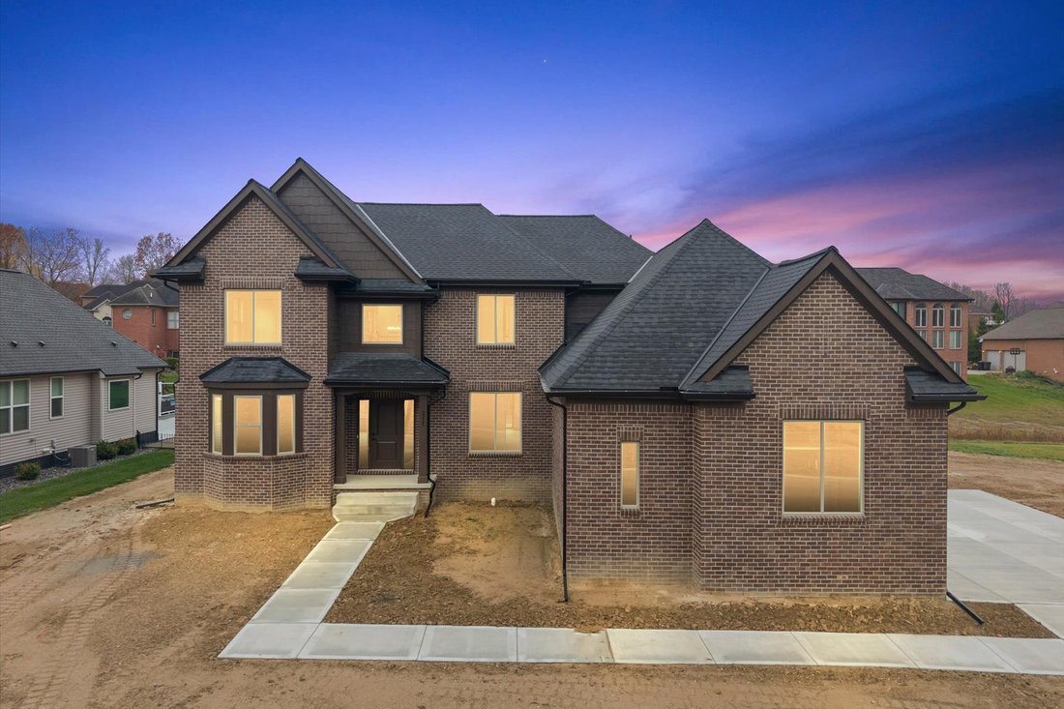
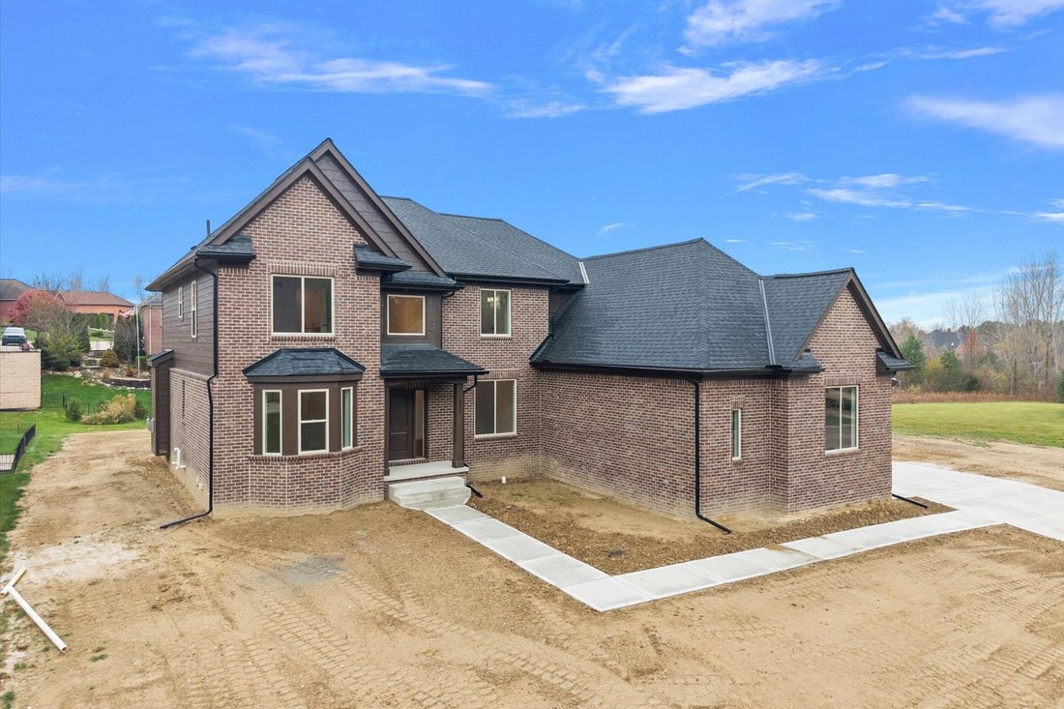
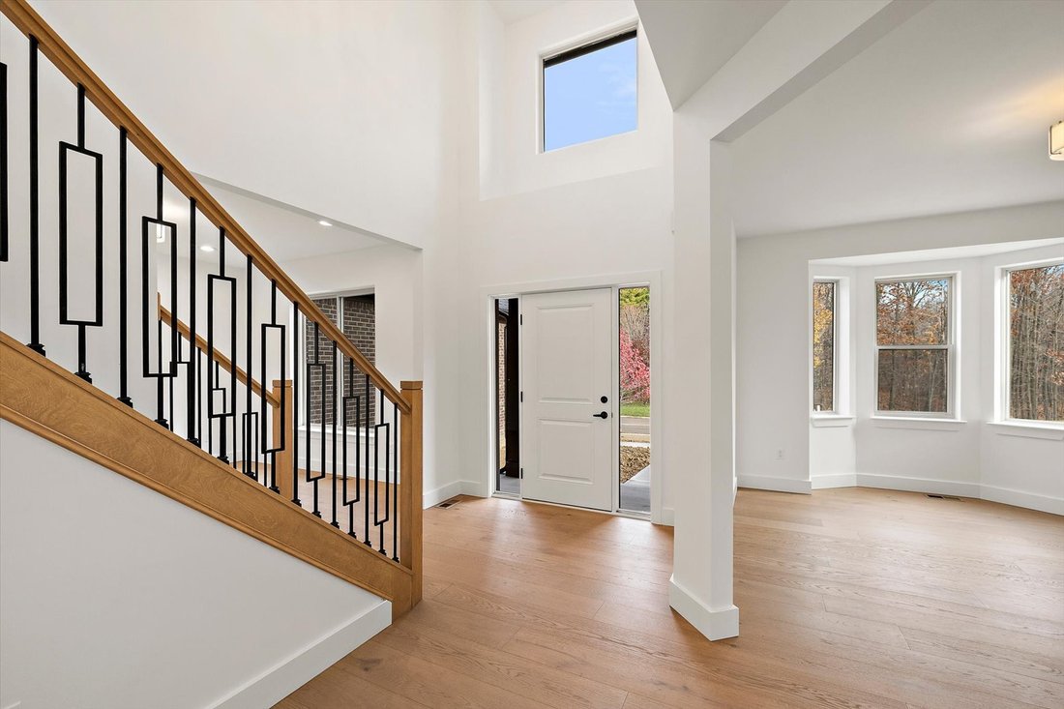
Experience exceptional craftsmanship and modern luxury in this stunning brand-new colonial located in the desirable Rivershyre subdivision within the Davison School District. Offering approximately 2,830 square feet of thoughtfully designed living space plus a 1,450-square-foot basement with impressive 9-foot ceilings, this home blends timeless architecture with sophisticated finishes throughout. A dramatic two-story foyer welcomes you into an open, light-filled floor plan featuring tall ceilings, engineered white oak hardwood flooring throughout the main level, a formal dining room, and a private office. The spacious great room features a gas fireplace and flows seamlessly into the beautifully appointed kitchen, showcasing custom solid-wood white shaker cabinetry, 42-inch upper cabinets, an oversized center island, and elegant gold and black accents. Upstairs, the luxurious primary suite offers a vaulted ceiling, expansive walk-in closet, and spa-inspired bathroom complete with a freestanding soaking tub and Euro-style glass shower. Generously sized secondary bedrooms provide comfort and flexibility. Additional highlights include extensive brick construction complemented by wood lap siding, a three-car garage with insulated doors, and an oversized driveway. Ideally situated near parks, nature areas, shopping, and everyday conveniences. Enjoy the benefits of a beautiful new construction home in an established neighborhood with NO HOA fees or restrictions. An exceptional opportunity to own a newly built home with quality craftsmanship, elevated finishes, and timeless appeal!
-
Tipo di proprietà
Casa
-
Anno di costruzione
2016
-
Prezzo/piede²
$245
Caratteristiche
- Garage
- Cabina armadio
- Camino
- Cucina aperta
- Libreria
- Nuove costruzioni
- Planimetria 2D
- Seminterrato
- Isola della cucina
Lot
Interni
- Soffitto alto
- Camino
- Aria condizionata
- Isola della cucina
- Cucina aperta
- Libreria
- Seminterrato
- Cabina armadio
Outdoor
- Parcheggio
- Garage
Esplora la zona
L'agente La contatterà al più presto
Pubblicato da
Prenota una visita con the agent
Scegli una data e indica se preferisci un tour virtuale o di persona con l’agente.

La fiducia dei migliori broker del mondo
Gli agenti dietro le proprietà più straordinarie del mondo pubblicano su JamesEdition.
- Annunci di Sotheby's, Christie's, BARNES ed Engel & Völkers
- Ogni annuncio è verificato prima della pubblicazione
- Si metta in contatto diretto con agenti verificati
Continuando, accetta i nostri Termini e la nostra Informativa sulla privacy.
partnered with