Casa Indipendente Con 3 Camere Da Letto In Vendita A Daventry
- 3 Camere
- 3 Bagni
- 2,690 Sqft
- 8,277 Sqft lot
- Aggiornato: Settembre 3
- 6
Informazioni sulla proprietà
Please contact Liz and Nicola to book an allocated viewing slot.
Thoughtfully renovated and significantly enhanced by the current owners, this remarkable home now offers a lifestyle defined by elegance, comfort and entertaining on every scale.
Behind its attractive façade lies a home of immense warmth and individuality where original character features blend seamlessly with high qu
Please contact Liz and Nicola to book an allocated viewing slot.
Thoughtfully renovated and significantly enhanced by the current owners, this remarkable home now offers a lifestyle defined by elegance, comfort and entertaining on every scale.
Behind its attractive façade lies a home of immense warmth and individuality where original character features blend seamlessly with high quality modern finishes. From the moment you step inside, Hungerbarn reveals itself as a property of rare distinction a carefully curated home designed for both relaxed family living and sophisticated entertaining.
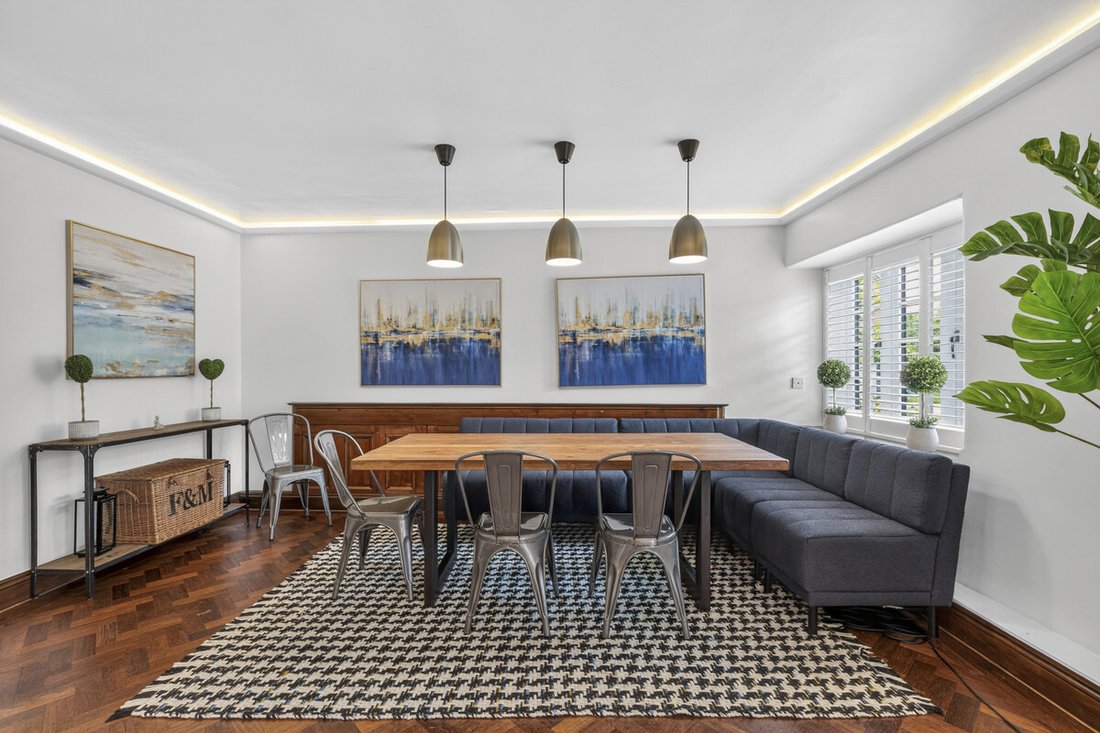
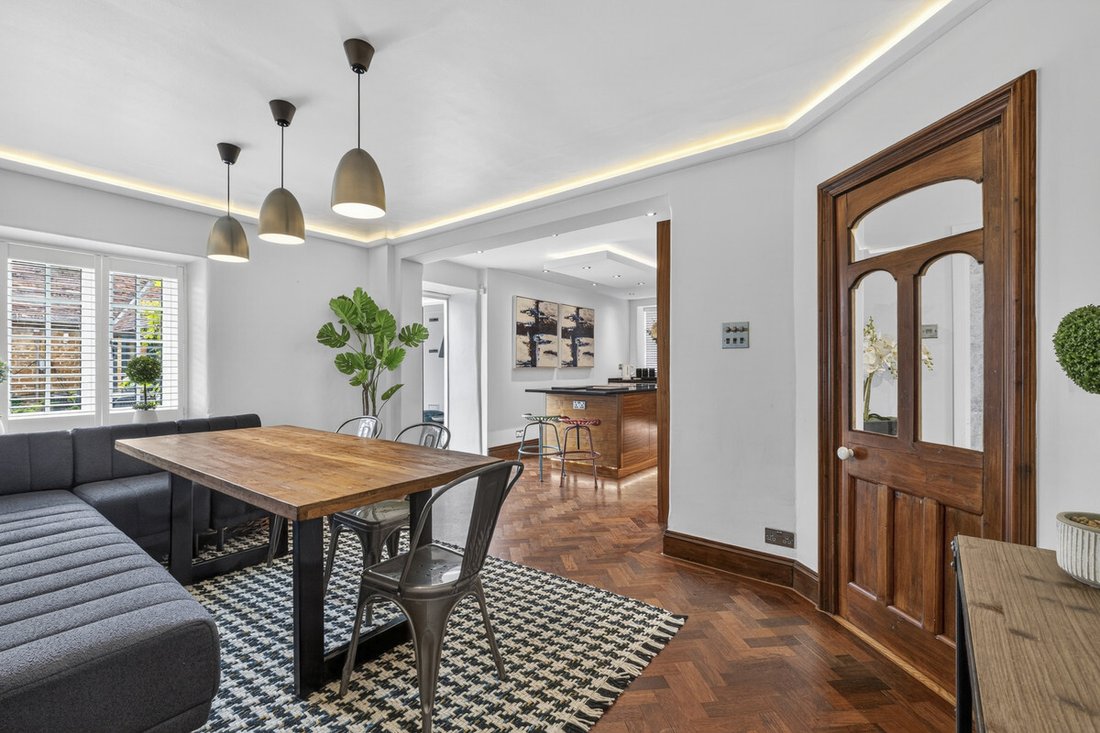
At the heart of the property lies the magnificent kitchen and dining space, an elegant yet highly practical hub designed for modern living. Beautifully appointed with an extensive range of high end integrated appliances, the kitchen centres around a substantial island with breakfast bar seating, ideal for informal dining and social gatherings alike. A superbly fitted walk-in pantry provides exceptional additional storage and preparation space, while the spacious dining area features bespoke built in seating alongside ample room for a large dining table, creating the perfect setting for entertaining friends and family on any scale.
Flowing naturally from the kitchen is a stunning rear entrance lobby/garden room, a wonderfully light filled space enjoying lovely views across the landscaped gardens. A comfortable seating area creates an inviting everyday retreat, while the dual aspect feature fireplace provides warmth and atmosphere linking beautifully with the adjoining living accommodation.
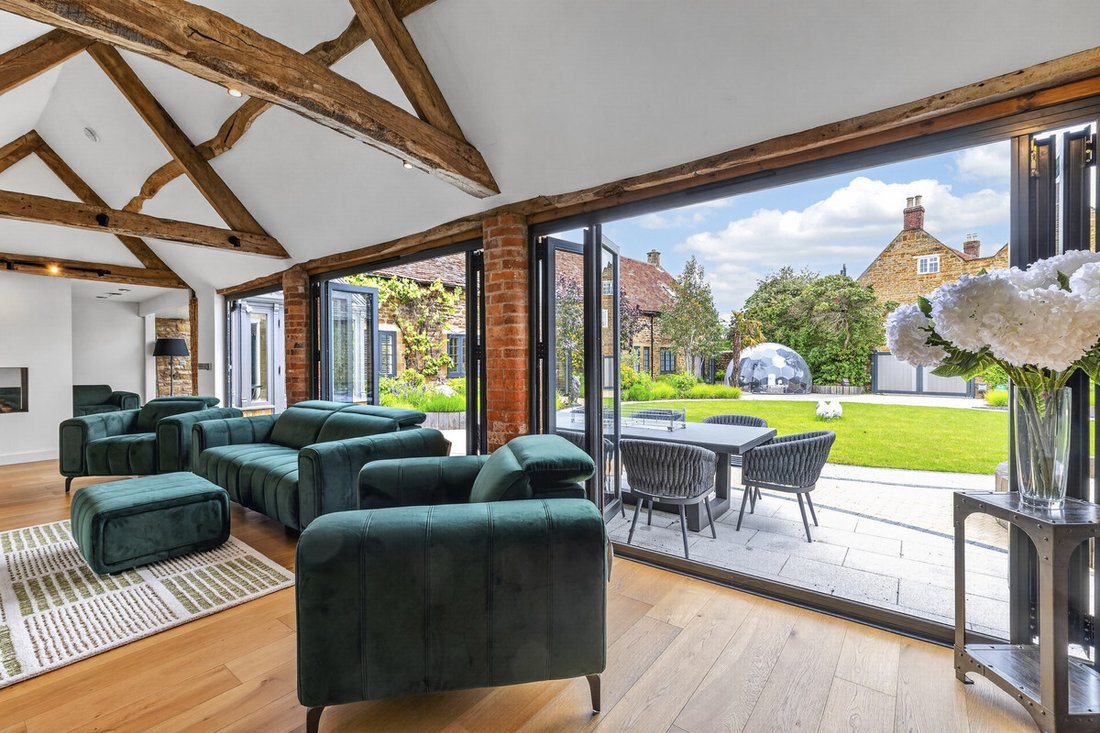
The spectacular vaulted living room is undoubtedly one of the home’s standout features. This dramatic yet welcoming space offers impressive ceiling height, a striking feature fireplace and expansive bifold doors opening directly onto the gardens, seamlessly blending indoor and outdoor living. At the far end of the room, a charming reading area with additional bifold doors provides a peaceful corner that could equally serve as an inspiring home study or workspace.
A clever use of space has created a boot room/utility room with a door out to the garden, a must have when living in the country. The connection between inside and out has been masterfully created allowing the home to feel both expansive and inviting throughout the seasons.
A welcoming entrance hall/snug provides a cosy retreat and is an impressive first impression for guests and friends with its open fire and bifold doors out onto the garden. Off the hallway is a beautifully appointed shower room/cloakroom which further enhances the versatility of the ground floor layout.
The bedroom accommodation is equally impressive. Bedroom Three is a delightful double room with built-in wardrobes and a pleasant outlook over the gardens, while Bedroom Two offers generous proportions, a walk in wardrobe and its own stylish ensuite shower room and also enjoys garden views.
The principal bedroom suite provides a luxurious private sanctuary with doors opening directly onto a secluded patio terrace. The stunning ensuite bathroom has been beautifully designed to create a spa like atmosphere complete with a large double shower, freestanding bath and twin wash basins.
The first floor conversion has been exceptionally well executed creating two impressive dressing areas with extensive bespoke storage. This highly versatile space could equally function as a nursery, private retreat or additional ancillary accommodation, while also benefitting from planning permission for further first floor bedrooms, offering exciting future potential for expanding family requirements.
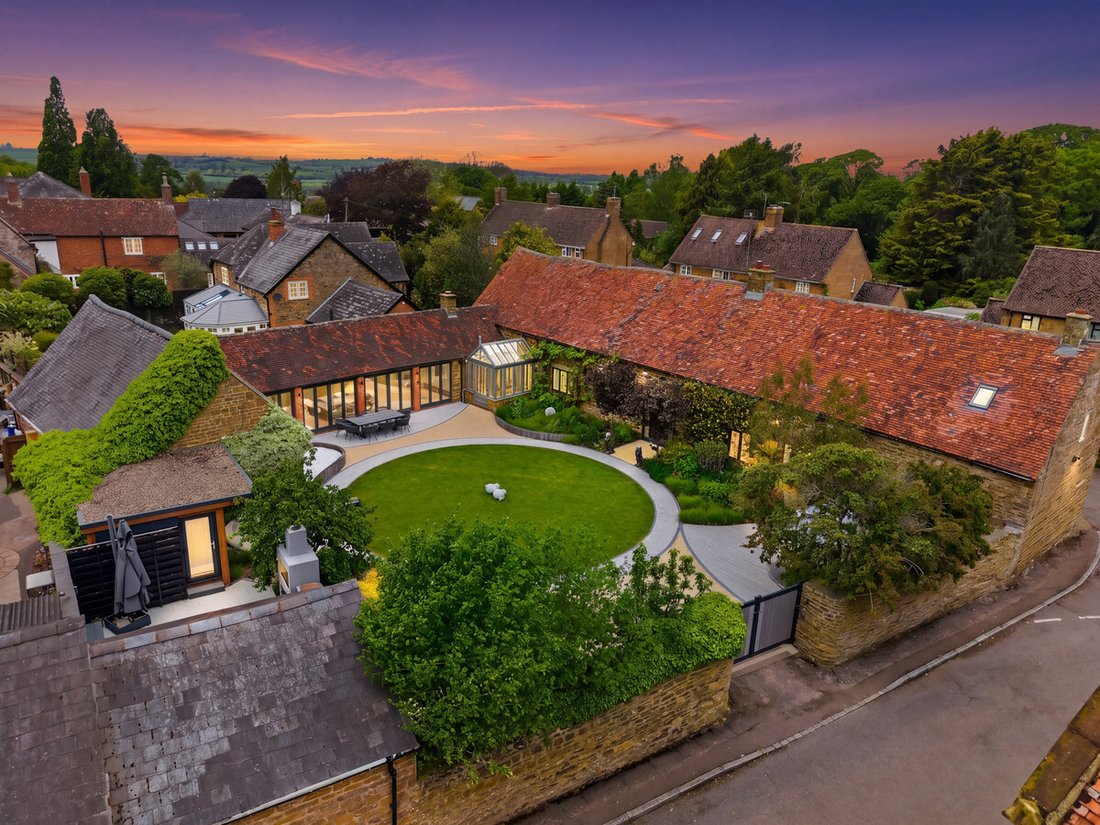
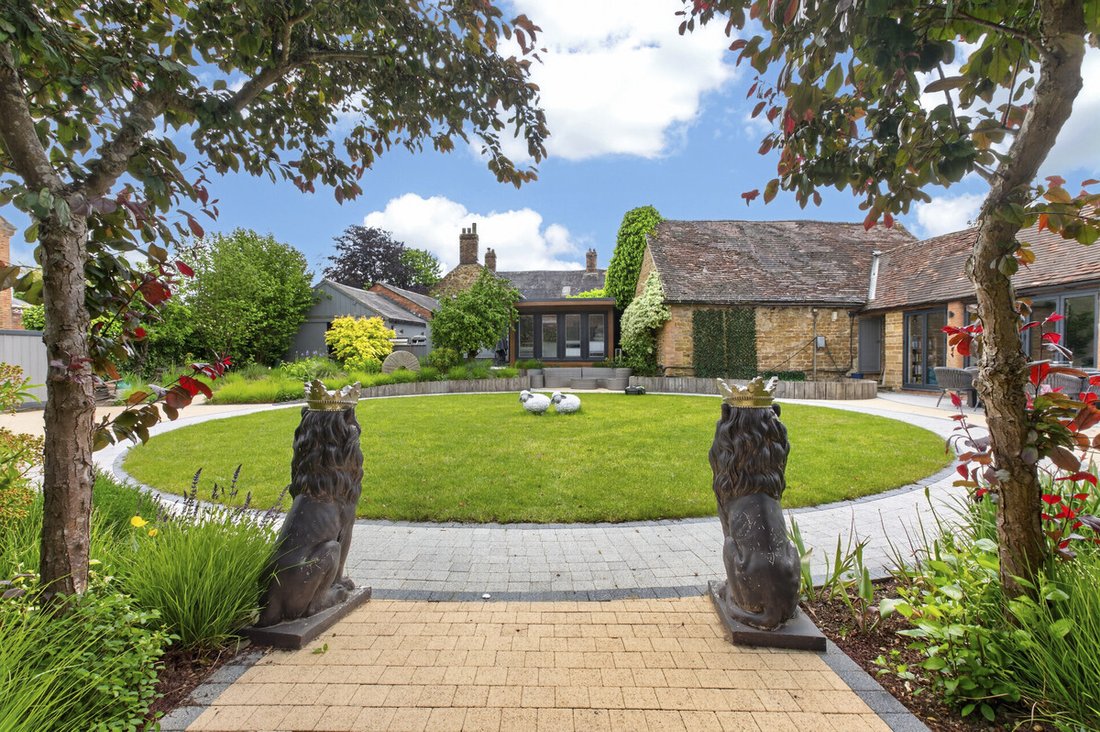
Externally, Hungerbarn continues to impress at every turn. The fully enclosed landscaped gardens have been professionally designed to create a series of beautifully arranged outdoor spaces, ideal for entertaining, relaxation and year round enjoyment.
A particular highlight is the exceptional outdoor kitchen and entertaining area complete with built in fire, seating area, pizza oven, barbecue and striking living plant wall, creating a true al fresco entertaining destination. Multiple patio terraces provide a variety of seating and dining areas while the unique igloo pod offers an atmospheric space for all season enjoyment.
The detached garden room benefits from both light and power and offers superb versatility as a potential home office, creative studio, gym or relaxation space.
The property further benefits from gated off road parking and a single garage.
Set within one of Northamptonshire’s most desirable villages, Staverton offers an idyllic blend of countryside charm and accessibility with excellent connections to nearby market towns and transport links.
Tenure: Freehold | EPC: D | Council Tax Band: F
Services, Utilities & Property Information
Tenure – Freehold
EPC Rating – D
Council Tax Band – F
Local Authority – West Northamptonshire Council
Property Construction – Standard - brick and tile
Electricity Supply – Mains
Water Supply – Mains
Drainage & Sewerage – Mains
Heating – Gas Central Heating
Broadband – FTTP Ultrafast Broadband connection available - we advise you to check with your provider.
Mobile Signal/Coverage – Some 4G and 5G mobile signal is available in the area - we advise you to check with your provider.
Parking – Garage parking for 1 car and driveway parking for 4+ cars. Electric Vehicle (EV) charging point.
Special Notes – The property is located within a designated conservation area. The property includes an additional area of land at the front of the property, forming part of the stone driveway. This land was formerly highway land but was incorporated into the property following the approval of a stopping up order in 2017. The property is subject to rights benefiting neighbouring land, including access for maintenance and shared drainage arrangements. Please contact the agent for more information.
Total Internal Floor Area – 2960 sq ft
Please click on the property brochure and the video for full details of this property, or for more information or to arrange a viewing please contact Elizabeth Teasdale and Nicola Loraine.
-
Tipo di proprietà
Casa
-
Prezzo/piede²
$467
Caratteristiche
Lot
Interni
- Soffitto alto
- Ufficio
- Camino
- Isola della cucina
- Bar
- Controsoffitti in pietra
- Centro Fitness / Palestra
Outdoor
- Terrazza
- Parcheggio
- Garage
- Cucina esterna
- Spazio di vita all'aperto
- Cancello
- Giardino
Esplora la zona
L'agente La contatterà al più presto
Pubblicato da
Prenota una visita con the agent
Scegli una data e indica se preferisci un tour virtuale o di persona con l’agente.

La fiducia dei migliori broker del mondo
Gli agenti dietro le proprietà più straordinarie del mondo pubblicano su JamesEdition.
- Annunci di Sotheby's, Christie's, BARNES ed Engel & Völkers
- Ogni annuncio è verificato prima della pubblicazione
- Si metta in contatto diretto con agenti verificati
Continuando, accetta i nostri Termini e la nostra Informativa sulla privacy.