$521,090
L'hartford Con 4 Camere Da Letto è Progettato Per Un Soggiorno Spazioso E A Pianta Aperta.
- 4 Camere
- 3 Bagni
- Aggiornato: Agosto 6
-
13
Visualizzazioni degli ultimi 30 giorni
- 1
Informazioni sulla proprietà
La descrizione è stata tradotta automaticamente.
La descrizione viene visualizzata nella lingua originale.
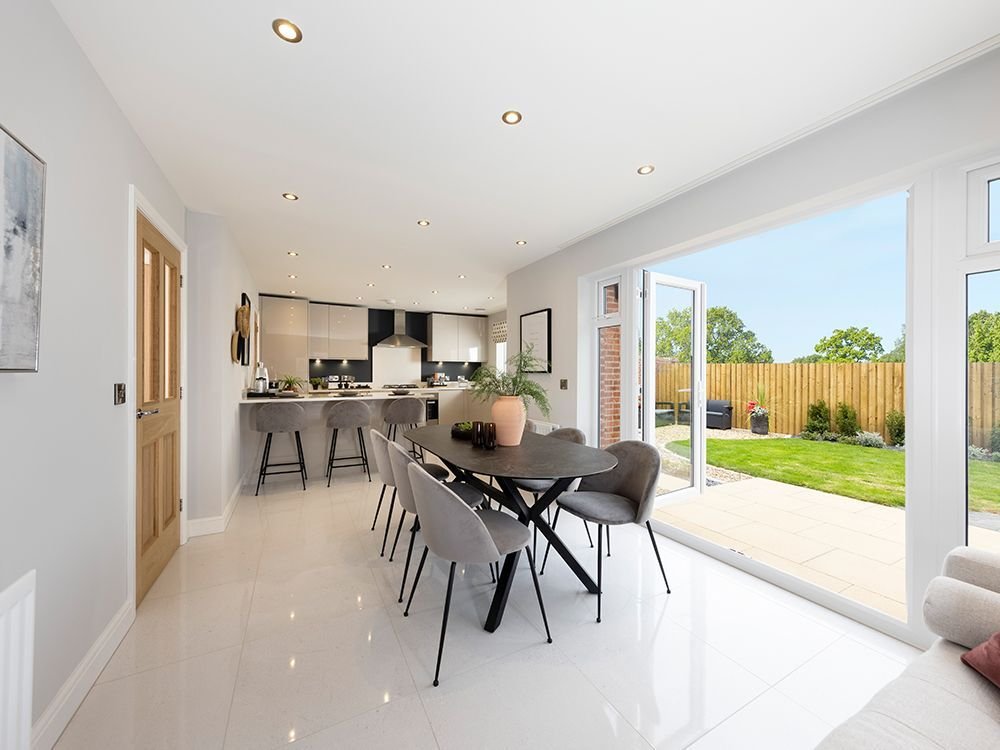
Accessed through double doors, the kitchen/dining/family area is a standout feature, including a peninsula unit with space for three stools, room for a six-seater dining table and a four-seater sofa, plus a media wall - ideal for entertaining. A full-height window and bi-folding doors leading to the patio and garden fill the space with natural light and extend the living area seamlessly. There is
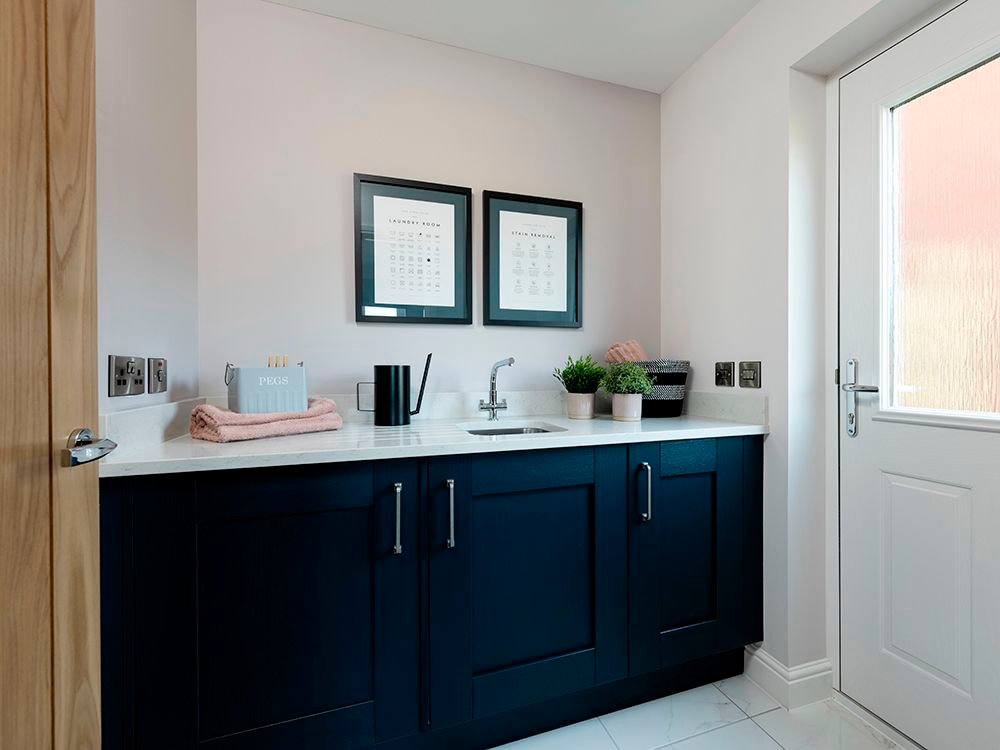
Accessed through double doors, the kitchen/dining/family area is a standout feature, including a peninsula unit with space for three stools, room for a six-seater dining table and a four-seater sofa, plus a media wall - ideal for entertaining. A full-height window and bi-folding doors leading to the patio and garden fill the space with natural light and extend the living area seamlessly. There is also a practical utility room offering additional storage space.
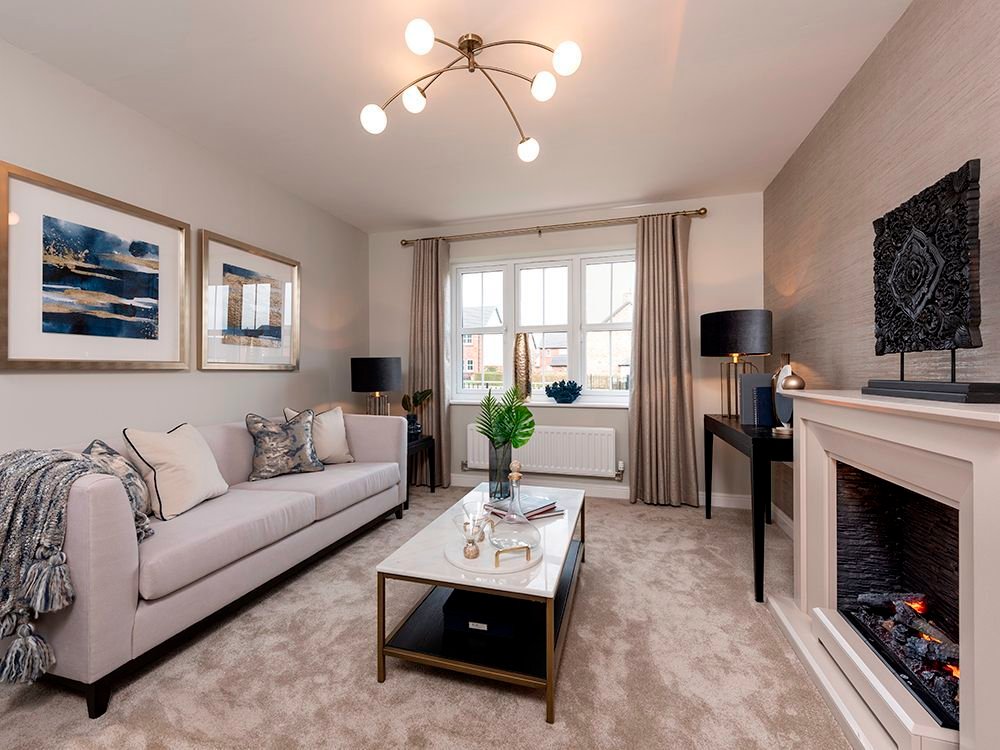
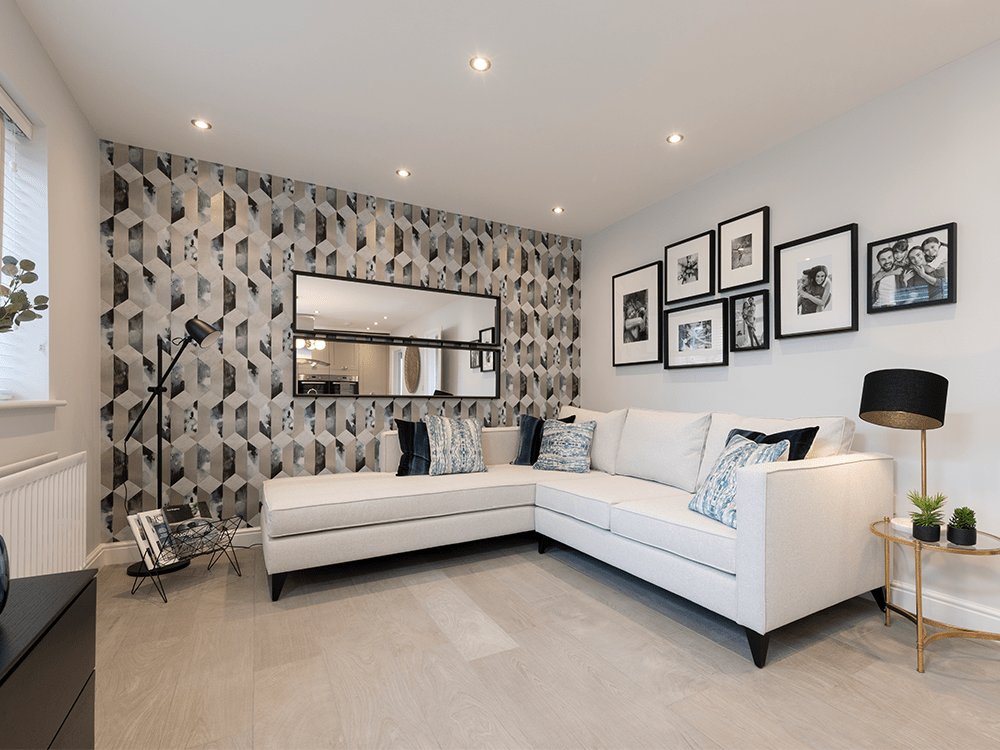
Downstairs there is a separate spacious lounge with room for a three-seater sofa, a two-seater sofa, and a chair. Additionally, the integral garage can be accessed from the hallway and offers the flexibility to be utilised as a home gym or for additional storage space.
All four bedrooms are double, providing ample space for comfort and versatility. The main bedroom is enhanced by a wing wall, creating an elegant dressing area that adds a touch of luxury. There are two spacious en-suites, perfect for privacy and convenience, as well as a main bathroom featuring a stylish double-ended bath and a separate shower enclosure, plus designer Porcelanosa tiles. The landing is adorned with a feature staircase, adding visual interest and a grand touch to the home’s design.
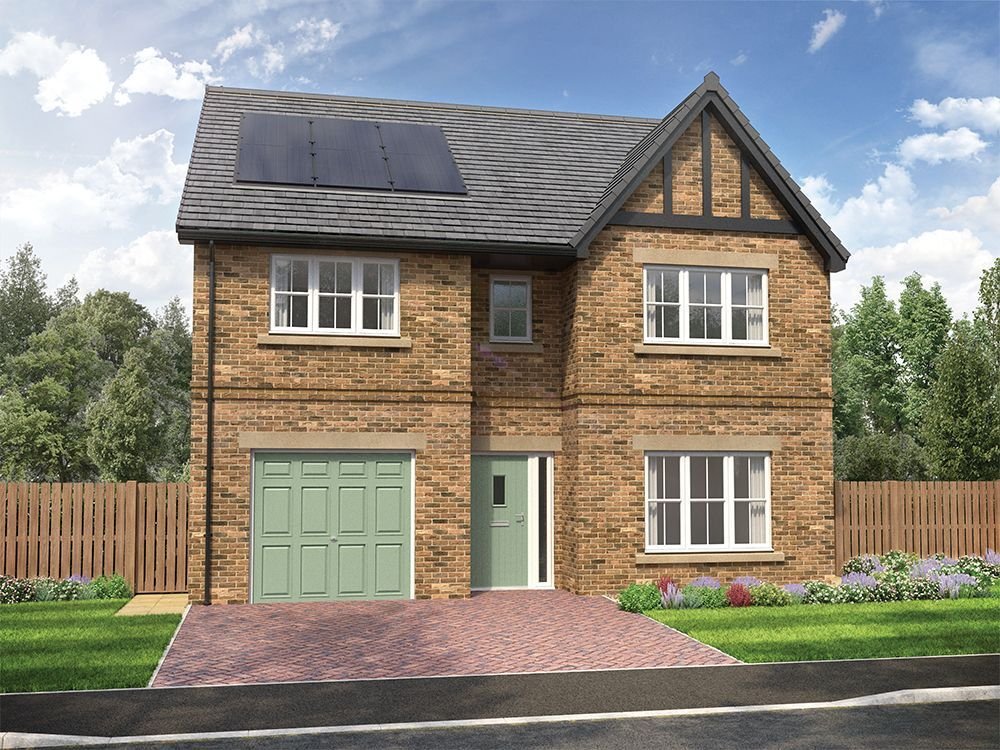
The exterior of the Hartford has a peak with tudor boarding alongside other eye-catching details, creating strong kerb appeal. The rear garden is complete with fencing and an access gate to the block paved driveway, adding even more character to this home.
Tenure: Freehold
Parking options: Driveway, Off Street
Downstairs there is a separate spacious lounge with room for a three-seater sofa, a two-seater sofa, and a chair. Additionally, the integral garage can be accessed from the hallway and offers the flexibility to be utilised as a home gym or for additional storage space.
All four bedrooms are double, providing ample space for comfort and versatility. The main bedroom is enhanced by a wing wall, creating an elegant dressing area that adds a touch of luxury. There are two spacious en-suites, perfect for privacy and convenience, as well as a main bathroom featuring a stylish double-ended bath and a separate shower enclosure, plus designer Porcelanosa tiles. The landing is adorned with a feature staircase, adding visual interest and a grand touch to the home’s design.
The exterior of the Hartford has a peak with tudor boarding alongside other eye-catching details, creating strong kerb appeal. The rear garden is complete with fencing and an access gate to the block paved driveway, adding even more character to this home.
Tenure: Freehold
Parking options: Driveway, Off Street
-
Tipo di proprietà
Casa
Caratteristiche
- Giardino
- Garage
- Camino
- Cancello
- Parcheggio
Esplora la zona
Middleton St George, Inghilterra
Visualizza su Google Maps
Prezzo per sqft
Basso
Alto
Iscritto da 6 anni
Hai chiesto informazioni su questa proprietà
L'agente La contatterà al più presto
Pubblicato da
Anthony Jones Properties
Visualizza profilo agenzia
66
Annunci
2020
Iscritto
Prenota una visita con the agent
Scegli una data e indica se preferisci un tour virtuale o di persona con l’agente.
Data preferita
Tipo di tour
Ultimo aggiornamento
Agosto 6
Prima pubblicazione
Aug 6
Riferimento annuncio
RS3041
La fiducia dei migliori broker del mondo
Gli agenti dietro le proprietà più straordinarie del mondo pubblicano su JamesEdition.
- Annunci di Sotheby's, Christie's, BARNES ed Engel & Völkers
- Ogni annuncio è verificato prima della pubblicazione
- Si metta in contatto diretto con agenti verificati
Continuando, accetta i nostri Termini e la nostra Informativa sulla privacy.