$996,592
Casa Dardilly
- 5 Camere
- 3 Bagni
- 2,089 Sqft
- 16,534 Sqft lot
- Aggiornato: Ottobre 21
Informazioni sulla proprietà
La descrizione è stata tradotta automaticamente.
La descrizione viene visualizzata nella lingua originale.
— Guillerme Immobilier —
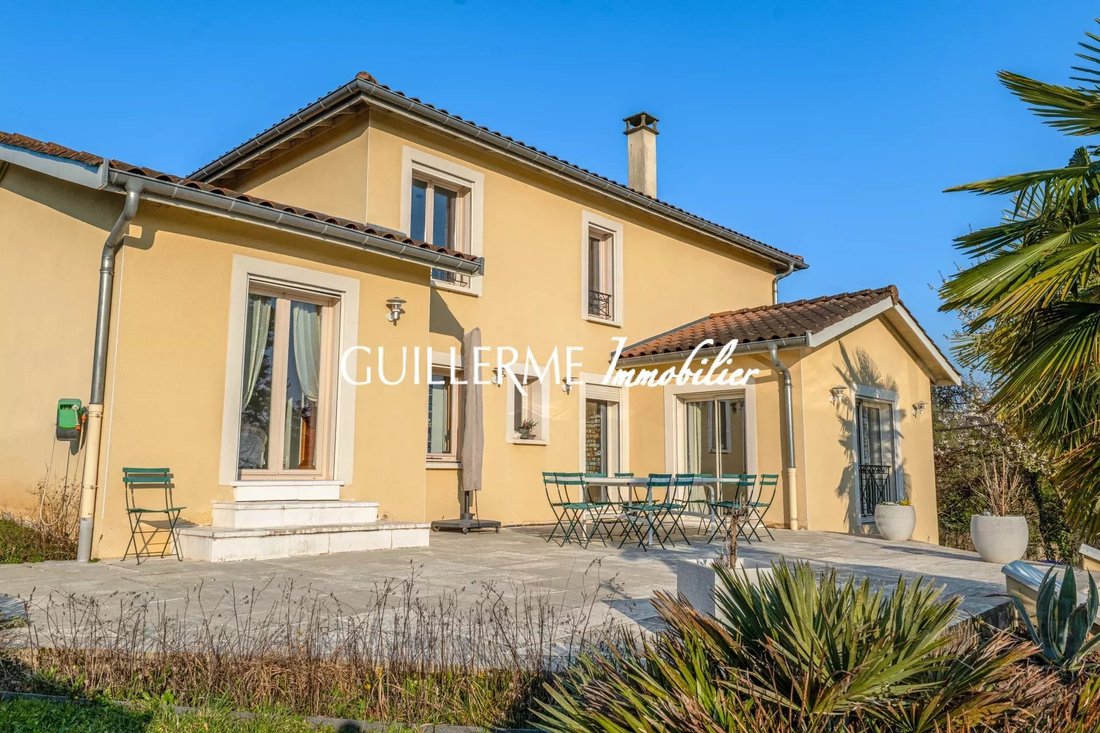
Dardilly-le-Bas – Family estate of 195 m² – 5 bedrooms – Swimming pool – 1,500 m² land
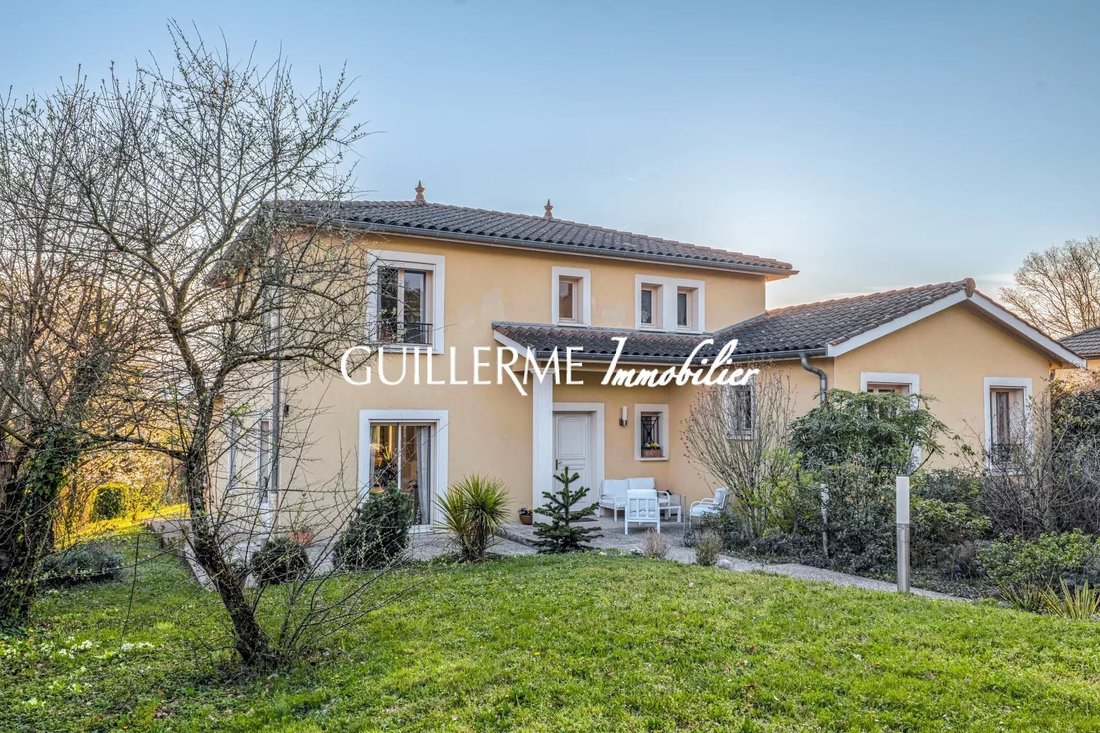
Your agency Guillerme Immobilier offers for sale this elegant family property built in 2003 by Sélection Artisanale, ideally located just minutes from the center of Dardilly-le-Bas, its shops, schools, and transport.
This house offers approximately 195 m² of li
Dardilly-le-Bas – Family estate of 195 m² – 5 bedrooms – Swimming pool – 1,500 m² land
Your agency Guillerme Immobilier offers for sale this elegant family property built in 2003 by Sélection Artisanale, ideally located just minutes from the center of Dardilly-le-Bas, its shops, schools, and transport.
This house offers approximately 195 m² of li
— Guillerme Immobilier —
Dardilly-le-Bas – Family estate of 195 m² – 5 bedrooms – Swimming pool – 1,500 m² land
Your agency Guillerme Immobilier offers for sale this elegant family property built in 2003 by Sélection Artisanale, ideally located just minutes from the center of Dardilly-le-Bas, its shops, schools, and transport.
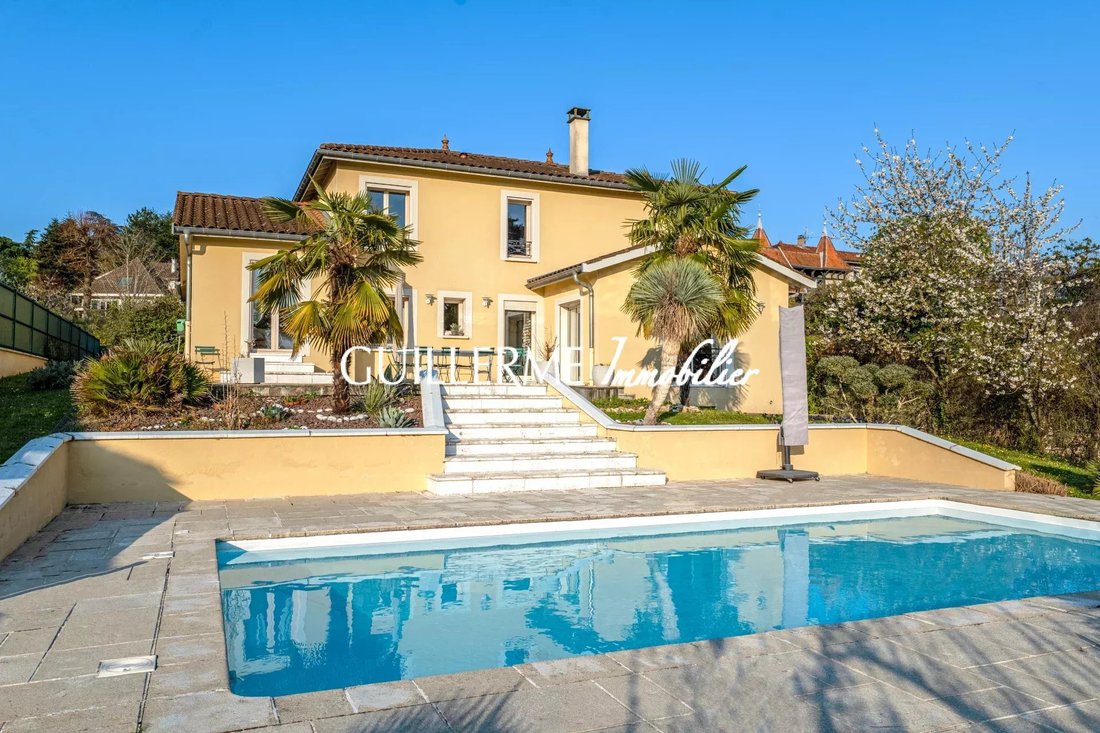
This house offers approximately 195 m² of living space plus nearly 100 m² of basement, providing generous additional areas including a triple garage, a playroom, and a cellar.
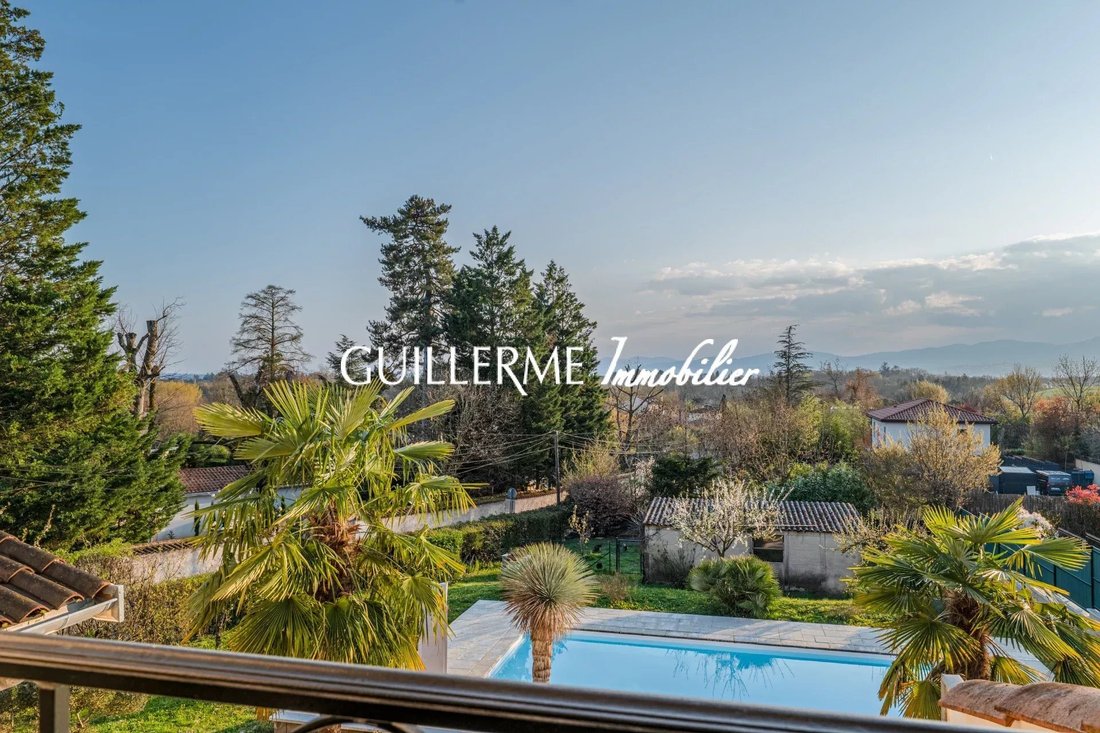
Its South/West exposure is one of its main assets, offering remarkable brightness throughout the day and beautiful views of the garden and pool.
On the garden level:
The reception area is the true heart of the home.
Particularly bright thanks to its triple East/South/West exposure, it opens widely to the outdoors and offers a pleasant flow to the garden.
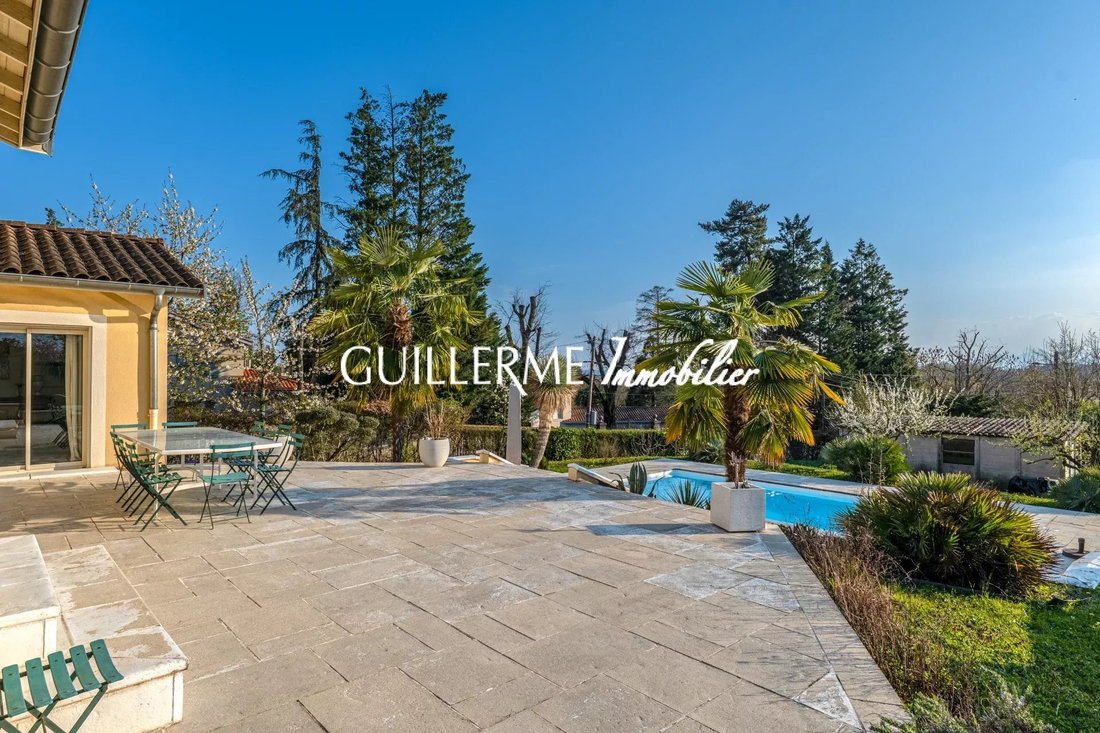
The fitted and equipped kitchen features a sliding pocket door that naturally extends the living space to the South/West-facing terrace.
An adjoining pantry completes this area, providing real daily comfort.
This level also includes a sought-after single-level sleeping area comprising:
- A suite with bedroom, custom dressing room, and bathroom
- A second bedroom with private shower room
- A separate toilet with hand basin
Upstairs:
The upper floor hosts a second sleeping area perfectly suited for family life with:
- Three bedrooms
- A mezzanine that can serve as an office, reading, or relaxation space
- A family bathroom with bathtub and shower
- A separate toilet
The house thus has five bedrooms in total, including two on the ground floor.
A basement of nearly 100 m²:
A real added bonus, the basement offers nearly 100 m² with distinct spaces for different uses:
- A triple garage with motorized doors
- A playroom/leisure area with bar
- An independent cellar
- Various additional spaces for storage and organization
These extra volumes provide real daily comfort and allow easy adaptation of spaces to individual needs.
Outdoors:
The property is set on a landscaped plot of about 1,500 m², fully fenced.
The garden enjoys a beautiful South/West exposure, allowing full enjoyment of the sun and long summer evenings.
The saltwater pool, equipped with reinforced PVC lining and a heat pump, fits perfectly into this green environment.
A garden shed completes the outdoor area.
Features & amenities:
- Built in 2003 by Sélection Artisanale
- Approximately 195 m² of living space
- Nearly 100 m² basement
- Five bedrooms including two on the ground floor
- Suite with custom dressing room and bathroom
- Second ground-floor bedroom with private shower room
- Triple East/South/West exposure in the living area
- Fitted and equipped kitchen
- Sliding pocket door to the terrace
- Pantry
- Mezzanine
- Underfloor heating on the ground floor
- Gas heating
- Frisquet boiler
- Motorized roller shutters
- Triple garage with motorized doors
- Playroom/leisure area with bar
- Independent cellar
- Various additional storage spaces
- Saltwater pool
- Reinforced PVC lining
- Heat pump for the pool
- Landscaped plot of about 1,500 m²
- Fully fenced garden
- South/West exposure
- Garden shed
- Perfectly maintained house
We like:
- Proximity to the center of Dardilly-le-Bas
- Quick access to shops, schools, and transport
- Superb South/West exposure
- Bright living area open to the outdoors
- Five bedrooms including two on the ground floor
- Layout especially suited for a family
- Landscaped 1,500 m² plot
- Heated pool
- Nearly 100 m² basement
- Triple garage
- Playroom and independent cellar
- Overall excellent maintenance of the property
A comfortable and perfectly maintained family home offering generous volumes, true single-level living, and nearly 100 m² of additional space, in a privileged setting close to the center of Dardilly-le-Bas.
Visit:
Christophe Guillerme
[hidden information]
Guillerme Immobilier
4 bis Ruelle des Sœurs
69570 DARDILLY
Le informazioni sui rischi a cui è esposta questa proprietà sono disponibili sul sito web di Géorisques: https://www.georisques.gouv.fr/
Dardilly-le-Bas – Family estate of 195 m² – 5 bedrooms – Swimming pool – 1,500 m² land
Your agency Guillerme Immobilier offers for sale this elegant family property built in 2003 by Sélection Artisanale, ideally located just minutes from the center of Dardilly-le-Bas, its shops, schools, and transport.
This house offers approximately 195 m² of living space plus nearly 100 m² of basement, providing generous additional areas including a triple garage, a playroom, and a cellar.
Its South/West exposure is one of its main assets, offering remarkable brightness throughout the day and beautiful views of the garden and pool.
On the garden level:
The reception area is the true heart of the home.
Particularly bright thanks to its triple East/South/West exposure, it opens widely to the outdoors and offers a pleasant flow to the garden.
The fitted and equipped kitchen features a sliding pocket door that naturally extends the living space to the South/West-facing terrace.
An adjoining pantry completes this area, providing real daily comfort.
This level also includes a sought-after single-level sleeping area comprising:
- A suite with bedroom, custom dressing room, and bathroom
- A second bedroom with private shower room
- A separate toilet with hand basin
Upstairs:
The upper floor hosts a second sleeping area perfectly suited for family life with:
- Three bedrooms
- A mezzanine that can serve as an office, reading, or relaxation space
- A family bathroom with bathtub and shower
- A separate toilet
The house thus has five bedrooms in total, including two on the ground floor.
A basement of nearly 100 m²:
A real added bonus, the basement offers nearly 100 m² with distinct spaces for different uses:
- A triple garage with motorized doors
- A playroom/leisure area with bar
- An independent cellar
- Various additional spaces for storage and organization
These extra volumes provide real daily comfort and allow easy adaptation of spaces to individual needs.
Outdoors:
The property is set on a landscaped plot of about 1,500 m², fully fenced.
The garden enjoys a beautiful South/West exposure, allowing full enjoyment of the sun and long summer evenings.
The saltwater pool, equipped with reinforced PVC lining and a heat pump, fits perfectly into this green environment.
A garden shed completes the outdoor area.
Features & amenities:
- Built in 2003 by Sélection Artisanale
- Approximately 195 m² of living space
- Nearly 100 m² basement
- Five bedrooms including two on the ground floor
- Suite with custom dressing room and bathroom
- Second ground-floor bedroom with private shower room
- Triple East/South/West exposure in the living area
- Fitted and equipped kitchen
- Sliding pocket door to the terrace
- Pantry
- Mezzanine
- Underfloor heating on the ground floor
- Gas heating
- Frisquet boiler
- Motorized roller shutters
- Triple garage with motorized doors
- Playroom/leisure area with bar
- Independent cellar
- Various additional storage spaces
- Saltwater pool
- Reinforced PVC lining
- Heat pump for the pool
- Landscaped plot of about 1,500 m²
- Fully fenced garden
- South/West exposure
- Garden shed
- Perfectly maintained house
We like:
- Proximity to the center of Dardilly-le-Bas
- Quick access to shops, schools, and transport
- Superb South/West exposure
- Bright living area open to the outdoors
- Five bedrooms including two on the ground floor
- Layout especially suited for a family
- Landscaped 1,500 m² plot
- Heated pool
- Nearly 100 m² basement
- Triple garage
- Playroom and independent cellar
- Overall excellent maintenance of the property
A comfortable and perfectly maintained family home offering generous volumes, true single-level living, and nearly 100 m² of additional space, in a privileged setting close to the center of Dardilly-le-Bas.
Visit:
Christophe Guillerme
[hidden information]
Guillerme Immobilier
4 bis Ruelle des Sœurs
69570 DARDILLY
Le informazioni sui rischi a cui è esposta questa proprietà sono disponibili sul sito web di Géorisques: https://www.georisques.gouv.fr/
-
Tipo di proprietà
Casa
-
Piani
2
-
Anno di costruzione
2003
-
Prezzo/piede²
$477
Esplora la zona
Est, Dardilly, Francia
Visualizza su Google Maps
Prezzo per sqft
Basso
Alto
Iscritto da 4 anni
Hai chiesto informazioni su questa proprietà
L'agente La contatterà al più presto
Pubblicato da
16
Annunci
2022
Iscritto
Prenota una visita con the agent
Scegli una data e indica se preferisci un tour virtuale o di persona con l’agente.
Data preferita
Tipo di tour
Ultimo aggiornamento
Ottobre 21
Prima pubblicazione
Settembre 1
Riferimento annuncio
87304205
Proprietà simili nelle vicinanze
Nuovi annunci a Est



Esplora più immobili in vendita
tipi di proprietà Est, Dardilly, Francia
Est, Dardilly, Francia ricerche popolari
- Proprietà immobiliari con Terrazza a Est, Dardilly, Francia
- Proprietà immobiliari con Bar a Est, Dardilly, Francia
- Proprietà immobiliari con Ufficio a Est, Dardilly, Francia
- Proprietà immobiliari con Ascensore a Est, Dardilly, Francia
- Proprietà immobiliari Vista sulle montagne a Est, Dardilly, Francia
- Proprietà immobiliari con Giardino a Est, Dardilly, Francia
- Proprietà immobiliari Moderno a Est, Dardilly, Francia
- Proprietà immobiliari Nuove costruzioni a Est, Dardilly, Francia
- Proprietà immobiliari con Aria condizionata a Est, Dardilly, Francia
- Proprietà immobiliari con Camino a Est, Dardilly, Francia
- Proprietà immobiliari con Piscina a Est, Dardilly, Francia
- Proprietà immobiliari con Garage a Est, Dardilly, Francia
- Proprietà immobiliari con Balcone a Est, Dardilly, Francia
Guide e storie correlate
La fiducia dei migliori broker del mondo
Gli agenti dietro le proprietà più straordinarie del mondo pubblicano su JamesEdition.
- Annunci di Sotheby's, Christie's, BARNES ed Engel & Völkers
- Ogni annuncio è verificato prima della pubblicazione
- Si metta in contatto diretto con agenti verificati
Continuando, accetta i nostri Termini e la nostra Informativa sulla privacy.