$939,968
Maisonette Vista Mare In Vendita A Daratso Chania 2384962
- 4 Camere
- 2 Bagni
- 3,499 Sqft
- 21,528 Sqft lot
- Aggiornato: Maggio 15
Informazioni sulla proprietà
La descrizione è stata tradotta automaticamente.
La descrizione viene visualizzata nella lingua originale.
In the peaceful and prestigious neighborhood of Kato Daratso in Chania, just 400 meters from the sandy beaches of Agioi Apostoloi and Chrissi Akti, you’ll find this exceptional property.
The residence spans 325 square meters and is set on a private, fenced plot of 2,000 square meters, surrounded by olive trees. It offers the perfect balance between privacy, nature, and convenience. The se
The residence spans 325 square meters and is set on a private, fenced plot of 2,000 square meters, surrounded by olive trees. It offers the perfect balance between privacy, nature, and convenience. The se
In the peaceful and prestigious neighborhood of Kato Daratso in Chania, just 400 meters from the sandy beaches of Agioi Apostoloi and Chrissi Akti, you’ll find this exceptional property.
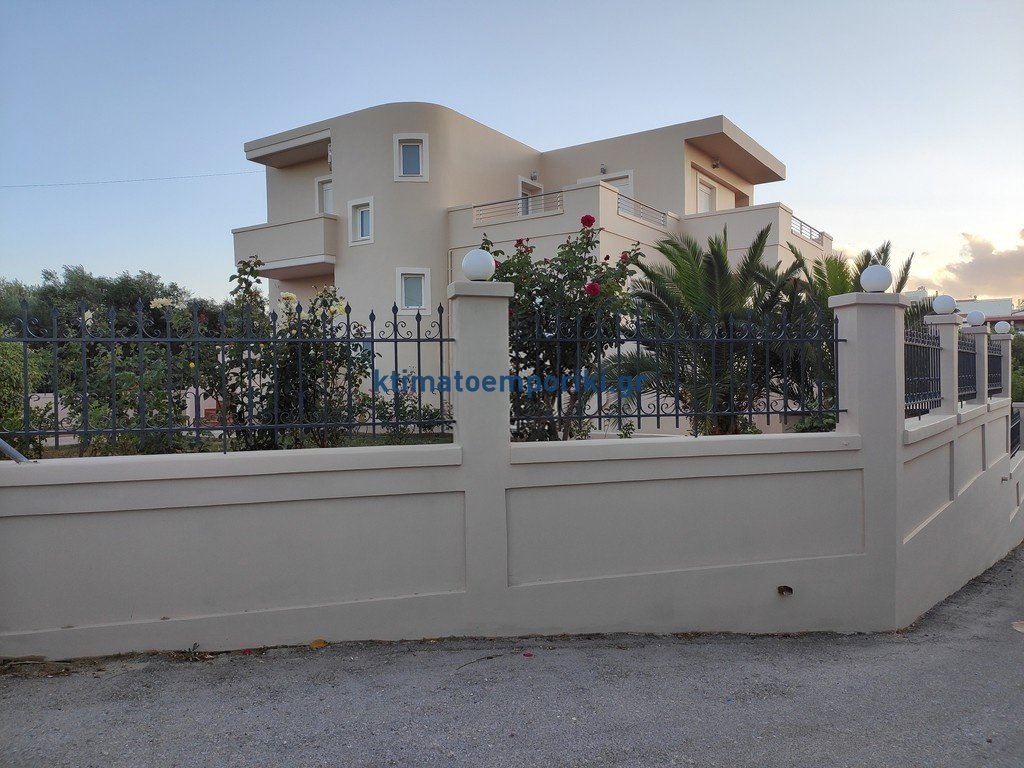
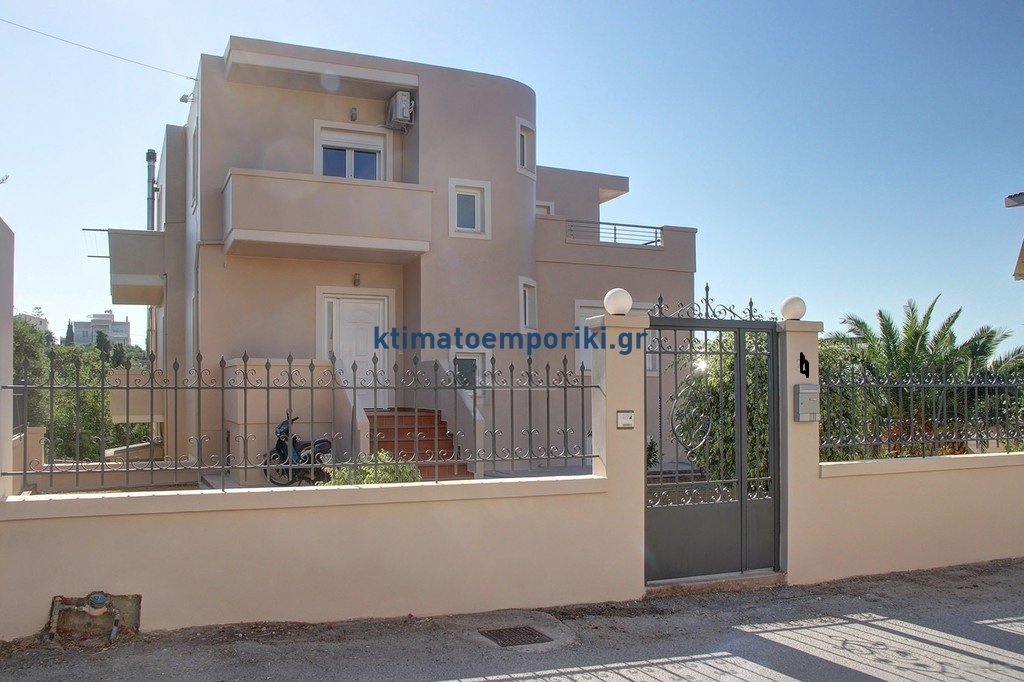
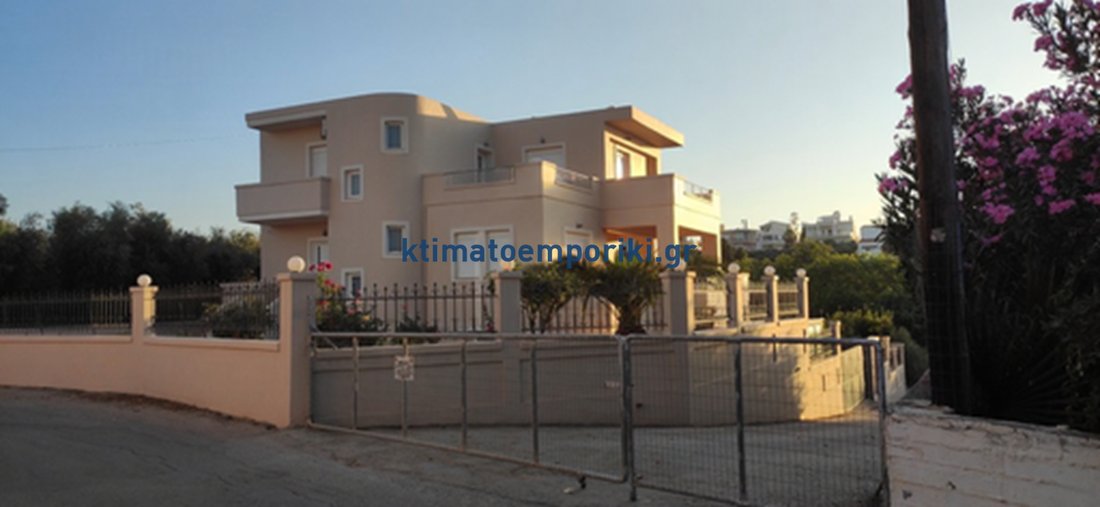
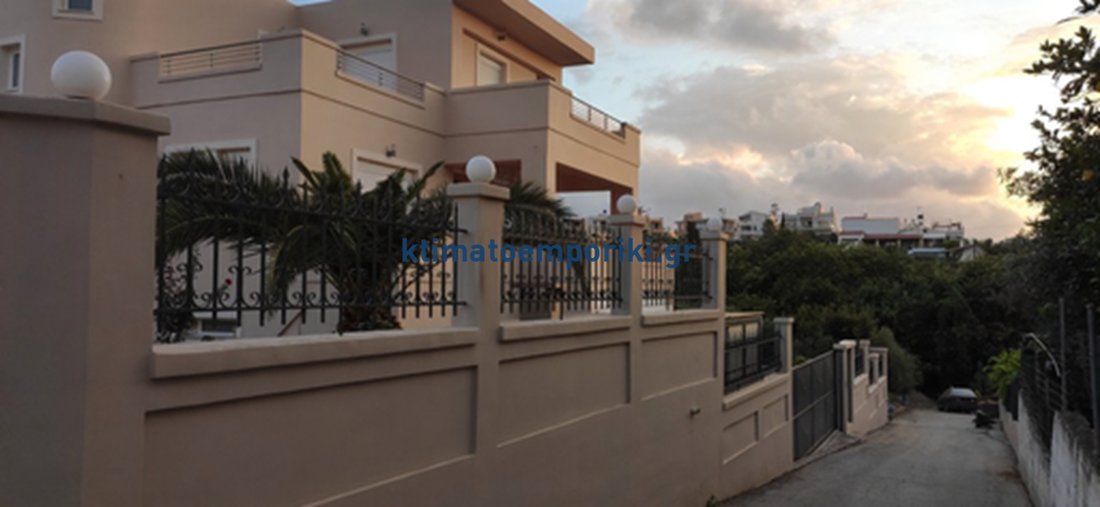
The residence spans 325 square meters and is set on a private, fenced plot of 2,000 square meters, surrounded by olive trees. It offers the perfect balance between privacy, nature, and convenience. The sea is just a short walk away, while the lively center of Chania remains within easy reach.
The residence features four bedrooms, three of which are located in the main maisonette and one in the independent apartment, two bathrooms—one on each level—an additional guest WC, two fully equipped kitchens serving both the main home and the guest apartment, two indoor parking spaces, and a total built surface of 325 square meters.
The property consists of a refined 185 sq.m. maisonette, an 85 sq.m. self-contained apartment on the semi-basement level, and a 55 sq.m. enclosed garage and storage area with two parking spaces. All levels are internally connected, ensuring full functionality and ease of access throughout the home.
The main residence spans two levels. The ground floor features a spacious and bright open-plan living and dining area with direct access to the garden, as well as a fully equipped kitchen with a breakfast bar that subtly separates the space while enhancing practicality.
There is also a guest WC and storage area, while the exterior includes covered verandas, a well-maintained lawn garden, and a stone-built BBQ under a pergola with an outdoor dining area — an ideal setting for summer gatherings and relaxed island living.
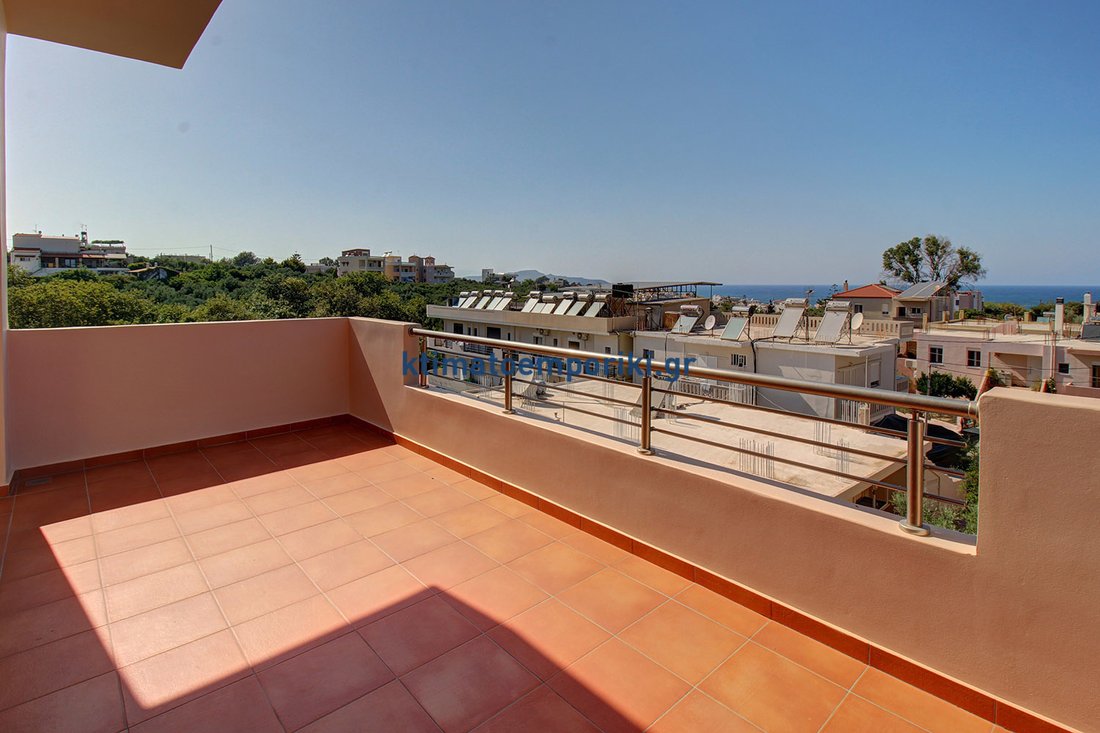
A marble staircase leads to the first floor, where you’ll find three bedrooms, each with built-in wardrobes and access to covered balconies that enjoy unobstructed views of the sea and the White Mountains.
The main bathroom features a hydromassage bathtub (180x140), a separate glass-enclosed shower, a double vanity with storage, and a dedicated laundry space. The master bedroom also includes a spacious walk-in dressing room, offering ultimate comfort for a modern family.
The semi-basement apartment is fully independent yet also connected to the maisonette. It includes a cozy living area, a separate fully equipped kitchen, a comfortable bedroom with wardrobe, and a bathroom. It benefits from its own oil heating system, an air conditioning unit, and a charming wood-burning stove that adds a warm, traditional ambiance to the space.
The entire residence was built in 2010 with top-quality materials throughout. It features autonomous oil heating on every level, a solar water heater serving the whole property, air conditioning in most areas, high-spec aluminum frames with double glazing and insect screens, built-in wardrobes, covered balconies, a marble staircase, and internal access to all floors. The house is in excellent condition, and is immediately move-in ready.
Positioned on a corner with dual frontage, the residence is bright, elegant, and thoughtfully designed. One of its most significant assets is the remaining buildable allowance of 228 sq.m., which allows for the construction of additional residences, guest studios, a swimming pool, or other amenities — making this property an ideal choice both for permanent living and as an investment with strong future potential.
A rare opportunity in the Chania real estate market, combining an exceptional location, refined construction quality, stunning views, and valuable development potential. A home with soul — ready to welcome you.
PROPERTY ID: 04-10657
Ktimatoemporiki Real Estate
contact phone: [hidden information]
email: [hidden information]
website: [hidden information]
The residence spans 325 square meters and is set on a private, fenced plot of 2,000 square meters, surrounded by olive trees. It offers the perfect balance between privacy, nature, and convenience. The sea is just a short walk away, while the lively center of Chania remains within easy reach.
The residence features four bedrooms, three of which are located in the main maisonette and one in the independent apartment, two bathrooms—one on each level—an additional guest WC, two fully equipped kitchens serving both the main home and the guest apartment, two indoor parking spaces, and a total built surface of 325 square meters.
The property consists of a refined 185 sq.m. maisonette, an 85 sq.m. self-contained apartment on the semi-basement level, and a 55 sq.m. enclosed garage and storage area with two parking spaces. All levels are internally connected, ensuring full functionality and ease of access throughout the home.
The main residence spans two levels. The ground floor features a spacious and bright open-plan living and dining area with direct access to the garden, as well as a fully equipped kitchen with a breakfast bar that subtly separates the space while enhancing practicality.
There is also a guest WC and storage area, while the exterior includes covered verandas, a well-maintained lawn garden, and a stone-built BBQ under a pergola with an outdoor dining area — an ideal setting for summer gatherings and relaxed island living.
A marble staircase leads to the first floor, where you’ll find three bedrooms, each with built-in wardrobes and access to covered balconies that enjoy unobstructed views of the sea and the White Mountains.
The main bathroom features a hydromassage bathtub (180x140), a separate glass-enclosed shower, a double vanity with storage, and a dedicated laundry space. The master bedroom also includes a spacious walk-in dressing room, offering ultimate comfort for a modern family.
The semi-basement apartment is fully independent yet also connected to the maisonette. It includes a cozy living area, a separate fully equipped kitchen, a comfortable bedroom with wardrobe, and a bathroom. It benefits from its own oil heating system, an air conditioning unit, and a charming wood-burning stove that adds a warm, traditional ambiance to the space.
The entire residence was built in 2010 with top-quality materials throughout. It features autonomous oil heating on every level, a solar water heater serving the whole property, air conditioning in most areas, high-spec aluminum frames with double glazing and insect screens, built-in wardrobes, covered balconies, a marble staircase, and internal access to all floors. The house is in excellent condition, and is immediately move-in ready.
Positioned on a corner with dual frontage, the residence is bright, elegant, and thoughtfully designed. One of its most significant assets is the remaining buildable allowance of 228 sq.m., which allows for the construction of additional residences, guest studios, a swimming pool, or other amenities — making this property an ideal choice both for permanent living and as an investment with strong future potential.
A rare opportunity in the Chania real estate market, combining an exceptional location, refined construction quality, stunning views, and valuable development potential. A home with soul — ready to welcome you.
PROPERTY ID: 04-10657
Ktimatoemporiki Real Estate
contact phone: [hidden information]
email: [hidden information]
website: [hidden information]
-
Tipo di proprietà
Appartamento
-
Anno di costruzione
2010
-
Prezzo/piede²
$268
Caratteristiche
- Giardino
- Terrazza
- Garage
- Camino
- Cucina esterna
- Vista mare
- Cabina armadio
- Vista Città
- Pergola
Caratteristiche
Lot
- Vista panoramica / Scenica
- Vista mare
- Vista Città
- Privacy
Interni
- Soffitto alto
- Camino
- Aria condizionata
- Isola della cucina
- Lavasciuga
- Bar
- Lavanderia
- Seminterrato
- Controsoffitti in pietra
- Cabina armadio
Outdoor
- Terrazza
- Balcone
- Parcheggio
- Garage
- Cucina esterna
- Cancello
- Pergola
- Giardino
Esplora la zona
Iscritto da 3 anni
Hai chiesto informazioni su questa proprietà
L'agente La contatterà al più presto
Pubblicato da
Ktimatoemporiki Real Estate
Visualizza profilo agenzia
209
Annunci
2023
Iscritto
Prenota una visita con the agent
Scegli una data e indica se preferisci un tour virtuale o di persona con l’agente.
Data preferita
Tipo di tour
Ktimatoemporiki Real Estate
Visualizza profilo agenzia
Ultimo aggiornamento
Maggio 15
Prima pubblicazione
Maggio 15
Riferimento annuncio
2384962
Proprietà simili nelle vicinanze
Nuovi annunci a Creta



Esplora più immobili in vendita
Creta, Grecia Città
- Case in vendita in La Canea, Grecia
- Case in vendita in Heraklion, Grecia
- Case in vendita in Retimo, Grecia
- Case in vendita in Ebraiki, La Canea, Grecia
- Case in vendita in Kasteli, La Canea, Grecia
- Case in vendita in Kounoupidiana, Grecia
- Case in vendita in Gazi, Grecia
- Case in vendita in Gouves, Grecia
- Case in vendita in Splantzia, La Canea, Grecia
- Case in vendita in Tybakio, Grecia
- Case in vendita in Chersonisos, Grecia
- Case in vendita in Community of Achlada, Gazi, Grecia
- Case in vendita in 2nd Community of Heraklion - Eastern, Heraklion, Grecia
- Case in vendita in Poros, Heraklion, Grecia
- Case in vendita in 4th Community of Heraklion - South, Heraklion, Grecia
- Case in vendita in 3rd Community of Heraklion - Western, Heraklion, Grecia
- Case in vendita in Community of Chersonisos, Chersonisos, Grecia
- Case in vendita in Kissamos, Grecia
- Case in vendita in Community of Anopolis, Gouves, Grecia
- Case in vendita in 1st Community of Heraklion - Central, Heraklion, Grecia
tipi di proprietà Creta, Grecia
- Ville in vendita in Creta, Grecia
- Case in vendita in Creta, Grecia
- Appartamenti in vendita in Creta, Grecia
- Terreno in vendita in Creta, Grecia
- Condomini in vendita in Creta, Grecia
- Proprietà in vendita in Creta, Grecia
- Attici in vendita in Creta, Grecia
- Case di campagna in vendita in Creta, Grecia
- Bungalow in vendita in Creta, Grecia
- Tenute agricole in vendita in Creta, Grecia
Creta, Grecia ricerche popolari
- Proprietà immobiliari Vista mare a Creta, Grecia
- Proprietà immobiliari Vista sul lago a Creta, Grecia
- Proprietà immobiliari Vista sul fiume a Creta, Grecia
- Proprietà immobiliari Vista sulle montagne a Creta, Grecia
- Proprietà immobiliari Vista Golf a Creta, Grecia
- Proprietà immobiliari Duplex a Creta, Grecia
- Proprietà immobiliari Comunità recintata a Creta, Grecia
- Proprietà immobiliari Ski-In / Ski-Out a Creta, Grecia
- Proprietà immobiliari Lungomare a Creta, Grecia
- Proprietà immobiliari Investimento immobiliare a Creta, Grecia
- Proprietà immobiliari Moderno a Creta, Grecia
- Proprietà immobiliari Equestre a Creta, Grecia
- Proprietà immobiliari Nuove costruzioni a Creta, Grecia
- Proprietà immobiliari con Sauna a Creta, Grecia
- Proprietà immobiliari Fronte oceano a Creta, Grecia
- Proprietà immobiliari con Piscina a Creta, Grecia
- Proprietà immobiliari con Garage a Creta, Grecia
- Proprietà immobiliari con Campo da tennis a Creta, Grecia
- Proprietà immobiliari con Eliporto a Creta, Grecia
- Proprietà immobiliari Lungomare a Creta, Grecia
- Proprietà immobiliari con Vigneto / Azienda vinicola a Creta, Grecia
- Proprietà immobiliari con Spiaggia Privata a Creta, Grecia
- Proprietà immobiliari Rinnovato a Creta, Grecia
- Proprietà immobiliari Fronte mare a Creta, Grecia
- Proprietà immobiliari con Piscina coperta a Creta, Grecia
- Proprietà immobiliari Vista sull'oceano a Creta, Grecia
Creta, Grecia Quartieri
- Case in vendita in Chorafakia, Grecia
- Case in vendita in Kathiana, Grecia
- Case in vendita in Gerani, Grecia
- Case in vendita in Maroulas, Grecia
- Case in vendita in Pithari, Grecia
- Case in vendita in Sternes, Grecia
- Case in vendita in Adele, Grecia
- Case in vendita in Agia Paraskevi, Grecia
- Case in vendita in Aroni, Grecia
- Case in vendita in Pigi, Grecia
- Case in vendita in Prinos, Grecia
- Case in vendita in Skaleta, Grecia
- Case in vendita in Agios Dīmītrios, Grecia
- Case in vendita in Armeni, Grecia
- Case in vendita in Chamalevri, Grecia
- Case in vendita in Stalos, Grecia
- Case in vendita in Stavros, Grecia
- Case in vendita in Agios Nikolaos, Grecia
- Case in vendita in Galatas, Grecia
- Case in vendita in Mesi, Grecia
- Case in vendita in Pazinos, Grecia
- Case in vendita in Roupes, Grecia
- Case in vendita in Agioi Apostoloi, Grecia
- Case in vendita in Kalami, Grecia
- Case in vendita in Skouloufia, Grecia
- Case in vendita in Adelianos Kampos, Grecia
- Case in vendita in Agia Triada, Grecia
- Case in vendita in Amnatos, Grecia
- Case in vendita in Dilofo, Grecia
- Case in vendita in Loutra, Grecia
- Case in vendita in Malaxa, Grecia
- Case in vendita in Petres, Grecia
- Case in vendita in Roustika, Grecia
- Case in vendita in Sfakaki, Grecia
- Case in vendita in Viranepiskopi, Grecia
- Case in vendita in Zouridi, Grecia
- Case in vendita in Agia, Grecia
- Case in vendita in Agios Kostantinos, Grecia
- Case in vendita in Argoulides, Grecia
- Case in vendita in Chordaki, Grecia
- Case in vendita in Eleftherna, Grecia
- Case in vendita in Kafes, Grecia
- Case in vendita in Kaloniktis, Grecia
- Case in vendita in Kato Valsamonero, Grecia
- Case in vendita in Magnisia, Grecia
- Case in vendita in Aptera, Greece
- Case in vendita in Metochi, Greece
- Case in vendita in Mouzouras, Greece
- Case in vendita in Palailimnos, Greece
- Case in vendita in Pikris, Greece
Guide e storie correlate
La fiducia dei migliori broker del mondo
Gli agenti dietro le proprietà più straordinarie del mondo pubblicano su JamesEdition.
- Annunci di Sotheby's, Christie's, BARNES ed Engel & Völkers
- Ogni annuncio è verificato prima della pubblicazione
- Si metta in contatto diretto con agenti verificati
Continuando, accetta i nostri Termini e la nostra Informativa sulla privacy.