$1,349,900

Casa A Schiera A Danville

  • 4 Camere
  • 3 Bagni
  • 1,638 Sqft
  • 9,584 Sqft lot
  • Aggiornato: Agosto 20
  • Fonte:
    bridgeMLS  MLS#41144123

Informazioni sulla proprietà

La descrizione è stata tradotta automaticamente.
La descrizione viene visualizzata nella lingua originale.
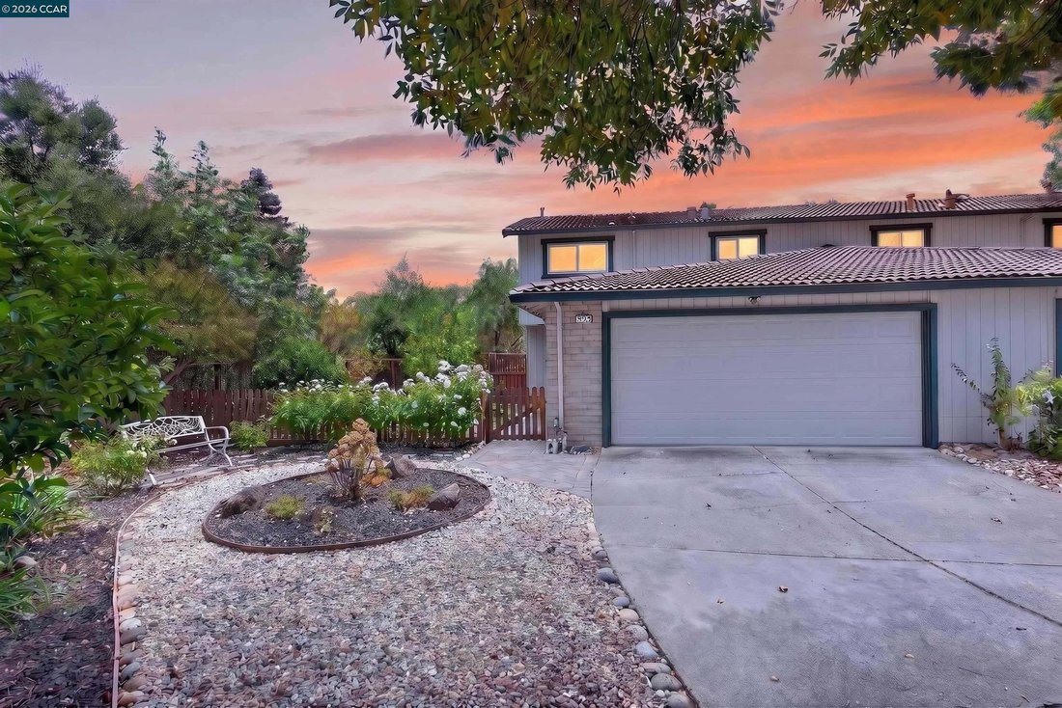
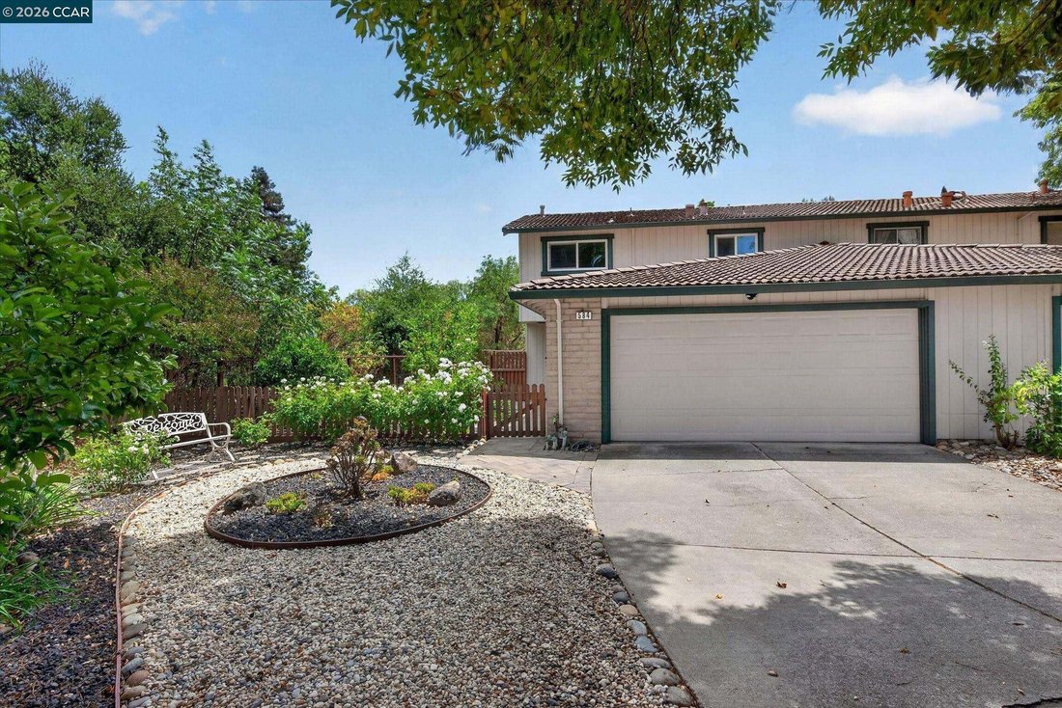
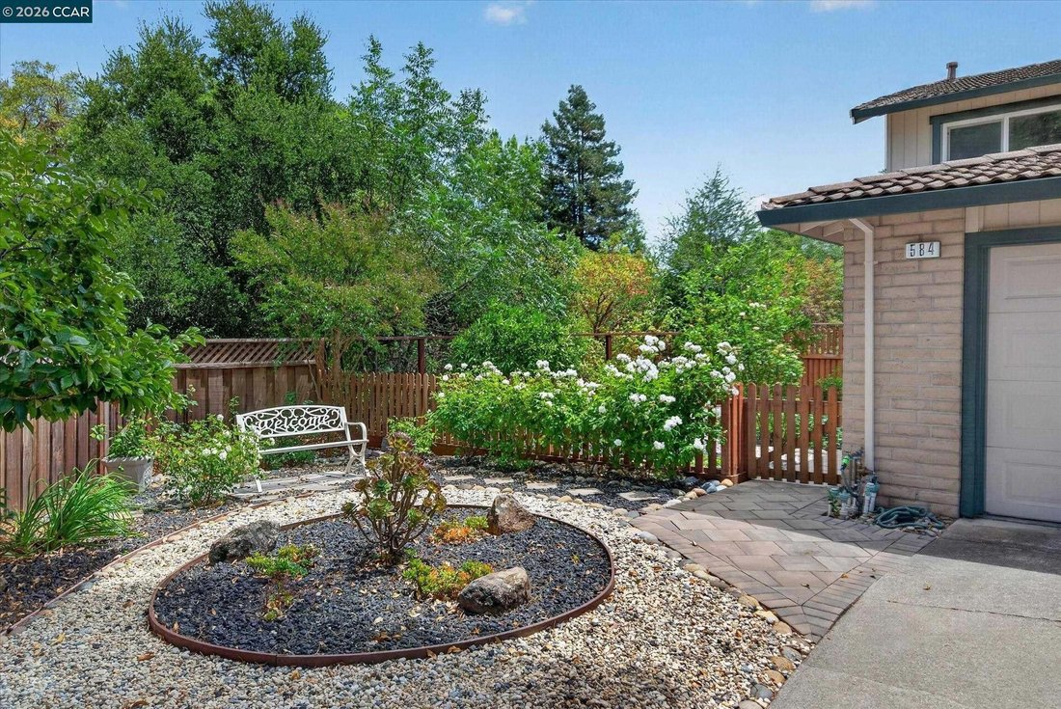
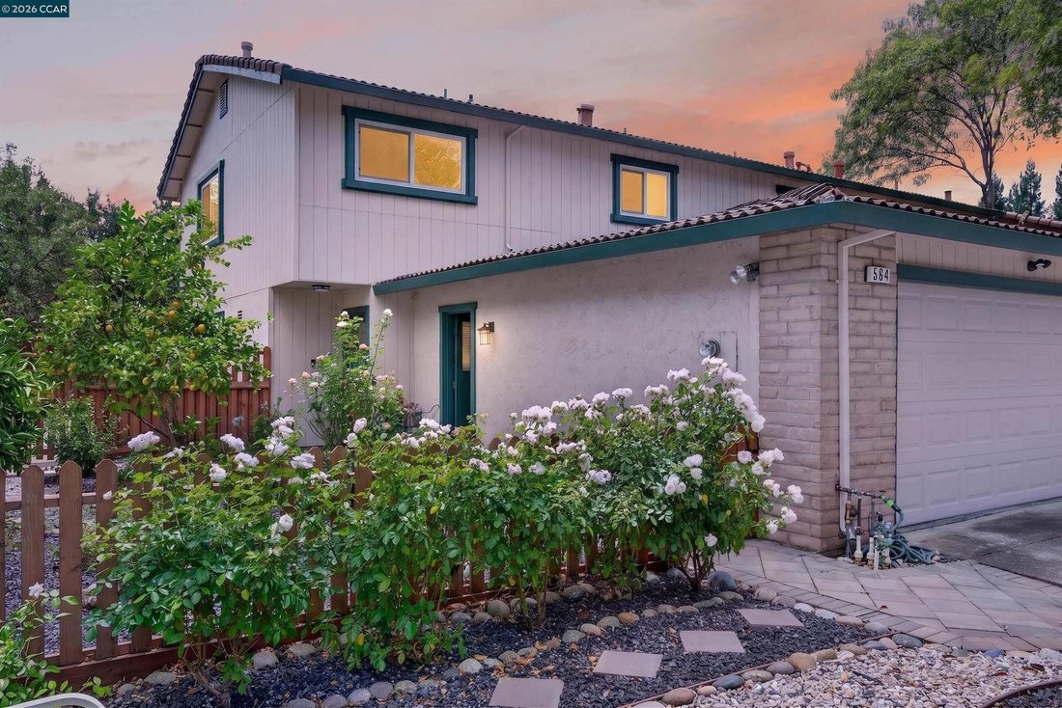
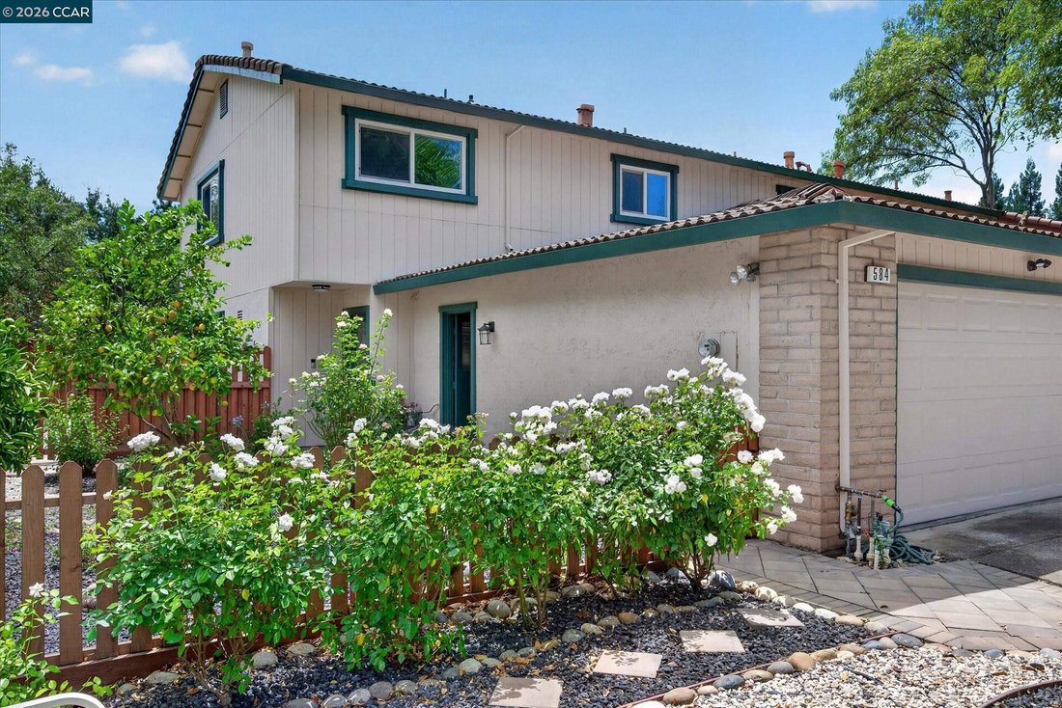
Fully updated, move-in-ready duet shines like new in a picturesque, ultra-private creekside setting, with no backyard and side yard neighbors, a park-like backyard, and an inviting courtyard entry in the heart of Danville’s South Park neighborhood. Steps from the Iron Horse Trail. 2 miles from Danville’s charming downtown. Less than 2 miles from 35-acre Osage Park, tennis courts, playground. Withi
Fully updated, move-in-ready duet shines like new in a picturesque, ultra-private creekside setting, with no backyard and side yard neighbors, a park-like backyard, and an inviting courtyard entry in the heart of Danville’s South Park neighborhood. Steps from the Iron Horse Trail. 2 miles from Danville’s charming downtown. Less than 2 miles from 35-acre Osage Park, tennis courts, playground. Within a mile of top-rated SRVUSD schools. 1638+/-light-filled square feet on 2 levels. Contemporary finishes. Stylish detailing. New carpet and new waterproof wide plank luxury vinyl flooring. Recessed LED lighting. Decorative crown molding. Fresh interior/exterior paint. Bedrooms ceiling fans with multiple color LED light. Updated windows, HVAC, water heater, interior doors. 4 bedrooms. 2.5 bathrooms updated with tile flooring, frameless glass shower/tub enclosures, black matte fixtures, new vanities. Living room with wood-burning fireplace. Spacious family room/dining area near kitchen updated with granite counters, peninsula island/breakfast bar, white cabinetry with sleek pulls, walk-in pantry behind frosted glass door. New range, microwave and wine refrigerator. 2-year-young dishwasher and refrigerator. Primary suite, large reach-in triple-door closet, custom organizers. 3 bedrooms have reach-in closets behind sliding mirrored doors. Private backyard sanctuary ideal for outdoor dining, entertaining, and relaxation. Professionally landscaped, automatic drip irrigation. Expansive paver back patio, side and courtyard. lush garden beds, rose garden, mature trees. Updated fencing. Multiple fruit trees and flourishing grapevines. Gated front courtyard entry offers another private outdoor venue. Extra long two car garage with washer and dryer, a utility sink, overhead storage. Deep driveway. Also conveniently close to San Ramon’s Crow Canyon Commons and City Center. Nearby schools include Greenbrook Elementary .3 miles, Charlotte Wood Middle .8 miles, and San Ramon Valley High School 2.8 miles. No HOA.
  • Tipo di proprietà

    Residenza

  • Piani

    2

  • Anno di costruzione

    1980

  • Prezzo/piede²

    $824

Caratteristiche

Caratteristiche

Lot

Interni

Outdoor

Esplora la zona

584 Mission Pl, Danville, California, Stati Uniti Visualizza su Google Maps
Prezzo per sqft
Basso
Alto

Vedi altri 102 annunci a Danville

Compass - Danville

Iscritto da 9 mesi
Il tuo messaggio
Hai chiesto informazioni su questa proprietà

L'agente La contatterà al più presto

Pubblicato da

Compass - Danville
California, United States
Visualizza profilo agenzia
58
Annunci
2025
Iscritto

Prenota una visita con the agent

Scegli una data e indica se preferisci un tour virtuale o di persona con l’agente.

In-person tour
Data preferita
Tipo di tour
Compass - Danville
Danville, California, United States
Visualizza profilo agenzia
Ultimo aggiornamento
Agosto 20
Prima pubblicazione
Aug 20
Riferimento annuncio
41144123
Stato dell'annuncio
Chiamata

Avvia chiamata telefonica con:

Salve, chiamo per la proprietà con riferimento 41144123, che ho trovato su JamesEdition.

Dopo la chiamata, forniremo i tuoi contatti all'agente per una comunicazione facile.

brokerages we
partnered with