

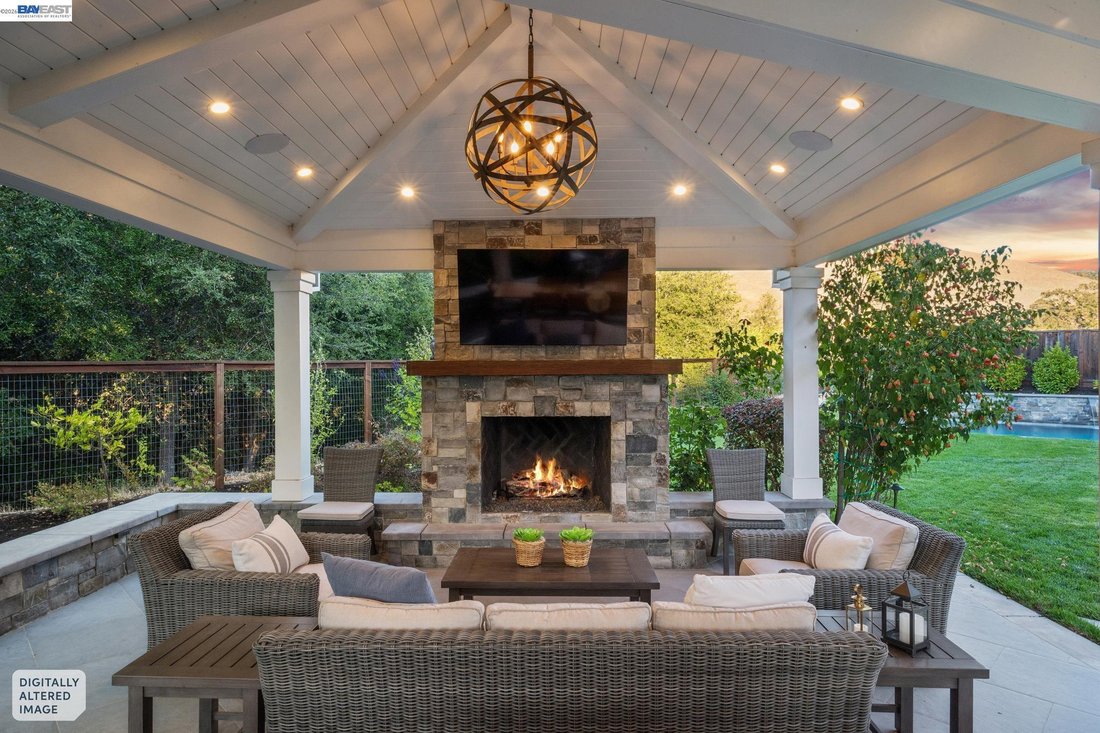


Residenza Unifamiliare A Danville
- 4 Camere
- 4 Bagni
- 3,725 Sqft
- 13,940 Sqft lot
- Aggiornato: Ottobre 1
- Fonte: bridgeMLS MLS#41149830
Informazioni sulla proprietà
-
Tipo di proprietà
Casa
-
Piani
2
-
Anno di costruzione
1996
-
Prezzo/piede²
$858
Caratteristiche
- Garage
- Camino
- Giardino
- Piscina
- Campo da tennis
- Cortile
- Cucina esterna
- Idromassaggio
- Vista sulle montagne
Lot
- Vista sulle montagne
- Privacy
- Rinnovato
Interni
- Soffitto alto
- Ufficio
- Camino
- Isola della cucina
- Idromassaggio
- Bar
- Lavanderia
- Controsoffitti in pietra
Outdoor
- Piscina
- Garage
- Cortile
- Cucina esterna
- Campo da tennis
- Spazio di vita all'aperto
- Giardino
Esplora la zona
L'agente La contatterà al più presto
Pubblicato da
Prenota una visita con the agent
Scegli una data e indica se preferisci un tour virtuale o di persona con l’agente.
Bay East ©2026. CCAR ©2026. bridgeMLS ©2026. Information Deemed Reliable But Not Guaranteed. This information is being provided by the Bay East MLS, or CCAR MLS, or bridgeMLS. The listings presented here may or may not be listed by the Broker/Agent operating this website. This information is intended for the personal use of consumers and may not be used for any purpose other than to identify prospective properties consumers may be interested in purchasing. Data last updated at 2026. IDX information is provided exclusively for consumers’ personal, non-commercial use and that it may not be used for any purpose other than to identify prospective properties consumers may be interested in purchasing. Information deemed reliable but not guaranteed to be accurate. Listing information updated daily.
Proprietà simili nelle vicinanze
Nuovi annunci a Danville

Esplora più immobili in vendita
tipi di proprietà Danville, CA, Stati Uniti
Danville, CA, Stati Uniti ricerche popolari
- Proprietà immobiliari con Piscina a Danville, CA, Stati Uniti
- Proprietà immobiliari Comunità recintata a Danville, CA, Stati Uniti
- Proprietà immobiliari con Cantina a Danville, CA, Stati Uniti
- Proprietà immobiliari Vista Golf a Danville, CA, Stati Uniti
- Proprietà immobiliari con Vigneto / Azienda vinicola a Danville, CA, Stati Uniti
- Proprietà immobiliari Lungomare a Danville, CA, Stati Uniti
- Proprietà immobiliari Residenza a Danville, CA, Stati Uniti
- Proprietà immobiliari con Bagno turco a Danville, CA, Stati Uniti
- Proprietà immobiliari Collina a Danville, CA, Stati Uniti
Guide e storie correlate
La fiducia dei migliori broker del mondo
Gli agenti dietro le proprietà più straordinarie del mondo pubblicano su JamesEdition.
- Annunci di Sotheby's, Christie's, BARNES ed Engel & Völkers
- Ogni annuncio è verificato prima della pubblicazione
- Si metta in contatto diretto con agenti verificati
Continuando, accetta i nostri Termini e la nostra Informativa sulla privacy.
partnered with