$2,445,000
Prezzo aumentato di $145,000 il Jul 15, 2026
Danville Unifamiliare Indipendente
- 4 Camere
- 5 Bagni
- 3,975 Sqft
- 6,282 Sqft lot
- Aggiornato: Agosto 5
-
1
Visualizzazioni degli ultimi 30 giorni
- MLS#226081567
Informazioni sulla proprietà
La descrizione è stata tradotta automaticamente.
La descrizione viene visualizzata nella lingua originale.
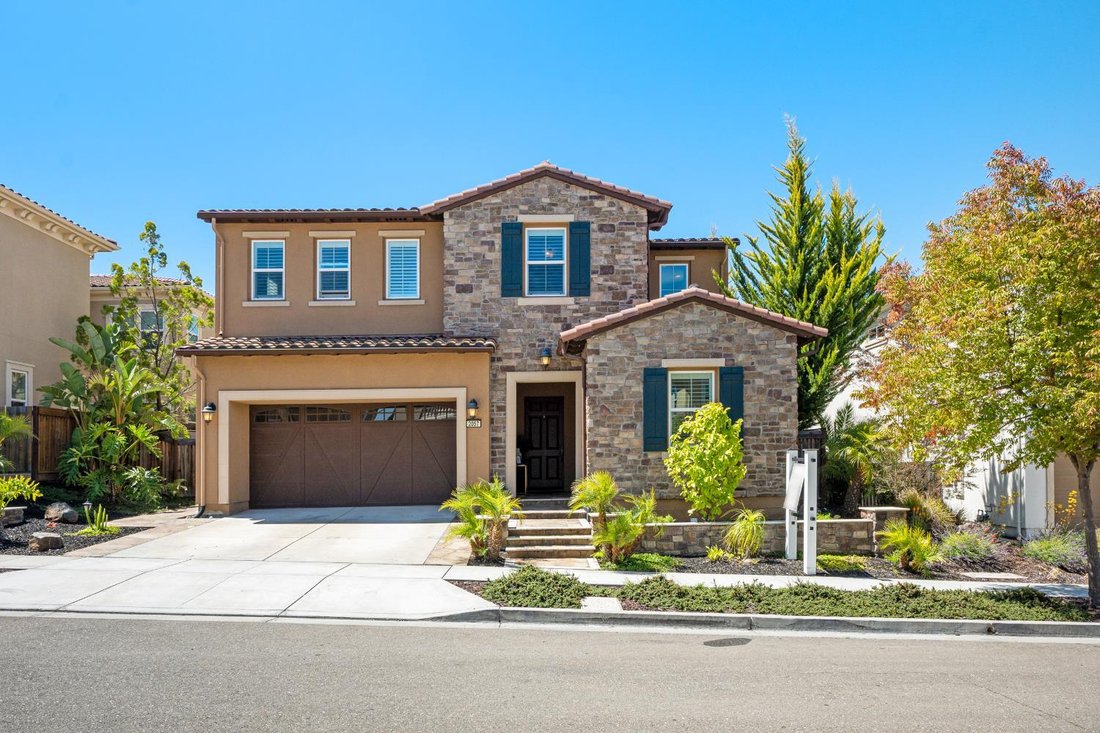
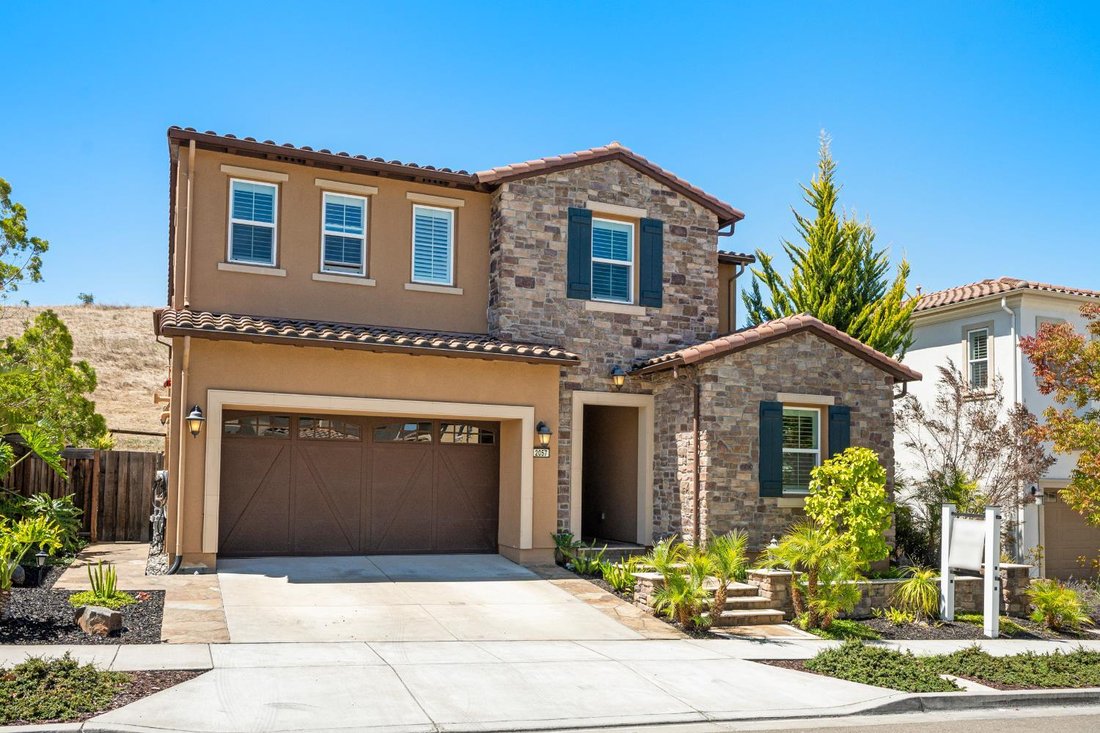
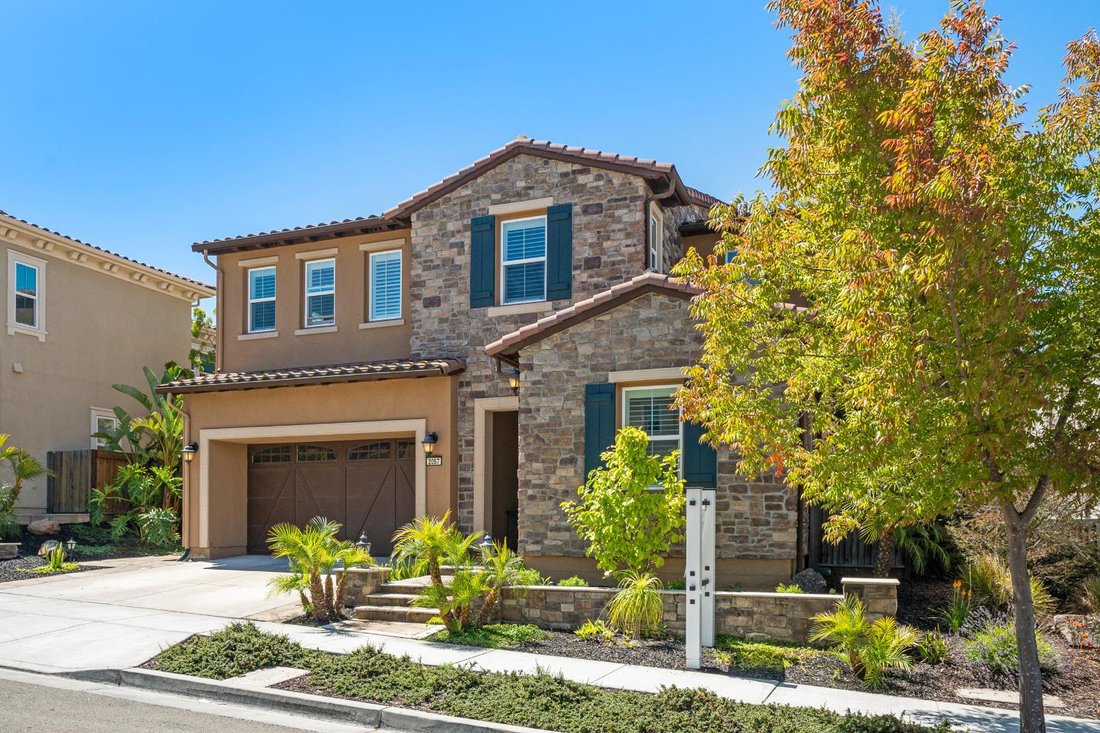
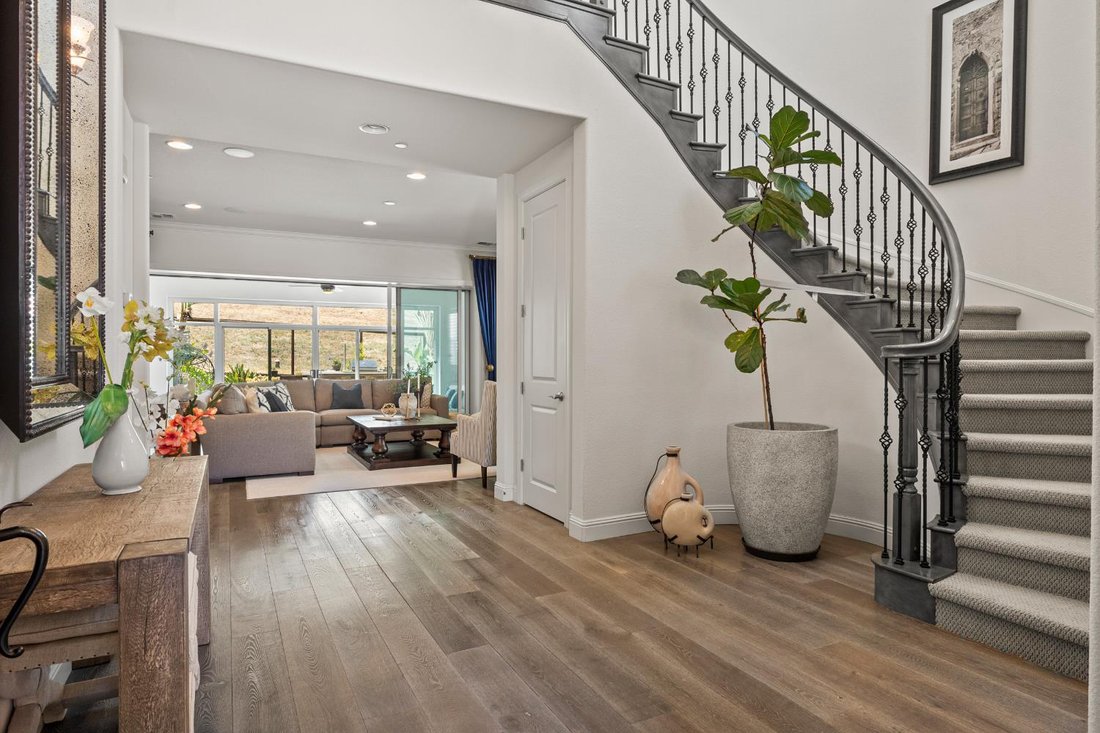
Welcome to this exceptional Toll Brothers north facing residence in the prestigious Alamo Creek community of Danville. Backing to scenic open space with no rear neighbors and offering over $330,000 in premium upgrades and enhancements, this remarkable home blends timeless architecture with sophisticated California luxury. A dramatic two-story foyer showcases a grand curved staircase with rich stai
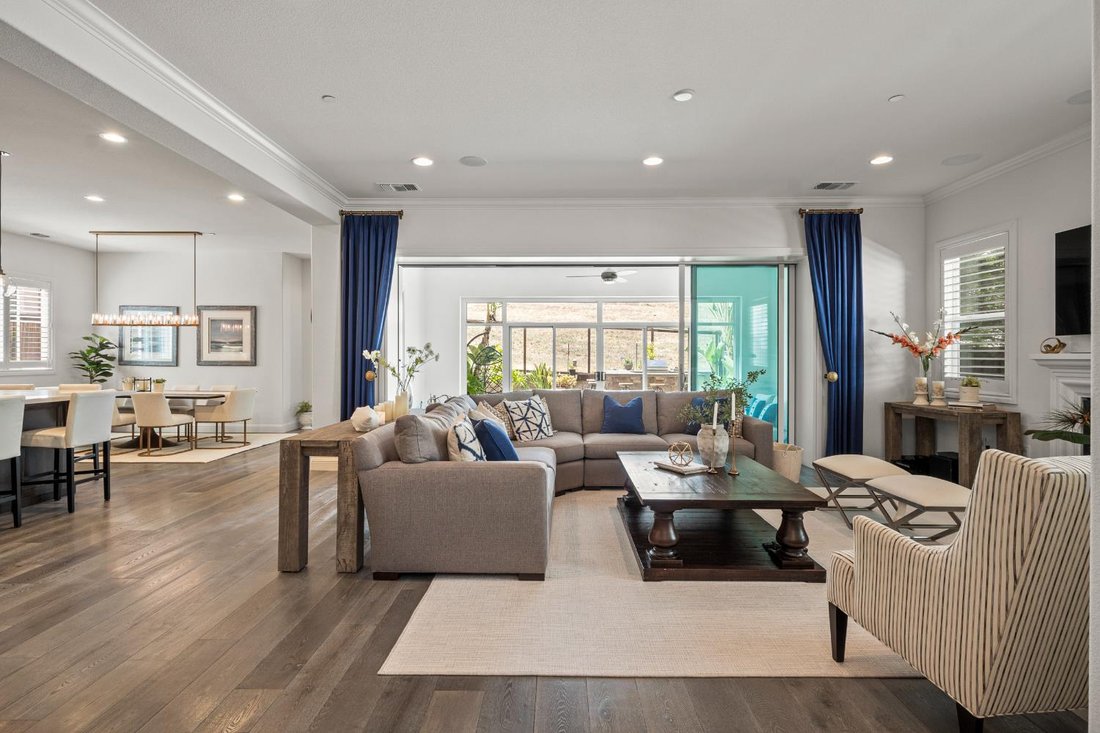
Welcome to this exceptional Toll Brothers north facing residence in the prestigious Alamo Creek community of Danville. Backing to scenic open space with no rear neighbors and offering over $330,000 in premium upgrades and enhancements, this remarkable home blends timeless architecture with sophisticated California luxury. A dramatic two-story foyer showcases a grand curved staircase with rich stained wood treads, elegant wrought-iron balusters, and wide-plank oil-finished hardwood flooring. The light-filled open floor plan features soaring ceilings, extensive recessed lighting, custom millwork, built-in surround sound, and a striking 42 gas fireplace with integrated blower, creating a warm and inviting focal point in the Great Room. Designed for entertaining, the chef’s kitchen offers an oversized quartz island with RH pendant lighting, KitchenAid Professional Series stainless steel appliances, built-in refrigerator, built-in oven and microwave, six-burner gas cooktop, farmhouse sink, designer backsplash, abundant custom cabinetry with glass display uppers, and a custom wet bar with wine refrigerator and matching built-in cabinetry. Western stacking glass doors seamlessly connect the main living area to the professionally enclosed California Room, expanding the measured Gross Living Area to approx. 3,975 SF (per GLA Report), creating exceptional year-round indoor-outdoor living while framing tranquil preserve views. The professionally designed backyard features a custom outdoor kitchen, expansive paver patio, lush landscaping, and exceptional privacy. The luxurious primary suite offers a private covered balcony overlooking the open space and a spa-inspired marble bath featuring marble flooring, marble countertops, a marble soaking tub surround, soaking tub beneath a large picture window, an oversized glass-enclosed shower, separate vanities, a private water closet, and walk-in closet with built-in cabinetry. Additional highlights include four bedrooms and a private office with a full-lite glass entry door and transom window, a main-level bedroom and full bath, plantation shutters throughout much of the home, custom laundry room cabinetry, 25-year warranty LED kitchen lighting, EV charging station, dual-zone HVAC. Ideally located near award-winning San Ramon Valley schools, parks, hiking trails, Blackhawk,downtown Danville, City Center Bishop Ranch, and I-680, this is a rare opportunity to own one of Alamo Creeks most extensively upgraded homes
-
Tipo di proprietà
Casa
-
Anno di costruzione
2016
-
Prezzo/piede²
$615
Caratteristiche
- Camino
- Piscina
- Cabina armadio
- Cucina esterna
- Balcone
- Privacy
- Ufficio
- Lavanderia
- Bar
Esplora la zona
2057 Drysdale Street, Danville, CA 94506, California, Stati Uniti
Visualizza su Google Maps
Prezzo per sqft
Basso
Alto
Iscritto da 4 anni
Hai chiesto informazioni su questa proprietà
L'agente La contatterà al più presto
Pubblicato da
25
Annunci
2022
Iscritto
Prenota una visita con the agent
Scegli una data e indica se preferisci un tour virtuale o di persona con l’agente.
Data preferita
Tipo di tour

Ultimo aggiornamento
Agosto 5
Prima pubblicazione
Jun 27
Licenza agente
#01768672
Riferimento annuncio
2130727070563292
Stato dell'annuncio
Proprietà simili nelle vicinanze
Nuovi annunci a Danville





Esplora più immobili in vendita
tipi di proprietà Danville, CA, Stati Uniti
Danville, CA, Stati Uniti ricerche popolari
- Proprietà immobiliari con Piscina a Danville, CA, Stati Uniti
- Proprietà immobiliari Comunità recintata a Danville, CA, Stati Uniti
- Proprietà immobiliari con Cantina a Danville, CA, Stati Uniti
- Proprietà immobiliari con Vigneto / Azienda vinicola a Danville, CA, Stati Uniti
- Proprietà immobiliari Vista Golf a Danville, CA, Stati Uniti
- Proprietà immobiliari con Bagno turco a Danville, CA, Stati Uniti
- Proprietà immobiliari Lungomare a Danville, CA, Stati Uniti
- Proprietà immobiliari Lungofiume a Danville, CA, Stati Uniti
- Proprietà immobiliari Collina a Danville, CA, Stati Uniti
Guide e storie correlate
La fiducia dei migliori broker del mondo
Gli agenti dietro le proprietà più straordinarie del mondo pubblicano su JamesEdition.
- Annunci di Sotheby's, Christie's, BARNES ed Engel & Völkers
- Ogni annuncio è verificato prima della pubblicazione
- Si metta in contatto diretto con agenti verificati
Continuando, accetta i nostri Termini e la nostra Informativa sulla privacy.
brokerages we
partnered with
partnered with