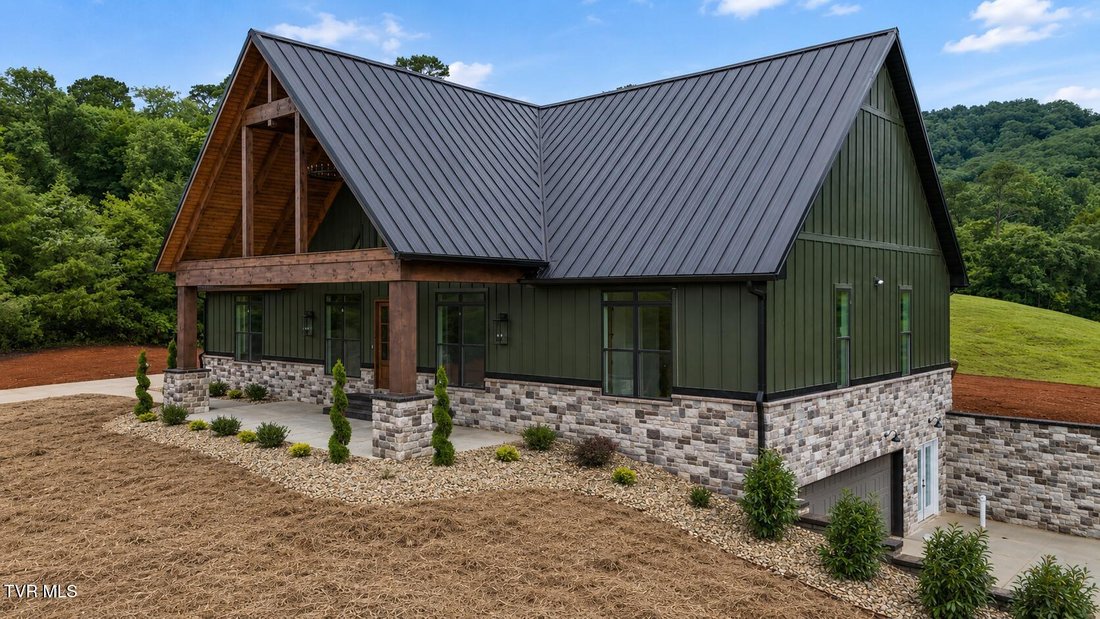
Residenza Unifamiliare A Dandridge
- 3 Camere
- 4 Bagni
- 3,794 Sqft
- 5.1 Ac lot
- Aggiornato: Agosto 24
- 1
- Fonte: Tennessee Virginia Regional MLS (TVRMLS) MLS#9999687
Informazioni sulla proprietà
Step inside to an impressive great room featuring a grand wall of oversized windows that fills the home with natural light while showcasing panoramic mountain and wooded views throughout every season. A built-in whole-home speaker system provides seamless audio throughout, creating the perfect atmosphere for everyday living and entertaining. The chef’s kitchen features custom soft-close cabinetry, beautiful quartz countertops, a stunning quartz waterfall island with additional storage cabinetry underneath, farmhouse sink, gas cooktop, wall oven, pot filler, and generous pantry space.
The main-level primary suite offers a peaceful retreat with a spa-inspired bath featuring dual vanities, dual shower heads, a spacious walk-in shower, an oversized walk-in closet, and additional storage space. Two additional bedrooms are thoughtfully connected by a Jack-and-Jill full bathroom, while a separate half bath provides added convenience for guests.
The main level also features an oversized laundry room with abundant cabinetry, a utility sink, and generous workspace, conveniently located beside the two-vehicle garage. From the garage, a private stairway leads to a versatile flex room situated above, ideal for a home gym, hobby area, additional storage, or a space customized to fit your needs.
The lower level offers an impressive combination of finished living space and functional storage. The finished walkout basement features a spacious family room with a floor-to-ceiling stone fireplace, game room, playroom or hobby space, and a full bathroom. From the finished basement, you can access the unfinished garage and storage area, which features an automatic garage door--perfect for storing an additional vehicle, boat, lawn equipment, recreational gear, and more. On the opposite side of the unfinished garage, an additional door leads to even more dedicated storage space. With over 1,000 square feet of storage, this home provides exceptional space for both everyday needs and larger recreational items.
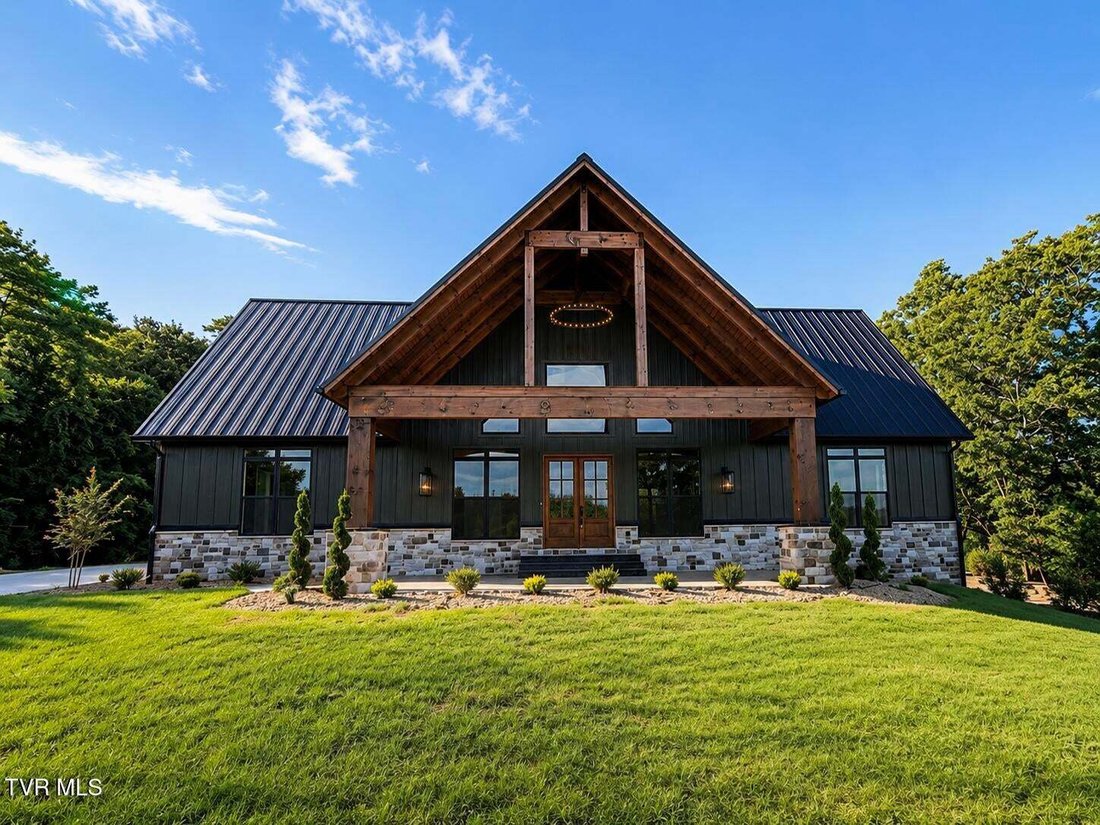
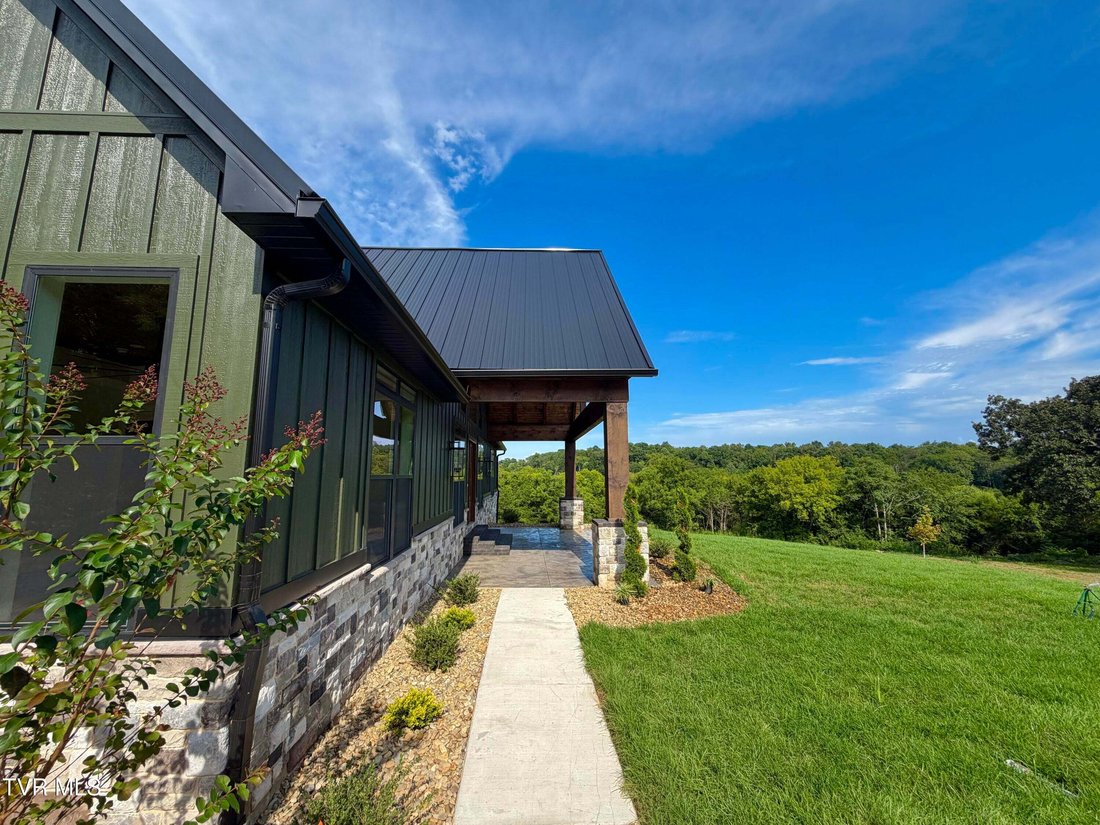
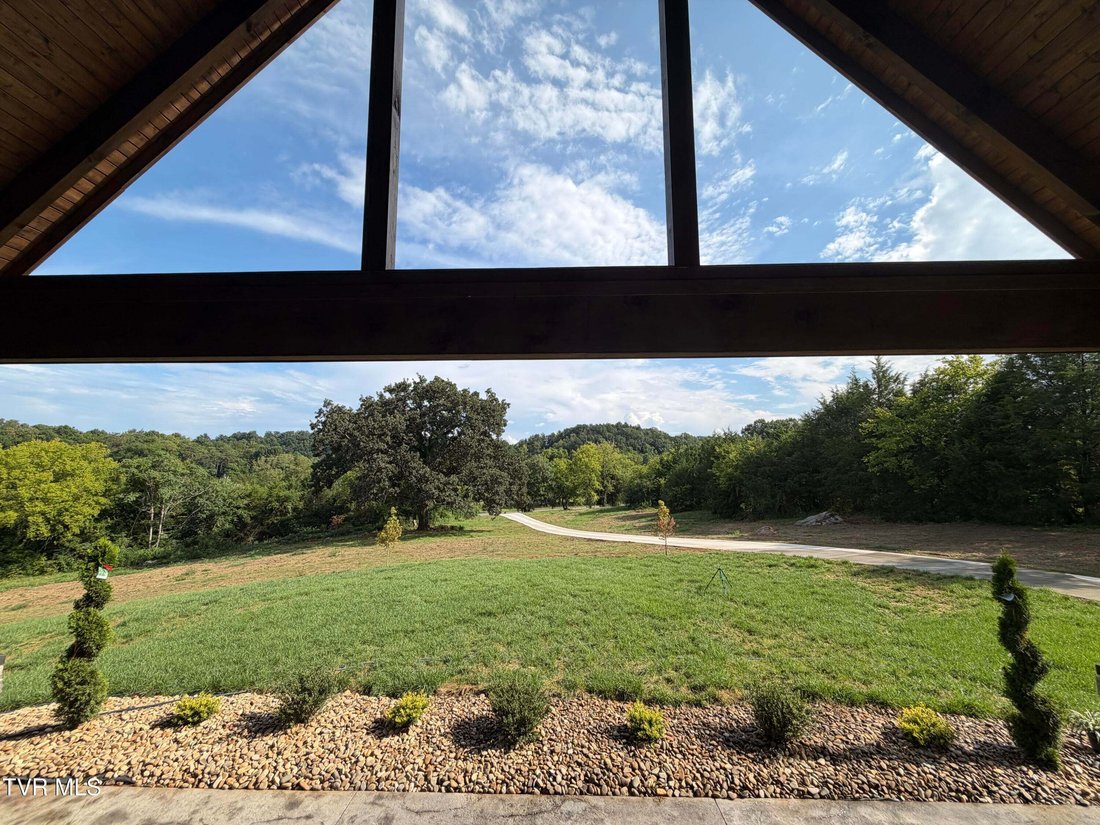
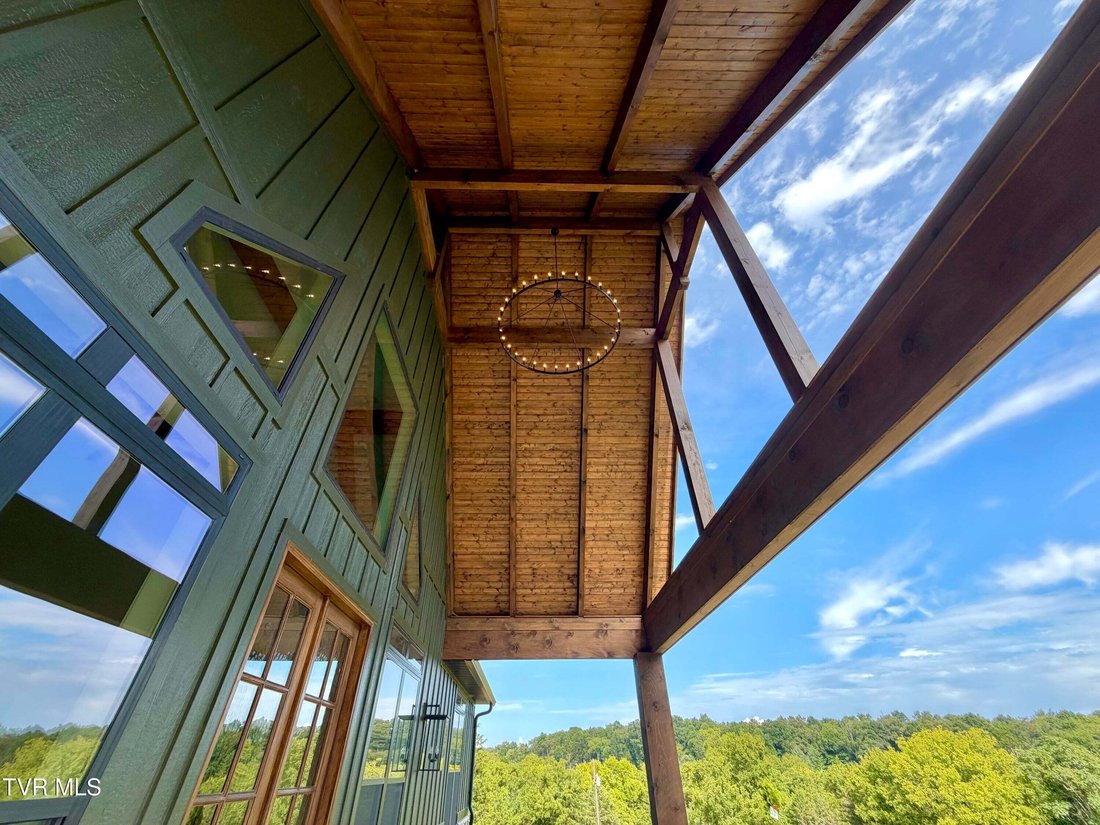
Step outside to enjoy the covered front porch, expansive rear deck, mature trees, privacy, and panoramic mountain views that create an unmatched East Tennessee setting. Thoughtfully designed with luxury finishes, exceptional craftsmanship, and attention to detail throughout, this one-of-a-kind property offers the perfect balance of elegance, comfort, privacy, and functionality. Property taxes have not been assessed yet.
-
Tipo di proprietà
Casa
-
Anno di costruzione
2026
-
Prezzo/piede²
$328
Caratteristiche
- Camino
- Vista sulle montagne
- Sala giochi
- Cabina armadio
- Cucina aperta
- Garage
- Giardino
- Piano cottura a gas
- Lavanderia
Lot
- Vista panoramica / Scenica
- Vista sulle montagne
- Privacy
Interni
- Soffitto alto
- Camino
- Aria condizionata
- Isola della cucina
- Piano cottura a gas
- Lavasciuga
- Bar
- Lavanderia
- Sala giochi
- Cucina aperta
- Seminterrato
- Controsoffitti in pietra
- Cabina armadio
Outdoor
- Parcheggio
- Garage
- Giardino
Esplora la zona
L'agente La contatterà al più presto
Pubblicato da
Prenota una visita con the agent
Scegli una data e indica se preferisci un tour virtuale o di persona con l’agente.
The data relating to real estate for sale on this website comes in part from the Internet Data exchange (IDX) program of the Tennessee Virginia Regional MLS. IDX information is provided exclusively for consumers' personal, non-commercial use and may not be used for any purpose other than to identify prospective properties consumers may be interested in purchasing. Real estate listings held by brokerage firms other than {{BROKERAGE}}, are indicated by detailed information about them such as the name of the listing firms. Information deemed reliable but not guaranteed. Copyright © {{YEAR}} Tennessee Virginia Regional MLS. All Rights Reserved.
Proprietà simili nelle vicinanze
Nuovi annunci a Sevierville



Esplora più immobili in vendita
tipi di proprietà Sevierville, TN, Stati Uniti
Sevierville, TN, Stati Uniti ricerche popolari
- Proprietà immobiliari Vista sulle montagne a Sevierville, TN, Stati Uniti
- Proprietà immobiliari Investimento immobiliare a Sevierville, TN, Stati Uniti
- Proprietà immobiliari con Piscina coperta a Sevierville, TN, Stati Uniti
- Proprietà immobiliari con Garage a Sevierville, TN, Stati Uniti
- Proprietà immobiliari Vista panoramica / Scenica a Sevierville, TN, Stati Uniti
- Proprietà immobiliari con Cinema a Sevierville, TN, Stati Uniti
- Proprietà immobiliari Lungomare a Sevierville, TN, Stati Uniti
- Proprietà immobiliari Comunità recintata a Sevierville, TN, Stati Uniti
- Proprietà immobiliari Equestre a Sevierville, TN, Stati Uniti
- Proprietà immobiliari Duplex a Sevierville, TN, Stati Uniti
- Proprietà immobiliari con Libreria a Sevierville, TN, Stati Uniti
- Proprietà immobiliari Vista sul fiume a Sevierville, TN, Stati Uniti
- Proprietà immobiliari Alta quota a Sevierville, TN, Stati Uniti
- Proprietà immobiliari Vista Città a Sevierville, TN, Stati Uniti
- Proprietà immobiliari con Eliporto a Sevierville, TN, Stati Uniti
- Proprietà immobiliari Vista Golf a Sevierville, TN, Stati Uniti
Guide e storie correlate
La fiducia dei migliori broker del mondo
Gli agenti dietro le proprietà più straordinarie del mondo pubblicano su JamesEdition.
- Annunci di Sotheby's, Christie's, BARNES ed Engel & Völkers
- Ogni annuncio è verificato prima della pubblicazione
- Si metta in contatto diretto con agenti verificati
Continuando, accetta i nostri Termini e la nostra Informativa sulla privacy.
partnered with