


$773,076
Casa Dampierre En Yvelines
- 4 Camere
- 2 Bagni
- 2,082 Sqft
- Aggiornato: Ieri
- 1
Informazioni sulla proprietà
La descrizione è stata tradotta automaticamente.
La descrizione viene visualizzata nella lingua originale.
House with 8 rooms, 5 bedrooms, possibly 6, situated on a wooded and walled park.
Surface area (excluding cellar, garage, and outbuildings): 193.42 m².
Total usable area: 305 m².
Land: approximately 2000 m².
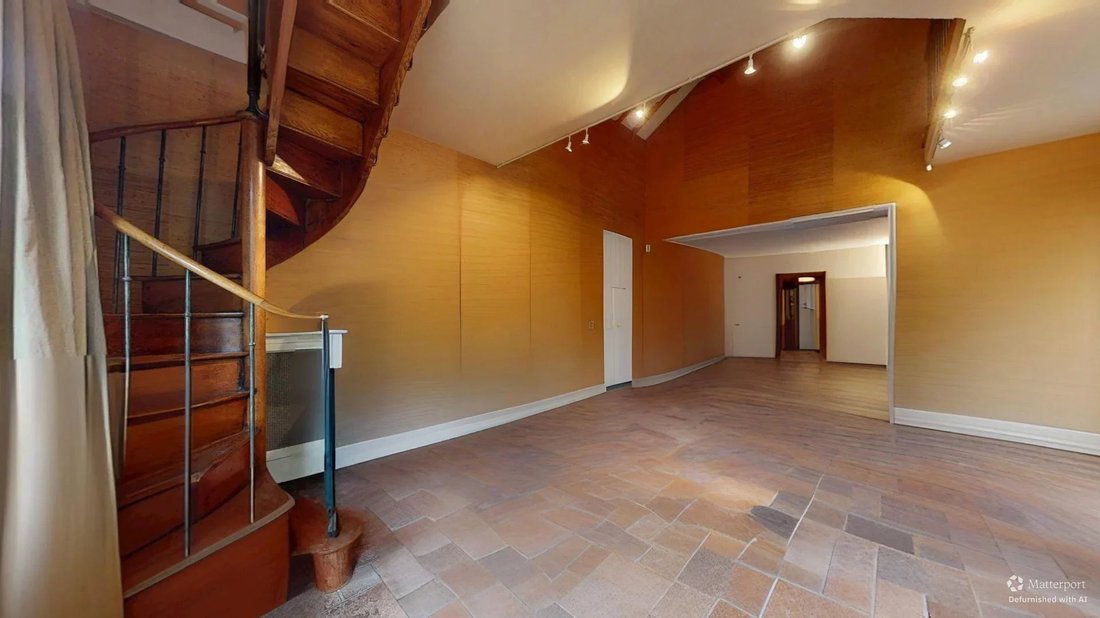
On the ground floor: Entrance leading to a living room of over 60 m² with a fireplace, facing south and extending onto a terrace.
A mezzanine overlooks this room.
Surface area (excluding cellar, garage, and outbuildings): 193.42 m².
Total usable area: 305 m².
Land: approximately 2000 m².
On the ground floor: Entrance leading to a living room of over 60 m² with a fireplace, facing south and extending onto a terrace.
A mezzanine overlooks this room.
House with 8 rooms, 5 bedrooms, possibly 6, situated on a wooded and walled park.
Surface area (excluding cellar, garage, and outbuildings): 193.42 m².
Total usable area: 305 m².
Land: approximately 2000 m².
On the ground floor: Entrance leading to a living room of over 60 m² with a fireplace, facing south and extending onto a terrace.
A mezzanine overlooks this room.
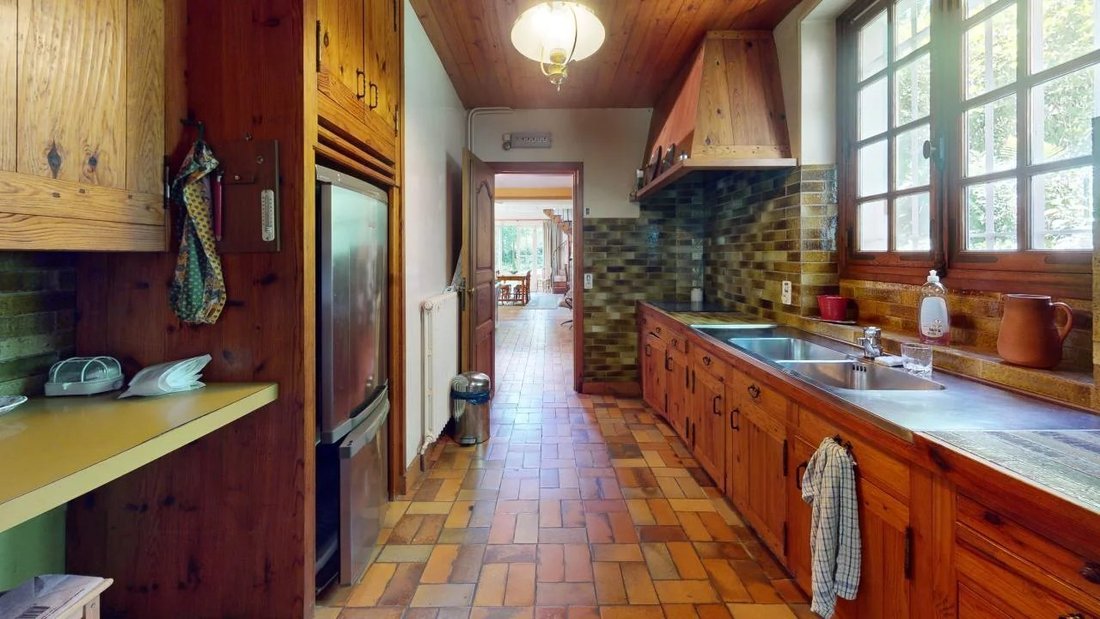
Separate fitted and equipped kitchen, laundry room, pantry, toilets.
Garage of about 18 m² with internal access.
Possibility to create a ground-floor bedroom with a shower room.
Project with estimated costs including new window frames.
The first floor is accessed via a large landing opening onto a bedroom, a shower room, toilets, and a master suite with its own bathroom.
The second floor offers two additional bedrooms.
The cellar includes a water point, a genuine wine cellar (stone walls, ventilation, earthen floor), and a storage area of over 20 m².
Two outbuildings of 23 m² and 7 m² are equipped with electricity; the larger one has two south-facing windows and a concrete floor.
Fiber optic internet.
Central gas heating.
Connected to the public sewage system.
Information on risks related to this property is available on the Géorisques website.
Le informazioni sui rischi a cui è esposta questa proprietà sono disponibili sul sito web di Géorisques: https://www.georisques.gouv.fr/
-
Tipo di proprietà
Casa
-
Piani
3
-
Anno di costruzione
1850
-
Prezzo/piede²
$371
Caratteristiche
- Giardino
- Garage
- Camino
- Planimetria 3D
- Soffitto alto
Esplora la zona
Dampierre-en-Yvelines, Isola di Francia, Francia
Visualizza su Google Maps
Prezzo per sqft
Basso
Alto
Iscritto da 4 anni
Hai chiesto informazioni su questa proprietà
L'agente La contatterà al più presto
Pubblicato da
11
Annunci
2022
Iscritto
Prenota una visita con the agent
Scegli una data e indica se preferisci un tour virtuale o di persona con l’agente.
Data preferita
Tipo di tour
Ultimo aggiornamento
Ieri
Prima pubblicazione
Giugno 28, 2025
Riferimento annuncio
86054871
La fiducia dei migliori broker del mondo
Gli agenti dietro le proprietà più straordinarie del mondo pubblicano su JamesEdition.
- Annunci di Sotheby's, Christie's, BARNES ed Engel & Völkers
- Ogni annuncio è verificato prima della pubblicazione
- Si metta in contatto diretto con agenti verificati
Continuando, accetta i nostri Termini e la nostra Informativa sulla privacy.