$2,238,623
Villa Dalmine Con Piscina, Maneggio, Garage E Parco
- 10 Camere
- 8 Bagni
- 13,563 Sqft
- 4.95 Ac lot
- Aggiornato: Maggio 23
- 4
Informazioni sulla proprietà
La descrizione è stata tradotta automaticamente.
La descrizione viene visualizzata nella lingua originale.
- DALMINE _ FRONTE PARCO BREMBO
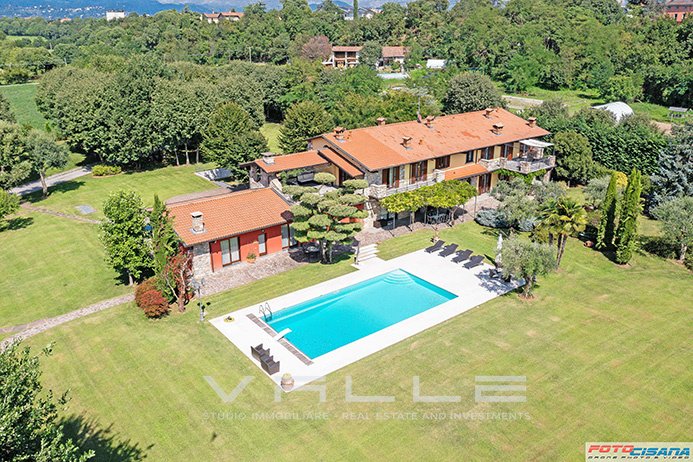
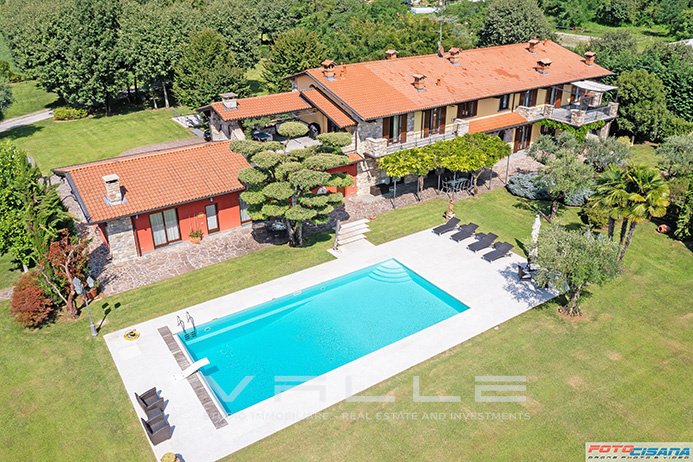
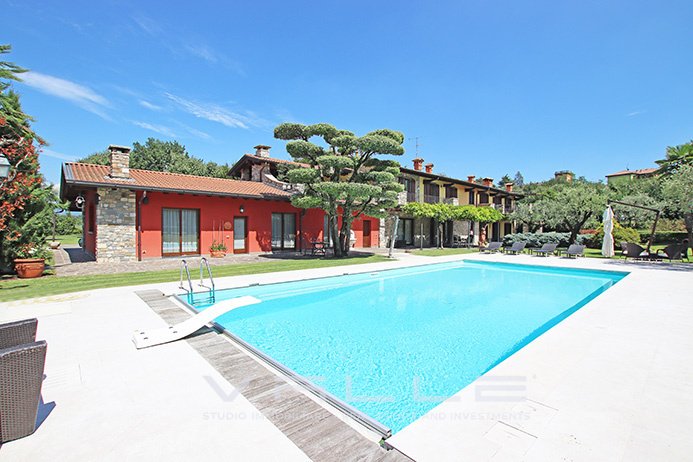
Importante proprietà immobiliare circondata da 20.000 mq di parco tra cui una villa lussuosamente ristrutturata di 650 mq composta da 3 unità immobiliari indipendenti, area di equitazione con campo pratica e 5 box per cavalli, ampio garage di 320 mq, 3 garage per camper, splendida piscina e ulteriore edificio rustico con campo.
La proprietà si trov
Importante proprietà immobiliare circondata da 20.000 mq di parco tra cui una villa lussuosamente ristrutturata di 650 mq composta da 3 unità immobiliari indipendenti, area di equitazione con campo pratica e 5 box per cavalli, ampio garage di 320 mq, 3 garage per camper, splendida piscina e ulteriore edificio rustico con campo.
La proprietà si trov
- DALMINE _ BREMBO PARK FRONT
Important real estate property surrounded by 20.000 sqm of park including a luxuriously renovated villa of 650 sqm consisting of 3 independent real estate units, horse riding area with practice field and 5 horse boxes, large garage of 320 qm, 3 garages for campers, stunning swimming pool and additional rustic building with field.
The property is loca
Important real estate property surrounded by 20.000 sqm of park including a luxuriously renovated villa of 650 sqm consisting of 3 independent real estate units, horse riding area with practice field and 5 horse boxes, large garage of 320 qm, 3 garages for campers, stunning swimming pool and additional rustic building with field.
The property is loca
- DALMINE _ FRONTE PARCO BREMBO
Importante proprietà immobiliare circondata da 20.000 mq di parco tra cui una villa lussuosamente ristrutturata di 650 mq composta da 3 unità immobiliari indipendenti, area di equitazione con campo pratica e 5 box per cavalli, ampio garage di 320 mq, 3 garage per camper, splendida piscina e ulteriore edificio rustico con campo.
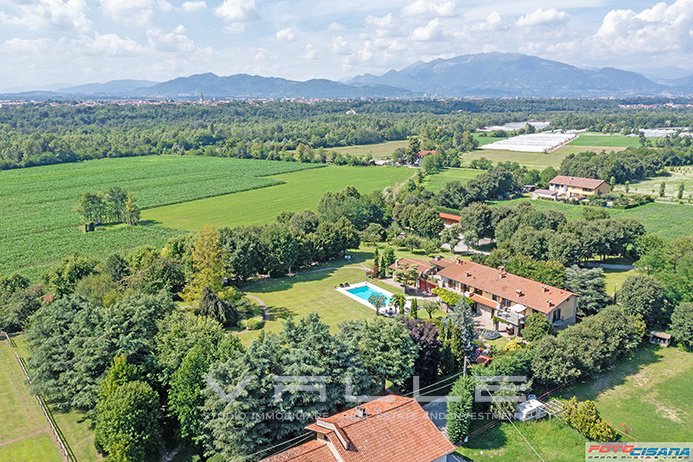
La proprietà si trova in una posizione estremamente preziosa, affacciata direttamente sul parco Brembo, immersa nella natura e nella quiete, con totale privacy ma a 15 minuti dalla città di Bergamo, 50 minuti da Milano e a pochi passi dall’ingresso autostradale con straordinario comfort logistico.
La tenuta è composta da una casa principale recentemente ricostruita e dotata di finiture di pregio e impianti di ultima generazione, composta da 3 appartamenti indipendenti più una sala anteriore per eventi e giochi.
Le proprietà sono così composte:
Al piano terra area lounge di 140 mq situata davanti alla piscina composta da un ampio soggiorno di circa 100 mq con soffitto alto e aperture su 3 lati dotato di area biliardo, zona TV, zona pranzo e zona cucina, oltre a una sala relax con palestra e sauna, bagno e locali tecnici.
Al piano terra appartamento padronale di 250 mq collegato internamente alla zona hall composto da ingresso indipendente, altro ampio soggiorno, cucina, sala da pranzo, bagno per gli ospiti, 2 ampie camere da letto con armadio e bagno, camera matrimoniale con cabina armadio e ampio bagno.
Al primo piano appartamento di 130 mq con 90 mq di terrazza con portico composto da soggiorno, cucina, 2 camere da letto, 2 bagni, ripostiglio.
Al primo piano appartamento di 120 mq più 50 mq di terrazze composto da soggiorno, cucina, 2 camere da letto, 2 bagni e ripostiglio.
Gli immobili sono disimpegnati da ingressi indipendenti e scale interne e possono essere utilizzati indipendentemente o per esigenze diverse possono essere combinati in un’unica grande villa. Le finiture sono di grande pregio, infissi ad alte prestazioni, pavimento in parquet, cotto e marmo di alta qualità, riscaldamento a pavimento con aria condizionata, sistema di diffusione audio, sistema antifurto, ampio uso di intonaco e decorazioni nei soffitti con pareti in intonaco veneziano, camini antichi e moderni, boiserie in legno massello, isolamento termico completo della struttura, tetti ventilati e coibentati con finitura in legno, tutti gli appartamenti sono dotati di una zona cucina interna ed esterna per massimo godimento di ogni casa.
Esternamente, l’edificio principale ha una grande terrazza che circonda l’intera casa con pergonalti e un percorso di accesso con ingresso pedonale indipendente,
Tutte le proprietà sono in condizioni davvero impeccabili in ogni dettaglio.
Al piano seminterrato c’è un importante garage di 320 mq con comodo accesso veicolare e senza pilastri interni dove è possibile parcheggiare fino a 15 auto, dotato anche di un’officina e 3 ampie cantine.
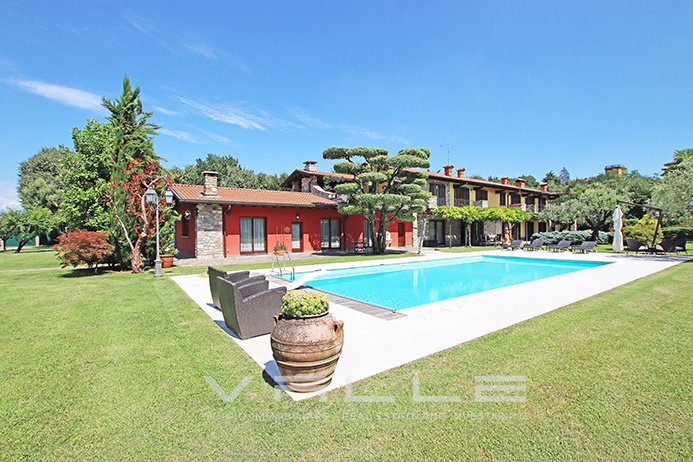
Di fronte alla casa principale e affacciata sul grande parco si trova una grande piscina con solarium e trampolino, dotata di una zona doccia esterna oltre a un’area di servizio interna e un’area interrata di circa 80 mq dedicata alla cantina e ai locali per il deposito degli attrezzi.
Il parco è splendidamente curato nella sua interezza con erba inglese con irrigazione automatica in ogni punto della tenuta, piante ornamentali, alberi ad alto fusto, lago artificiale con ninfee e cascata, quasi tutto il parco è perfettamente pianeggiante per il massimo sfruttamento.
All’interno del parco c’è un campo da bocce, una serra con orto, un piccolo annesso con cucina interna con bagni e una grande area terrazzata attrezzata per barbecue e cene all’aperto affacciata direttamente sul parco Brembo.
Il lato rivolto verso il parco Brembo è stato terrazzato con balze e dotato di una serie di viali e sentieri immersi nella natura per passeggiare o fare jogging affacciati direttamente sul verde.
Sempre all’interno della tenuta troviamo un edificio rustico di 125 mq attualmente da ristrutturare e da utilizzare (possibilmente un’altra residenza o stalla per cavalli) dotato di ulteriore accesso indipendente e campo pratica recintato per cavalli.
Una proprietà unica nel suo genere per valore e posizione.
€2.000.000,00
EFFICIENZA ENERGETICA: C 149,17 [Kwh/m²a]
Vai all’annuncio: [informazioni nascoste]
IMMOBILI A VALLE
Flaminia S.r.l.
Immobili e investimenti
24121 Bergamo - Italia
[informazioni nascoste] Vitt. Emanuele II n. 65
Ph. [informazioni nascoste]
WhatsApp: [informazioni nascoste]
[informazioni nascoste]
[informazioni nascoste]
Facebook: StudioImmobiliare Valle
Twitter: VallereRealEstate
Skype: Valle-Immobiliare
Importante proprietà immobiliare circondata da 20.000 mq di parco tra cui una villa lussuosamente ristrutturata di 650 mq composta da 3 unità immobiliari indipendenti, area di equitazione con campo pratica e 5 box per cavalli, ampio garage di 320 mq, 3 garage per camper, splendida piscina e ulteriore edificio rustico con campo.
La proprietà si trova in una posizione estremamente preziosa, affacciata direttamente sul parco Brembo, immersa nella natura e nella quiete, con totale privacy ma a 15 minuti dalla città di Bergamo, 50 minuti da Milano e a pochi passi dall’ingresso autostradale con straordinario comfort logistico.
La tenuta è composta da una casa principale recentemente ricostruita e dotata di finiture di pregio e impianti di ultima generazione, composta da 3 appartamenti indipendenti più una sala anteriore per eventi e giochi.
Le proprietà sono così composte:
Al piano terra area lounge di 140 mq situata davanti alla piscina composta da un ampio soggiorno di circa 100 mq con soffitto alto e aperture su 3 lati dotato di area biliardo, zona TV, zona pranzo e zona cucina, oltre a una sala relax con palestra e sauna, bagno e locali tecnici.
Al piano terra appartamento padronale di 250 mq collegato internamente alla zona hall composto da ingresso indipendente, altro ampio soggiorno, cucina, sala da pranzo, bagno per gli ospiti, 2 ampie camere da letto con armadio e bagno, camera matrimoniale con cabina armadio e ampio bagno.
Al primo piano appartamento di 130 mq con 90 mq di terrazza con portico composto da soggiorno, cucina, 2 camere da letto, 2 bagni, ripostiglio.
Al primo piano appartamento di 120 mq più 50 mq di terrazze composto da soggiorno, cucina, 2 camere da letto, 2 bagni e ripostiglio.
Gli immobili sono disimpegnati da ingressi indipendenti e scale interne e possono essere utilizzati indipendentemente o per esigenze diverse possono essere combinati in un’unica grande villa. Le finiture sono di grande pregio, infissi ad alte prestazioni, pavimento in parquet, cotto e marmo di alta qualità, riscaldamento a pavimento con aria condizionata, sistema di diffusione audio, sistema antifurto, ampio uso di intonaco e decorazioni nei soffitti con pareti in intonaco veneziano, camini antichi e moderni, boiserie in legno massello, isolamento termico completo della struttura, tetti ventilati e coibentati con finitura in legno, tutti gli appartamenti sono dotati di una zona cucina interna ed esterna per massimo godimento di ogni casa.
Esternamente, l’edificio principale ha una grande terrazza che circonda l’intera casa con pergonalti e un percorso di accesso con ingresso pedonale indipendente,
Tutte le proprietà sono in condizioni davvero impeccabili in ogni dettaglio.
Al piano seminterrato c’è un importante garage di 320 mq con comodo accesso veicolare e senza pilastri interni dove è possibile parcheggiare fino a 15 auto, dotato anche di un’officina e 3 ampie cantine.
Di fronte alla casa principale e affacciata sul grande parco si trova una grande piscina con solarium e trampolino, dotata di una zona doccia esterna oltre a un’area di servizio interna e un’area interrata di circa 80 mq dedicata alla cantina e ai locali per il deposito degli attrezzi.
Il parco è splendidamente curato nella sua interezza con erba inglese con irrigazione automatica in ogni punto della tenuta, piante ornamentali, alberi ad alto fusto, lago artificiale con ninfee e cascata, quasi tutto il parco è perfettamente pianeggiante per il massimo sfruttamento.
All’interno del parco c’è un campo da bocce, una serra con orto, un piccolo annesso con cucina interna con bagni e una grande area terrazzata attrezzata per barbecue e cene all’aperto affacciata direttamente sul parco Brembo.
Il lato rivolto verso il parco Brembo è stato terrazzato con balze e dotato di una serie di viali e sentieri immersi nella natura per passeggiare o fare jogging affacciati direttamente sul verde.
Sempre all’interno della tenuta troviamo un edificio rustico di 125 mq attualmente da ristrutturare e da utilizzare (possibilmente un’altra residenza o stalla per cavalli) dotato di ulteriore accesso indipendente e campo pratica recintato per cavalli.
Una proprietà unica nel suo genere per valore e posizione.
€2.000.000,00
EFFICIENZA ENERGETICA: C 149,17 [Kwh/m²a]
Vai all’annuncio: [informazioni nascoste]
IMMOBILI A VALLE
Flaminia S.r.l.
Immobili e investimenti
24121 Bergamo - Italia
[informazioni nascoste] Vitt. Emanuele II n. 65
Ph. [informazioni nascoste]
WhatsApp: [informazioni nascoste]
[informazioni nascoste]
[informazioni nascoste]
Facebook: StudioImmobiliare Valle
Twitter: VallereRealEstate
Skype: Valle-Immobiliare
- DALMINE _ BREMBO PARK FRONT
Important real estate property surrounded by 20.000 sqm of park including a luxuriously renovated villa of 650 sqm consisting of 3 independent real estate units, horse riding area with practice field and 5 horse boxes, large garage of 320 qm, 3 garages for campers, stunning swimming pool and additional rustic building with field.
The property is located in an extremely valuable position, directly overlooking the Brembo park, surrounded by nature and quiet, with total privacy but 15 minutes from Bergamo city, 50 minutes from Milan and a few steps from the motorway entrance with extraordinary logistical comfort.
The estate consists of an main house that has recently been rebuilt and equipped with fine finishes as well as the latest generation systems, consisting of 3 independent apartments plus a front hall for events and games.
The properties are composed as follows:
On the ground floor lounge area of 140 sqm located in front of the swimming pool consisting of a large living room of about 100 sqm with high ceiling and openings on 3 sides equipped with a billiard area, TV area, dining area and kitchen area, as well as a relaxation room with gym and sauna, bathroom and technical rooms.
On the ground floor master apartment of 250 sqm internally connected to the hall area consisting of an independent entrance, another large living room, kitchen, dining room, guest bathroom, 2 large bedrooms with closet and bathroom, master bedroom with walk-in closet and large bathroom.
On the first floor apartment of 130 sqm with 90 sqm of terrace with porch arranged in living room, kitchen, 2 bedrooms, 2 bathrooms, closet.
On the first floor apartment of 120 sqm plus 50 sqm of terraces consisting of living room, kitchen, 2 bedrooms, 2 bathrooms and closet.
The properties are disengaged from independent entrances and internal stairs and can be used independently or for different needs can be combined in a single large villa. The finishes are of great value, high-performance fixtures, parquet flooring, high quality terracotta and marble, underfloor heating with air conditioning, audio diffusion system, burglar alarm system, extensive use of plaster and decorations in the ceilings with Venetian plaster walls, antique and modern fireplaces, solid wood paneling, complete thermal insulation of the structure, ventilated and insulated roofs with wood finish, all apartments are equipped with an internal and external kitchen area for maximum enjoyment of each home.
Externally, the main building has a large terrace area that surrounds the entire house with pergonalts and an access path with an independent pedestrian entrance,
All properties are in truly impeccable condition in every detail.
In the basement there is an important garage of 320 sqm with convenient vehicle access and without internal pillars where it is possible to park up to 15 cars, also equipped with a workshop and 3 large cellars.
In front of the main house and overlooking the large park there is a large swimming pool with sundeck and diving board, equipped with an outdoor shower area as well as an internal service area and an underground area of about 80 sqm dedicated to wine cellar and tool storage rooms.
The park is beautifully landscaped in its entirety with english grass with automatic irrigation in every point of the estate, ornamental plants, tall trees, artificial lake with water lilies and waterfall, almost all of the park is perfectly flat for maximum exploitation.
Inside the park there is a bowling green, a greenhouse with a vegetable garden, a small annex with an internal kitchen with bathrooms and a large terraced area equipped for barbecues and outdoor dinners directly overlooking the Brembo park.
The side facing the Brembo park has been terraced with flounces and equipped with a series of avenues and paths immersed in nature for walking or jogging directly overlooking the greenery.
Still within the estate we find a rustic building of 125 sqm currently to be renovated and to be used (possibly another residence or stable for horses) equipped with further independent access and fenced practice field for horses.
A unique property of its kind for value and position.
€ 2.000.000,00
ENERGY EFFICIENCY: C 149,17 [Kwh/m²a]
Go to the listing: [hidden information]
VALLE REAL ESTATE
Flaminia S.r.l.
Real estate and investments
24121 Bergamo -- Italy
[hidden information] Vitt. Emanuele II n. 65
Ph. [hidden information]
WhatsApp: [hidden information]
[hidden information]
[hidden information]
Facebook: StudioImmobiliareValle
Twitter: ValleRealEstate
Skype: Valle-Real-Estate
Important real estate property surrounded by 20.000 sqm of park including a luxuriously renovated villa of 650 sqm consisting of 3 independent real estate units, horse riding area with practice field and 5 horse boxes, large garage of 320 qm, 3 garages for campers, stunning swimming pool and additional rustic building with field.
The property is located in an extremely valuable position, directly overlooking the Brembo park, surrounded by nature and quiet, with total privacy but 15 minutes from Bergamo city, 50 minutes from Milan and a few steps from the motorway entrance with extraordinary logistical comfort.
The estate consists of an main house that has recently been rebuilt and equipped with fine finishes as well as the latest generation systems, consisting of 3 independent apartments plus a front hall for events and games.
The properties are composed as follows:
On the ground floor lounge area of 140 sqm located in front of the swimming pool consisting of a large living room of about 100 sqm with high ceiling and openings on 3 sides equipped with a billiard area, TV area, dining area and kitchen area, as well as a relaxation room with gym and sauna, bathroom and technical rooms.
On the ground floor master apartment of 250 sqm internally connected to the hall area consisting of an independent entrance, another large living room, kitchen, dining room, guest bathroom, 2 large bedrooms with closet and bathroom, master bedroom with walk-in closet and large bathroom.
On the first floor apartment of 130 sqm with 90 sqm of terrace with porch arranged in living room, kitchen, 2 bedrooms, 2 bathrooms, closet.
On the first floor apartment of 120 sqm plus 50 sqm of terraces consisting of living room, kitchen, 2 bedrooms, 2 bathrooms and closet.
The properties are disengaged from independent entrances and internal stairs and can be used independently or for different needs can be combined in a single large villa. The finishes are of great value, high-performance fixtures, parquet flooring, high quality terracotta and marble, underfloor heating with air conditioning, audio diffusion system, burglar alarm system, extensive use of plaster and decorations in the ceilings with Venetian plaster walls, antique and modern fireplaces, solid wood paneling, complete thermal insulation of the structure, ventilated and insulated roofs with wood finish, all apartments are equipped with an internal and external kitchen area for maximum enjoyment of each home.
Externally, the main building has a large terrace area that surrounds the entire house with pergonalts and an access path with an independent pedestrian entrance,
All properties are in truly impeccable condition in every detail.
In the basement there is an important garage of 320 sqm with convenient vehicle access and without internal pillars where it is possible to park up to 15 cars, also equipped with a workshop and 3 large cellars.
In front of the main house and overlooking the large park there is a large swimming pool with sundeck and diving board, equipped with an outdoor shower area as well as an internal service area and an underground area of about 80 sqm dedicated to wine cellar and tool storage rooms.
The park is beautifully landscaped in its entirety with english grass with automatic irrigation in every point of the estate, ornamental plants, tall trees, artificial lake with water lilies and waterfall, almost all of the park is perfectly flat for maximum exploitation.
Inside the park there is a bowling green, a greenhouse with a vegetable garden, a small annex with an internal kitchen with bathrooms and a large terraced area equipped for barbecues and outdoor dinners directly overlooking the Brembo park.
The side facing the Brembo park has been terraced with flounces and equipped with a series of avenues and paths immersed in nature for walking or jogging directly overlooking the greenery.
Still within the estate we find a rustic building of 125 sqm currently to be renovated and to be used (possibly another residence or stable for horses) equipped with further independent access and fenced practice field for horses.
A unique property of its kind for value and position.
€ 2.000.000,00
ENERGY EFFICIENCY: C 149,17 [Kwh/m²a]
Go to the listing: [hidden information]
VALLE REAL ESTATE
Flaminia S.r.l.
Real estate and investments
24121 Bergamo -- Italy
[hidden information] Vitt. Emanuele II n. 65
Ph. [hidden information]
WhatsApp: [hidden information]
[hidden information]
[hidden information]
Facebook: StudioImmobiliareValle
Twitter: ValleRealEstate
Skype: Valle-Real-Estate
-
Tipo di proprietà
Villa
-
Piani
2
-
Prezzo/piede²
$165
-
Emissioni
C
-
Consumo
C
Caratteristiche
- Giardino
- Piscina
- Terrazza
- Garage
- Vista sul fiume
- Bagno turco
- Equestre
- Cantina
- Sala giochi
Caratteristiche
Lot
- Vista panoramica / Scenica
- Vista sul fiume
- Equestre
- Rinnovato
Interni
- Ufficio
- Camino
- Aria condizionata
- Isola della cucina
- Idromassaggio
- Lavasciuga
- Bar
- Lavanderia
- Sauna
- Sala giochi
- Cantina
- Cucina aperta
- Bagno turco
- Cabina armadio
- Centro Fitness / Palestra
Outdoor
- Terrazza
- Balcone
- Parcheggio
- Focolare
- Piscina
- Garage
- Cortile
- Cucina esterna
- Spazio di vita all'aperto
- Cancello
- Pergola
- Giardino
Esplora la zona
Via 25 Aprile, 219, 24044 Dalmine BG, Italy, Lombardia, Italia
Visualizza su Google Maps
Prezzo per sqft
Basso
Alto
Situata a Dalmine, Lombardia, questa proprietà offre facile accesso a Milano tramite la vicina autostrada A4 e la stazione ferroviaria di Dalmine. L’area offre shopping e ristorazione di alto livello, rinomati circoli golfistici e parchi naturali a breve distanza in auto. La vicinanza all’Aeroporto Internazionale di Orio al Serio garantisce comodità per i viaggi internazionali, ideale per uno stile di vita di lusso che coniuga accessibilità e svago.
Ottieni luoghi vicini
Attrazioni
Scuole
Aeroporto Internazionale di Orio al Serio
Aeroporto
12 min
Stazione Ferroviaria di Dalmine
Stazione Ferroviaria
3 min
Circolo Golf Le Robinie
Golf & Country Club
20 min
Centro Commerciale Le Due Torri
Shopping & Lifestyle
10 min
Parco dei Colli di Bergamo
Outdoor & Natura
15 min
Scuola Internazionale di Bergamo
Scuola Internazionale
20 min
Istituto Comprensivo di Dalmine
Scuola pubblica
5 min
Iscritto da 4 anni
Hai chiesto informazioni su questa proprietà
L'agente La contatterà al più presto
Pubblicato da
33
Annunci
2022
Iscritto
Prenota una visita con the agent
Scegli una data e indica se preferisci un tour virtuale o di persona con l’agente.
Data preferita
Tipo di tour
Ultimo aggiornamento
Maggio 23
Prima pubblicazione
Maggio 22
Riferimento annuncio
Dalmine980_6
La fiducia dei migliori broker del mondo
Gli agenti dietro le proprietà più straordinarie del mondo pubblicano su JamesEdition.
- Annunci di Sotheby's, Christie's, BARNES ed Engel & Völkers
- Ogni annuncio è verificato prima della pubblicazione
- Si metta in contatto diretto con agenti verificati
Continuando, accetta i nostri Termini e la nostra Informativa sulla privacy.