$6,500,000
Singolare Tenuta Storica DI Preston Hollow
- 4 Camere
- 5 Bagni
- 7,354 Sqft
- 1.43 Ac lot
- 1
- MLS#21391763
Informazioni sulla proprietà
La descrizione è stata tradotta automaticamente.
La descrizione viene visualizzata nella lingua originale.
A remarkable landmark estate, 5310 Park Lane has been treasured by three distinguished Dallas families since its completion in 1939. Believed to be the first Preston Hollow home designed by renowned architect Charles Stevens Dilbeck, it has been carefully preserved and thoughtfully altered through the years. The residence reflects Dilbeck’s self-described “Texas Ranch House,” enriched with French
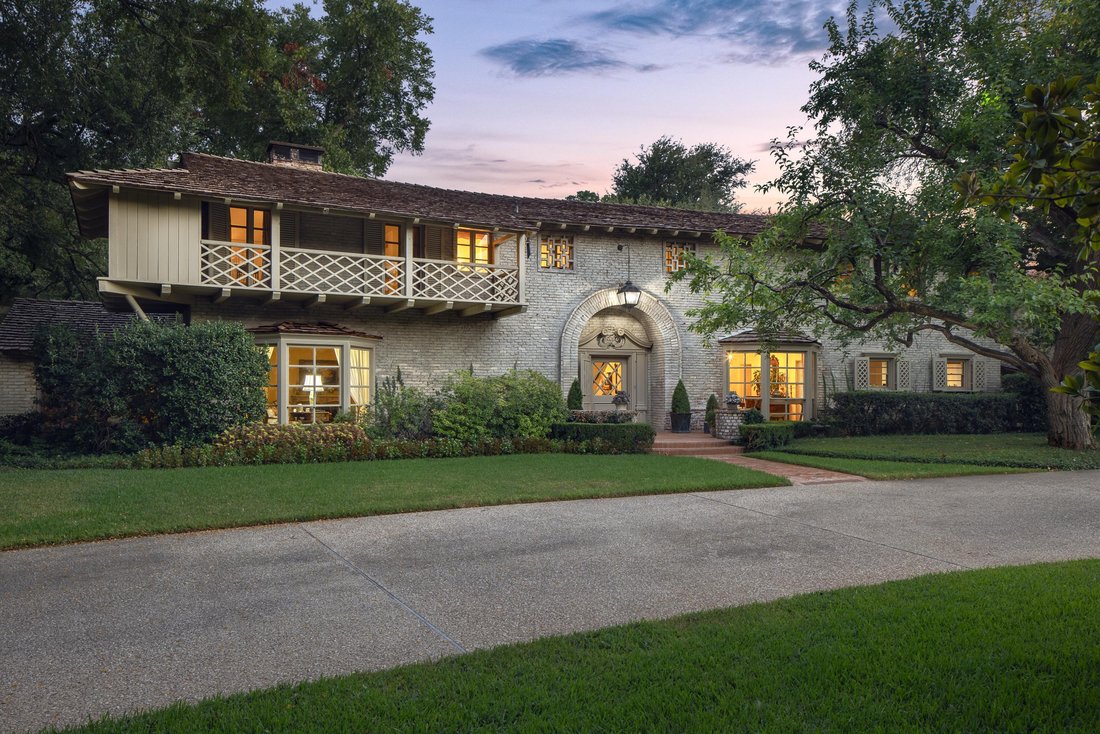
A remarkable landmark estate, 5310 Park Lane has been treasured by three distinguished Dallas families since its completion in 1939. Believed to be the first Preston Hollow home designed by renowned architect Charles Stevens Dilbeck, it has been carefully preserved and thoughtfully altered through the years. The residence reflects Dilbeck’s self-described “Texas Ranch House,” enriched with French Farmhouse and Eclectic Monterey influences.
The house is characteristically irregular, casual and asymmetrical, with an extraordinary collection of architectural details that define Dilbeck’s distinctive style. White-washed brick, wood windows in a variety of configurations—including leaded, multiple-, octagonal- and diamond-light windows—wood shutters and screens, rounded-end roof rafters, low roof slopes and generous overhangs create a composition that is both sophisticated and wonderfully relaxed.
Facing Park Lane, the property is approached by a circular drive connecting Park Lane with Meadowbrook Drive to the west. A low stone wall encloses a small terrace leading to the front entrance, where a Chippendale-style door surround is framed within a dramatic brick arched opening.
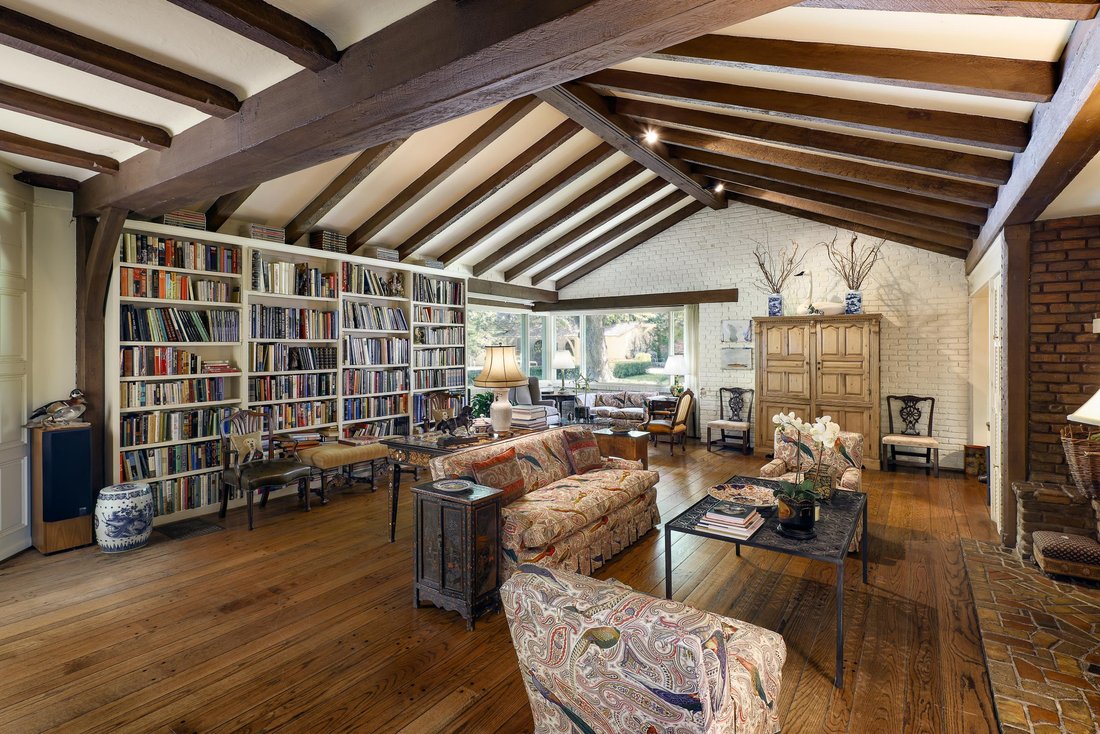
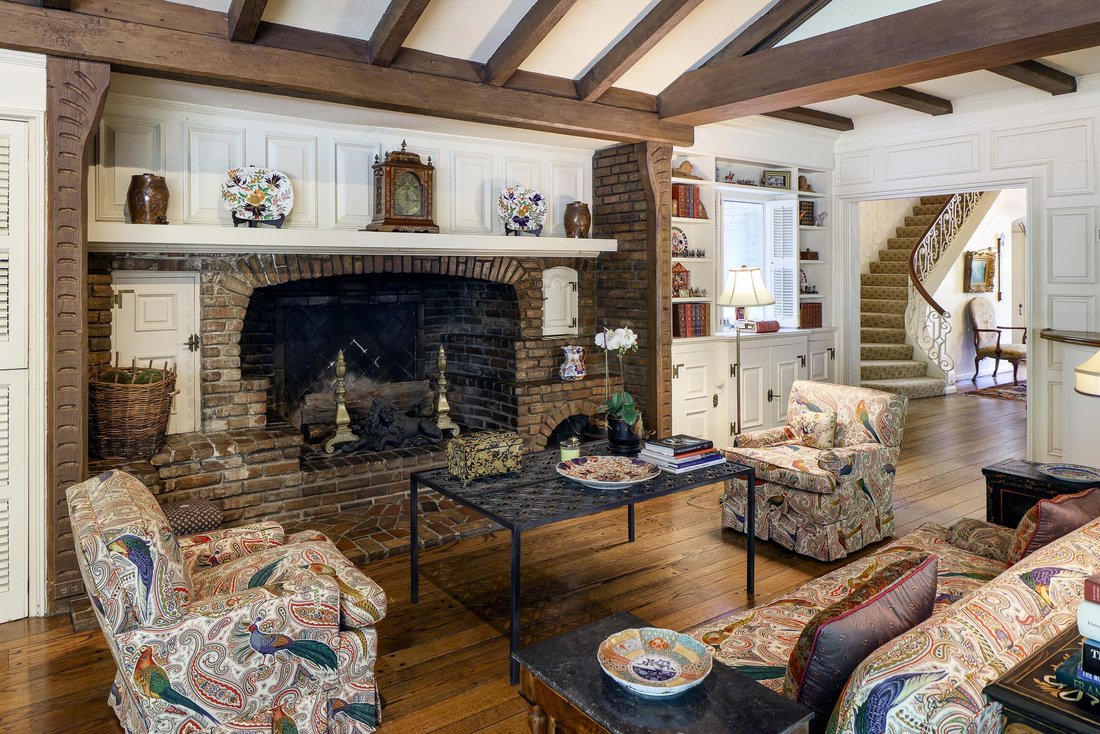
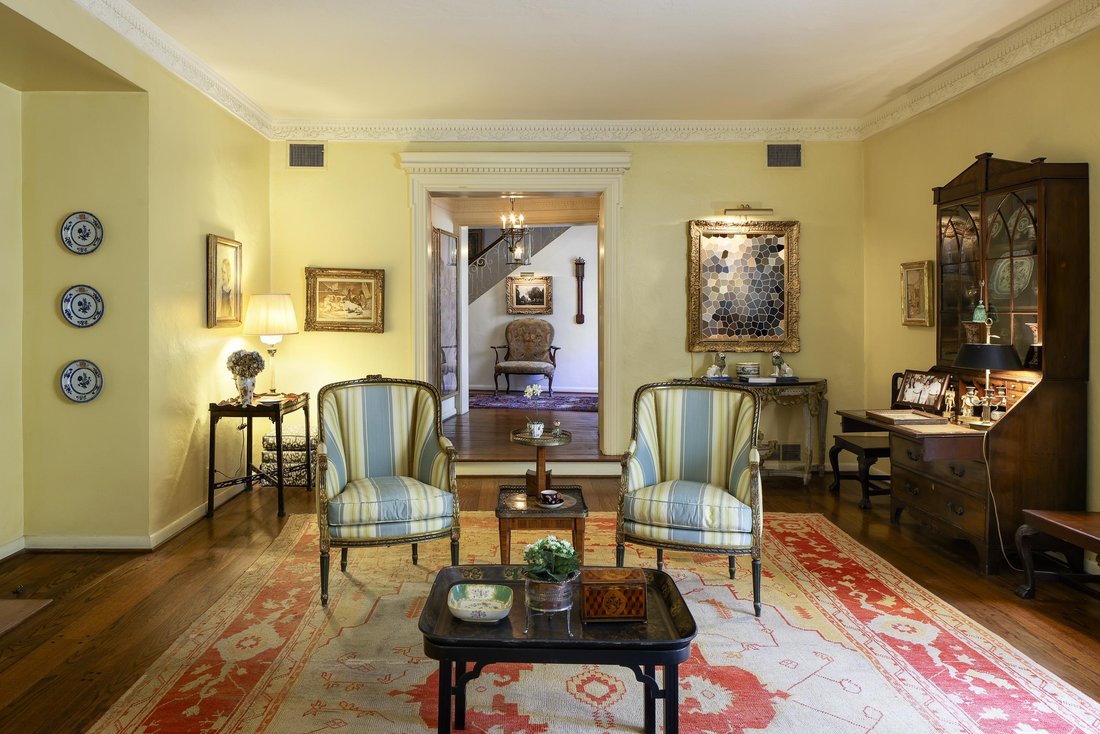
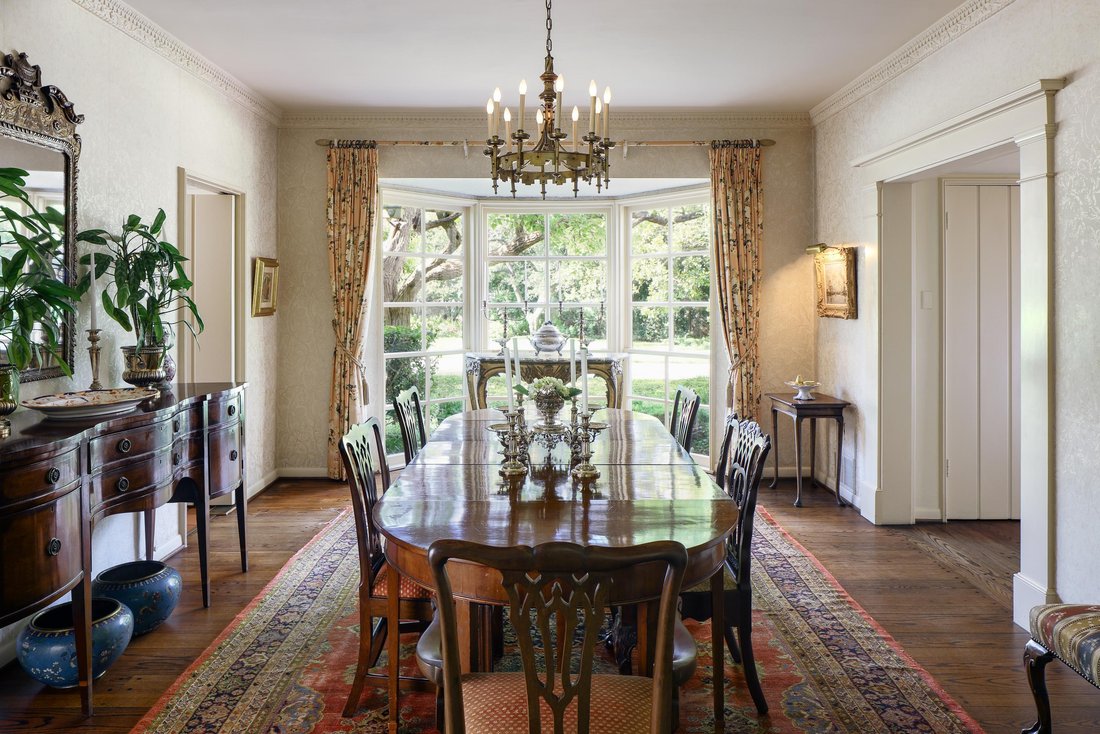
Inside, the central foyer is flanked by a gracious living room with marble fireplace and a spacious dining room, each illuminated by a large bay window. Beyond, the foyer opens into a generous beamed informal living room with bookcases, a handsome Dilbeck brick fireplace with raised hearth and a carved wood wet bar. A dramatic wall of windows overlooks the glorious rear garden, pool and cabana, creating a seamless connection between the interiors and grounds.
The cabana was designed to complement the main house, with a charming turret, covered porch and an outdoor porch with fireplace positioned on the raised terrace. A wrap-around beamed garden/sitting room with fireplace, powder room, sunny beamed gallery, butler’s pantry and kitchen with stainless steel counters and appliances complete the first floor.
Upstairs, the primary suite occupies the east side of the house and features a marble fireplace, two separate bathrooms, two closets, an office and a long balcony overlooking the front lawn. The west wing includes three additional bedrooms, one with its own balcony, and two full bathrooms. Beautiful hardwood floors and exquisite light fixtures throughout further enhance the home’s historic character.
Each exterior elevation is distinct while maintaining a cohesive vocabulary of materials and architectural details. Originally, the rear elevations featured multiple covered and screened porches; these have been thoughtfully enclosed with wood and glass, allowing the rooms to embrace views of the extraordinary garden.
The landscape is equally significant. Created by legendary Dallas landscape designer Joe Lambert, Jr. in collaboration with Mr. Dilbeck, the grounds are an integral part of the property’s architectural story. The front lawn is framed by mature plantings along the perimeter masonry fence, while the L-shaped rear garden unfolds in a series of beautifully landscaped spaces. An expansive lawn stretches to the east, while the pool surrounded by narrow pavers occupies the southern portion of the property. Beyond a heavily landscaped lawn bordered by azaleas, the western edge includes a service drive providing access to the garage and quarters.
5310 Park Lane is the living result of a rare creative collaboration between two extraordinary talents—and the appreciative families who have lovingly served as its stewards for more than eight decades. This is an uncommon opportunity to continue that tradition: preserving what makes this home so exceptional while thoughtfully adapting it for the way we live today.
The house is characteristically irregular, casual and asymmetrical, with an extraordinary collection of architectural details that define Dilbeck’s distinctive style. White-washed brick, wood windows in a variety of configurations—including leaded, multiple-, octagonal- and diamond-light windows—wood shutters and screens, rounded-end roof rafters, low roof slopes and generous overhangs create a composition that is both sophisticated and wonderfully relaxed.
Facing Park Lane, the property is approached by a circular drive connecting Park Lane with Meadowbrook Drive to the west. A low stone wall encloses a small terrace leading to the front entrance, where a Chippendale-style door surround is framed within a dramatic brick arched opening.
Inside, the central foyer is flanked by a gracious living room with marble fireplace and a spacious dining room, each illuminated by a large bay window. Beyond, the foyer opens into a generous beamed informal living room with bookcases, a handsome Dilbeck brick fireplace with raised hearth and a carved wood wet bar. A dramatic wall of windows overlooks the glorious rear garden, pool and cabana, creating a seamless connection between the interiors and grounds.
The cabana was designed to complement the main house, with a charming turret, covered porch and an outdoor porch with fireplace positioned on the raised terrace. A wrap-around beamed garden/sitting room with fireplace, powder room, sunny beamed gallery, butler’s pantry and kitchen with stainless steel counters and appliances complete the first floor.
Upstairs, the primary suite occupies the east side of the house and features a marble fireplace, two separate bathrooms, two closets, an office and a long balcony overlooking the front lawn. The west wing includes three additional bedrooms, one with its own balcony, and two full bathrooms. Beautiful hardwood floors and exquisite light fixtures throughout further enhance the home’s historic character.
Each exterior elevation is distinct while maintaining a cohesive vocabulary of materials and architectural details. Originally, the rear elevations featured multiple covered and screened porches; these have been thoughtfully enclosed with wood and glass, allowing the rooms to embrace views of the extraordinary garden.
The landscape is equally significant. Created by legendary Dallas landscape designer Joe Lambert, Jr. in collaboration with Mr. Dilbeck, the grounds are an integral part of the property’s architectural story. The front lawn is framed by mature plantings along the perimeter masonry fence, while the L-shaped rear garden unfolds in a series of beautifully landscaped spaces. An expansive lawn stretches to the east, while the pool surrounded by narrow pavers occupies the southern portion of the property. Beyond a heavily landscaped lawn bordered by azaleas, the western edge includes a service drive providing access to the garage and quarters.
5310 Park Lane is the living result of a rare creative collaboration between two extraordinary talents—and the appreciative families who have lovingly served as its stewards for more than eight decades. This is an uncommon opportunity to continue that tradition: preserving what makes this home so exceptional while thoughtfully adapting it for the way we live today.
-
Tipo di proprietà
Casa
-
Anno di costruzione
1939
-
Prezzo/piede²
$883
Caratteristiche
Esplora la zona
5310 Park Lane , Dallas, TX 75220, Texas, Stati Uniti
Visualizza su Google Maps
Prezzo per sqft
Basso
Alto
Iscritto da 10 anni
Hai chiesto informazioni su questa proprietà
L'agente La contatterà al più presto
Pubblicato da
1
Annunci
2016
Iscritto
Prenota una visita con Susan Marcus
Scegli una data e indica se preferisci un tour virtuale o di persona con l’agente.
Data preferita
Tipo di tour

Briggs Freeman Sotheby's International Realty
3131 Turtle Creek Blvd. 4th & 5th Floor, 75219, Dallas, Texas, United States
Visualizza profilo agenzia
Ultimo aggiornamento
Settembre 29
Prima pubblicazione
Settembre 21
Link annuncio
Riferimento annuncio
W3R75M
Proprietà simili nelle vicinanze
Nuovi annunci a Dallas



Esplora più immobili in vendita
tipi di proprietà Dallas, TX, Stati Uniti
- Case in vendita in Dallas, TX, Stati Uniti
- Condomini in vendita in Dallas, TX, Stati Uniti
- Case in vendita in Dallas, TX, Stati Uniti
- Terreno in vendita in Dallas, TX, Stati Uniti
- Appartamenti in vendita in Dallas, TX, Stati Uniti
- Ville in vendita in Dallas, TX, Stati Uniti
- Tenute agricole in vendita in Dallas, TX, Stati Uniti
Dallas, TX, Stati Uniti ricerche popolari
- Proprietà immobiliari con Giardino a Dallas, TX, Stati Uniti
- Proprietà immobiliari con Piscina a Dallas, TX, Stati Uniti
- Proprietà immobiliari con Balcone a Dallas, TX, Stati Uniti
- Proprietà immobiliari Moderno a Dallas, TX, Stati Uniti
- Proprietà immobiliari con Centro Fitness / Palestra a Dallas, TX, Stati Uniti
- Proprietà immobiliari Rinnovato a Dallas, TX, Stati Uniti
- Proprietà immobiliari Vista Città a Dallas, TX, Stati Uniti
- Proprietà immobiliari con Ascensore a Dallas, TX, Stati Uniti
- Proprietà immobiliari Comunità recintata a Dallas, TX, Stati Uniti
- Proprietà immobiliari con Cinema a Dallas, TX, Stati Uniti
- Proprietà immobiliari Vista panoramica / Scenica a Dallas, TX, Stati Uniti
- Proprietà immobiliari con Campo da tennis a Dallas, TX, Stati Uniti
- Proprietà immobiliari Vista sull'acqua a Dallas, TX, Stati Uniti
- Proprietà immobiliari con Libreria a Dallas, TX, Stati Uniti
- Proprietà immobiliari con Sauna a Dallas, TX, Stati Uniti
- Proprietà immobiliari Lungomare a Dallas, TX, Stati Uniti
- Proprietà immobiliari Lungolago a Dallas, TX, Stati Uniti
- Proprietà immobiliari Vista sul lago a Dallas, TX, Stati Uniti
- Proprietà immobiliari Residenza a Dallas, TX, Stati Uniti
- Proprietà immobiliari Collina a Dallas, TX, Stati Uniti
- Proprietà immobiliari Vista sulle montagne a Dallas, TX, Stati Uniti
- Proprietà immobiliari Vista sul fiume a Dallas, TX, Stati Uniti
- Proprietà immobiliari Vista Golf a Dallas, TX, Stati Uniti
- Proprietà immobiliari con Piscina coperta a Dallas, TX, Stati Uniti
- Proprietà immobiliari Lungofiume a Dallas, TX, Stati Uniti
Guide e storie correlate
La fiducia dei migliori broker del mondo
Gli agenti dietro le proprietà più straordinarie del mondo pubblicano su JamesEdition.
- Annunci di Sotheby's, Christie's, BARNES ed Engel & Völkers
- Ogni annuncio è verificato prima della pubblicazione
- Si metta in contatto diretto con agenti verificati
Continuando, accetta i nostri Termini e la nostra Informativa sulla privacy.
brokerages we
partnered with
partnered with