$2,250,000
Residenza Unifamiliare A Dallas
- 4 Camere
- 5 Bagni
- 4,648 Sqft
- 7,493 Sqft lot
- Aggiornato: Oggi
- Fonte: North Texas Real Estate Information Systems (NTREIS) MLS#21407108
Informazioni sulla proprietà
La descrizione è stata tradotta automaticamente.
La descrizione viene visualizzata nella lingua originale.
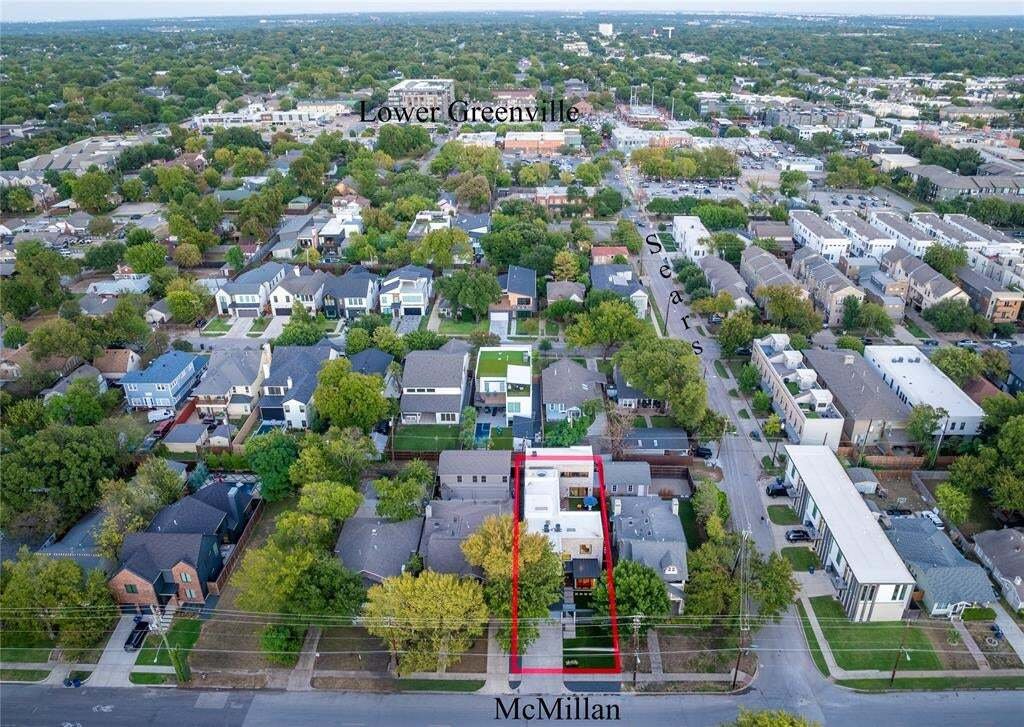
Custom-designed and built by A. GRUPPO Architects for its current owner, 2010 McMillan is a distinctive architectural residence in Dallas’s coveted M-Streets area, blending gallery-inspired interiors, resort-style outdoor living, and exceptional entertaining spaces. Ideally situated between Lower Greenville and the anticipated 2027 transformation of Upper Henderson Avenue, this one-of-a-kind home
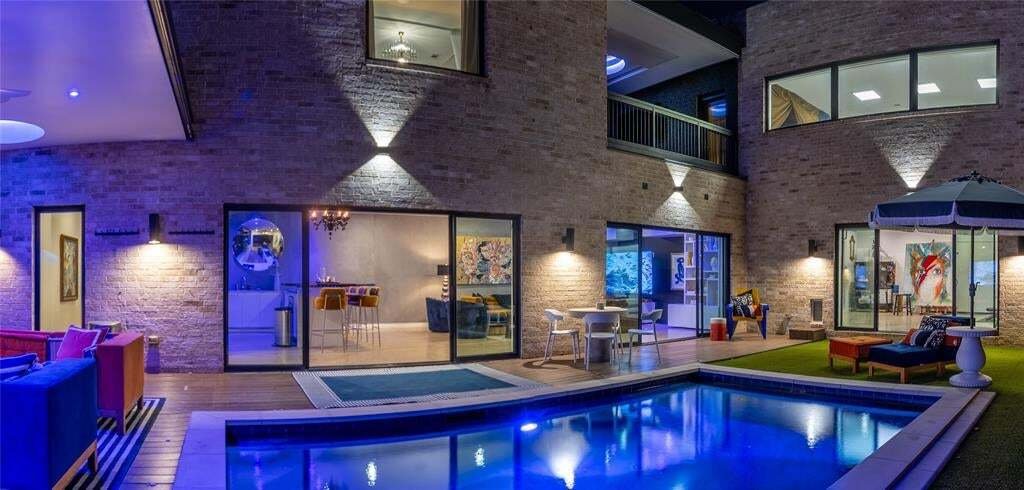
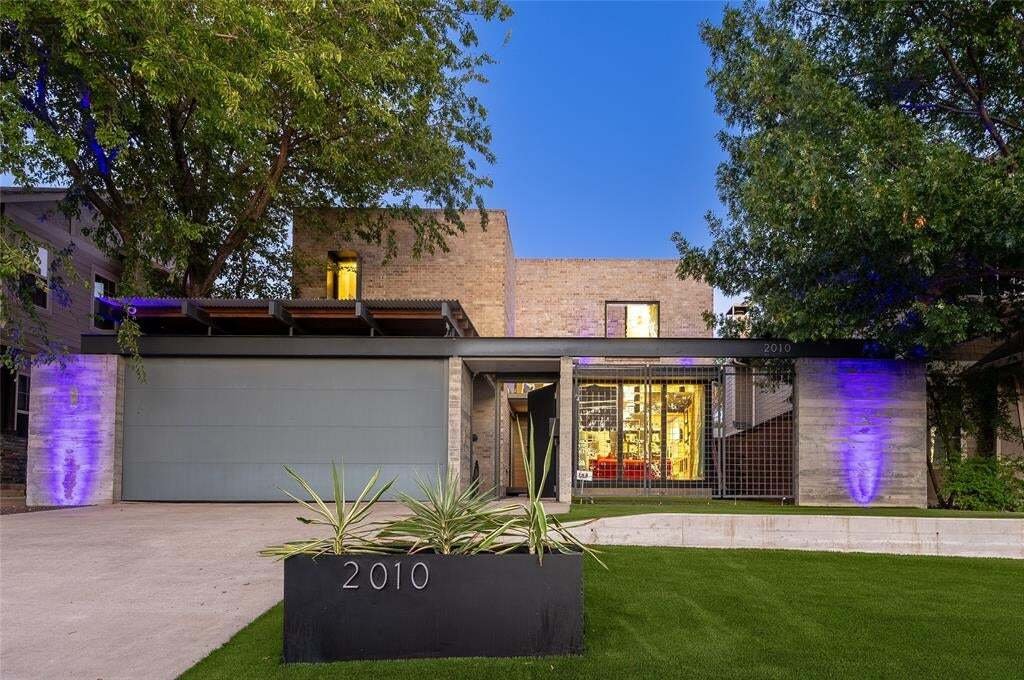
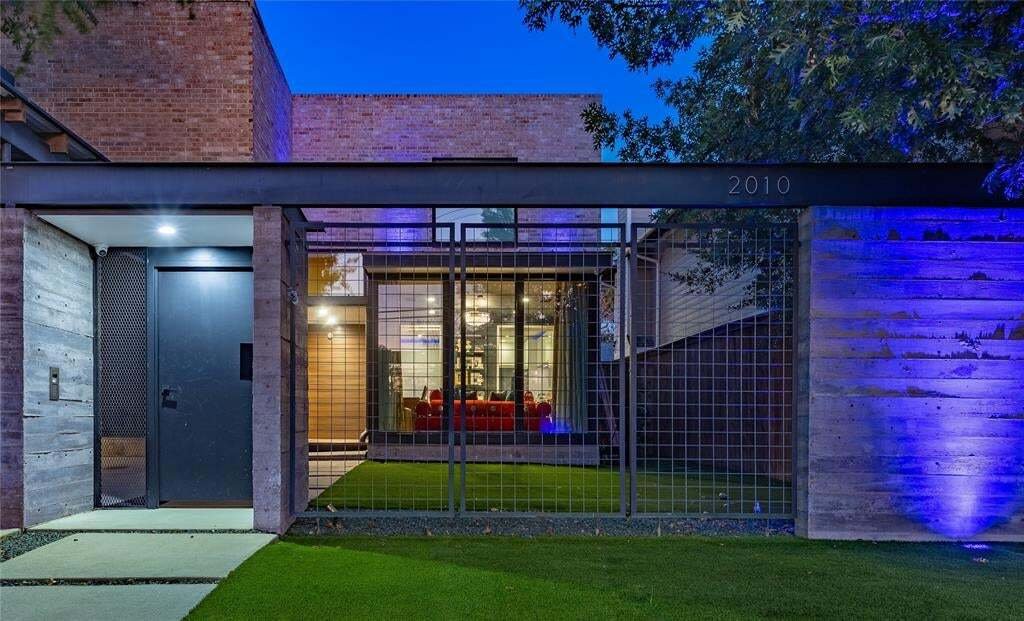
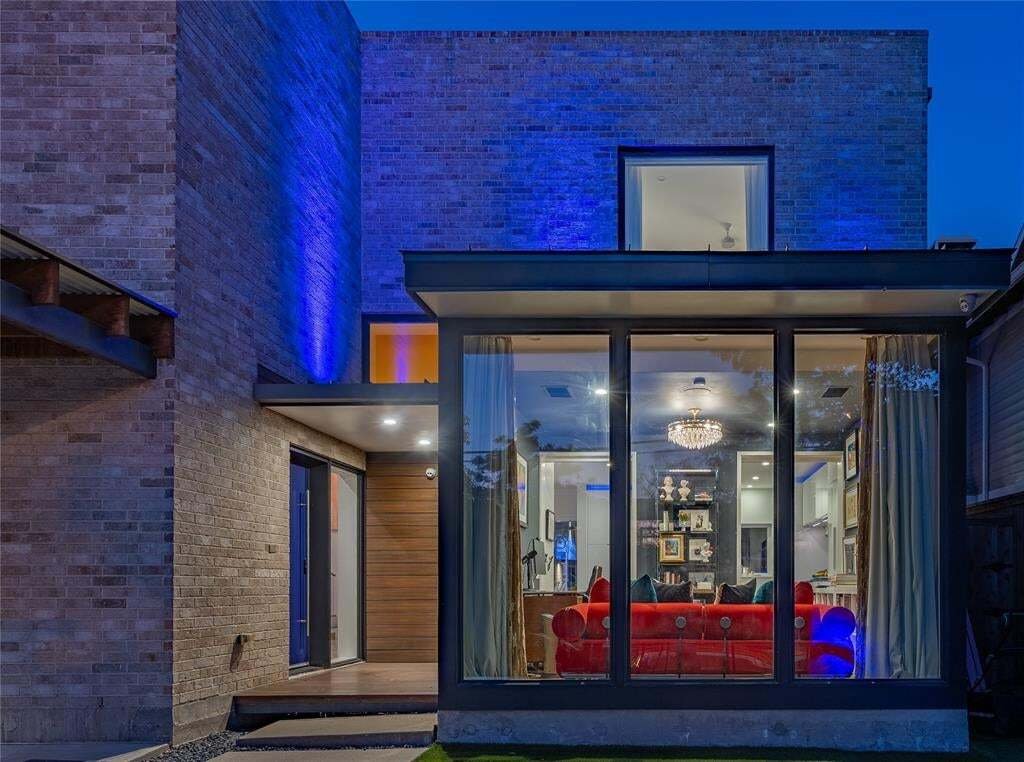
Custom-designed and built by A. GRUPPO Architects for its current owner, 2010 McMillan is a distinctive architectural residence in Dallas’s coveted M-Streets area, blending gallery-inspired interiors, resort-style outdoor living, and exceptional entertaining spaces. Ideally situated between Lower Greenville and the anticipated 2027 transformation of Upper Henderson Avenue, this one-of-a-kind home offers a sophisticated take on modern East Dallas living. Smooth white walls, clean architectural lines, integrated art-hanging rails, and a customizable Control4 lighting system create the atmosphere of a private art gallery. The home’s signature C-shaped floor plan surrounds a resort-style pool courtyard, complemented by an outdoor kitchen featuring Aspire by Hestan cabinetry, gas grill, refrigerator, and double burner.4 distinct living areas provide remarkable versatility. The front living room flows into the kitchen and dining area, with a cozy study nearby. The chef’s kitchen features an expansive island, abundant cabinetry, Bosch refrigeration and dishwasher appliances, and a Thermador Professional Series gas range and oven. A spacious bar and great room anchor the home’s entertaining spaces, while a dramatic two-story studio at the rear offers endless possibilities for creative pursuits, work, fitness, or large gatherings. Upstairs, the generous primary suite opens to a private covered balcony with a fireplace and beautiful views overlooking the pool. The primary bath features dramatic vaulted ceilings and luxurious appointments. Two additional bedrooms share a Jack-and-Jill bath, while the studio’s loft-style bedroom, affectionately known as the “Moroccan Room,” adds a unique touch. Architecturally striking and thoughtfully designed, a rare opportunity to experience artful living, exceptional flexibility, and effortless entertaining.
-
Tipo di proprietà
Casa
-
Anno di costruzione
2017
-
Prezzo/piede²
$484
Caratteristiche
Esplora la zona
2010 Mcmillan Avenue, Dallas, Texas, Stati Uniti
Visualizza su Google Maps
Prezzo per sqft
Basso
Alto
Iscritto da 12 mesi
Hai chiesto informazioni su questa proprietà
L'agente La contatterà al più presto
Pubblicato da
18
Annunci
2025
Iscritto
Prenota una visita con the agent
Scegli una data e indica se preferisci un tour virtuale o di persona con l’agente.
Data preferita
Tipo di tour
Ultimo aggiornamento
Oggi
Prima pubblicazione
Ottobre 14
Riferimento annuncio
21407108
Stato dell'annuncio
The data relating to real estate for sale on this web site comes in part from the Broker Reciprocity Program of the NTREIS Multiple Listing Service. Real estate listings held by brokerage firms other than this broker are marked with the Broker Reciprocity logo and detailed information about them includes the name of the listing brokers.
Proprietà simili nelle vicinanze
Nuovi annunci a Dallas

Esplora più immobili in vendita
tipi di proprietà Dallas, TX, Stati Uniti
- Case in vendita in Dallas, TX, Stati Uniti
- Condomini in vendita in Dallas, TX, Stati Uniti
- Case in vendita in Dallas, TX, Stati Uniti
- Terreno in vendita in Dallas, TX, Stati Uniti
- Appartamenti in vendita in Dallas, TX, Stati Uniti
- Ville in vendita in Dallas, TX, Stati Uniti
- Tenute agricole in vendita in Dallas, TX, Stati Uniti
Dallas, TX, Stati Uniti ricerche popolari
- Proprietà immobiliari con Giardino a Dallas, TX, Stati Uniti
- Proprietà immobiliari con Piscina a Dallas, TX, Stati Uniti
- Proprietà immobiliari con Balcone a Dallas, TX, Stati Uniti
- Proprietà immobiliari Moderno a Dallas, TX, Stati Uniti
- Proprietà immobiliari con Centro Fitness / Palestra a Dallas, TX, Stati Uniti
- Proprietà immobiliari Rinnovato a Dallas, TX, Stati Uniti
- Proprietà immobiliari Vista Città a Dallas, TX, Stati Uniti
- Proprietà immobiliari con Ascensore a Dallas, TX, Stati Uniti
- Proprietà immobiliari Comunità recintata a Dallas, TX, Stati Uniti
- Proprietà immobiliari con Cinema a Dallas, TX, Stati Uniti
- Proprietà immobiliari Vista panoramica / Scenica a Dallas, TX, Stati Uniti
- Proprietà immobiliari con Campo da tennis a Dallas, TX, Stati Uniti
- Proprietà immobiliari Vista sull'acqua a Dallas, TX, Stati Uniti
- Proprietà immobiliari con Libreria a Dallas, TX, Stati Uniti
- Proprietà immobiliari con Sauna a Dallas, TX, Stati Uniti
- Proprietà immobiliari Lungomare a Dallas, TX, Stati Uniti
- Proprietà immobiliari Lungolago a Dallas, TX, Stati Uniti
- Proprietà immobiliari Vista sul lago a Dallas, TX, Stati Uniti
- Proprietà immobiliari Residenza a Dallas, TX, Stati Uniti
- Proprietà immobiliari Collina a Dallas, TX, Stati Uniti
- Proprietà immobiliari Vista sulle montagne a Dallas, TX, Stati Uniti
- Proprietà immobiliari Vista sul fiume a Dallas, TX, Stati Uniti
- Proprietà immobiliari Vista Golf a Dallas, TX, Stati Uniti
- Proprietà immobiliari con Piscina coperta a Dallas, TX, Stati Uniti
- Proprietà immobiliari Lungofiume a Dallas, TX, Stati Uniti
Guide e storie correlate
La fiducia dei migliori broker del mondo
Gli agenti dietro le proprietà più straordinarie del mondo pubblicano su JamesEdition.
- Annunci di Sotheby's, Christie's, BARNES ed Engel & Völkers
- Ogni annuncio è verificato prima della pubblicazione
- Si metta in contatto diretto con agenti verificati
Continuando, accetta i nostri Termini e la nostra Informativa sulla privacy.
brokerages we
partnered with
partnered with