$1,199,000
Residenza Unifamiliare A Dallas
- 4 Camere
- 4 Bagni
- 2,950 Sqft
- 7,449 Sqft lot
- Aggiornato: Ottobre 2
- Fonte: North Texas Real Estate Information Systems (NTREIS) MLS#21384694
Informazioni sulla proprietà
La descrizione è stata tradotta automaticamente.
La descrizione viene visualizzata nella lingua originale.
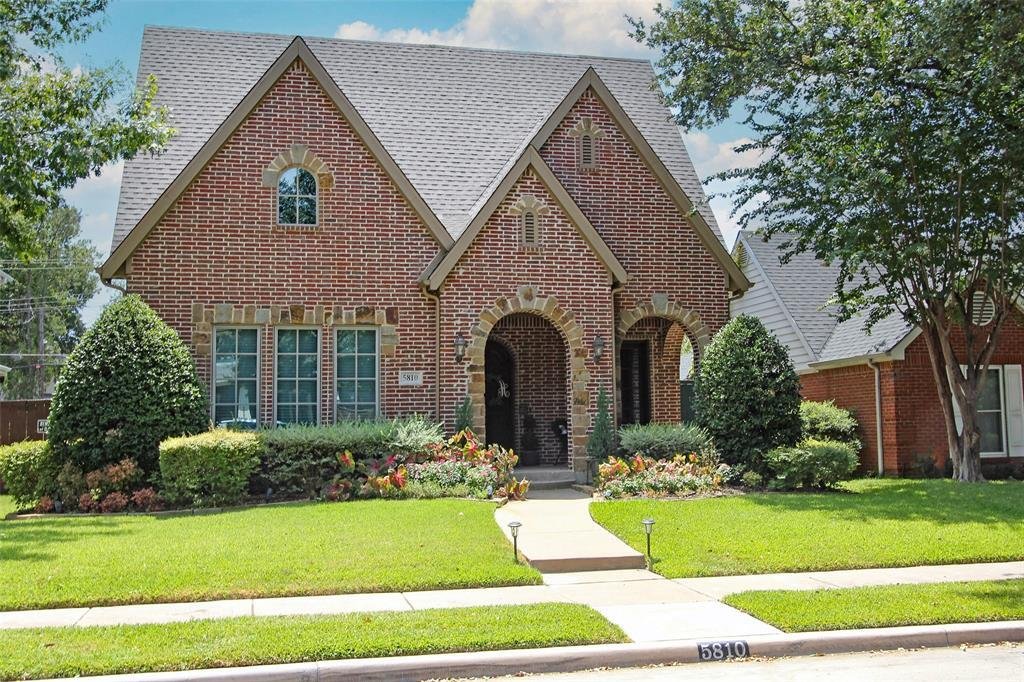
Classic Tudor architecture meets a beautifully livable floor plan in the distinctive Belmont Addition, putting you just steps from the vibrant dining and entertainment of Greenville Avenue. Thoughtful upgrades abound, with rich hardwood floors, exquisite moldings, exaggerated ceiling heights, and abundant natural light from the many windows. The chef-inspired kitchen features gleaming stainless Wo
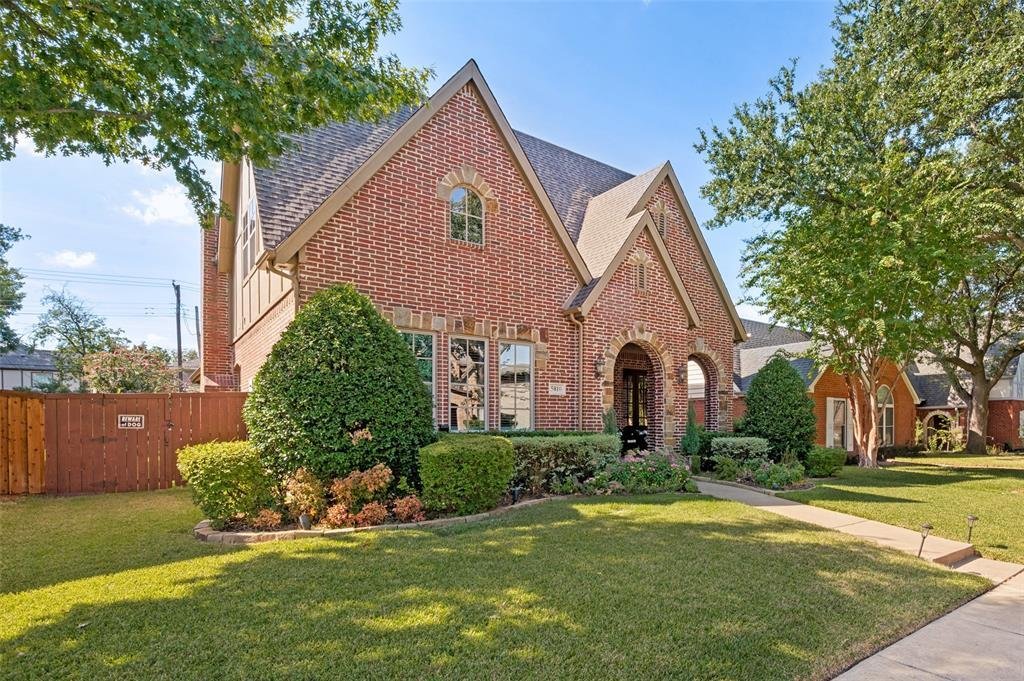
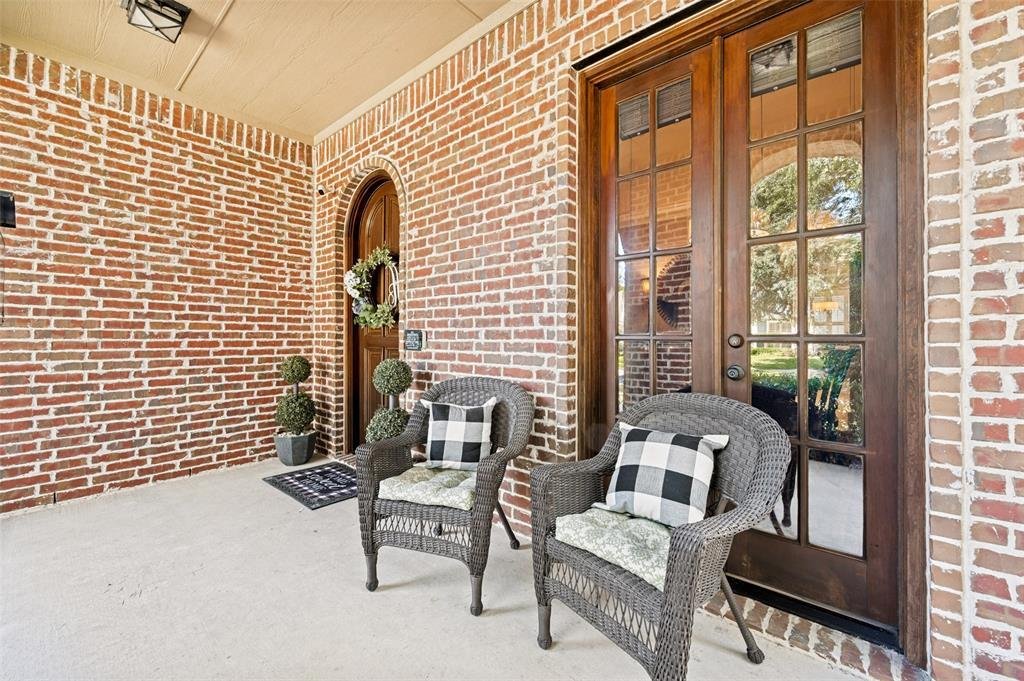
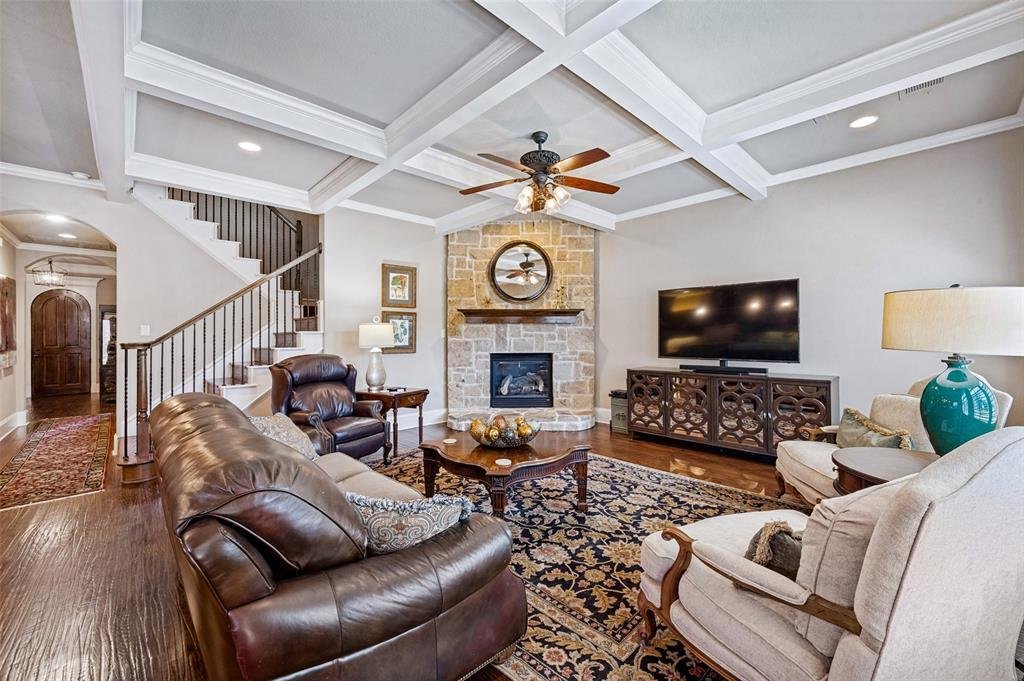
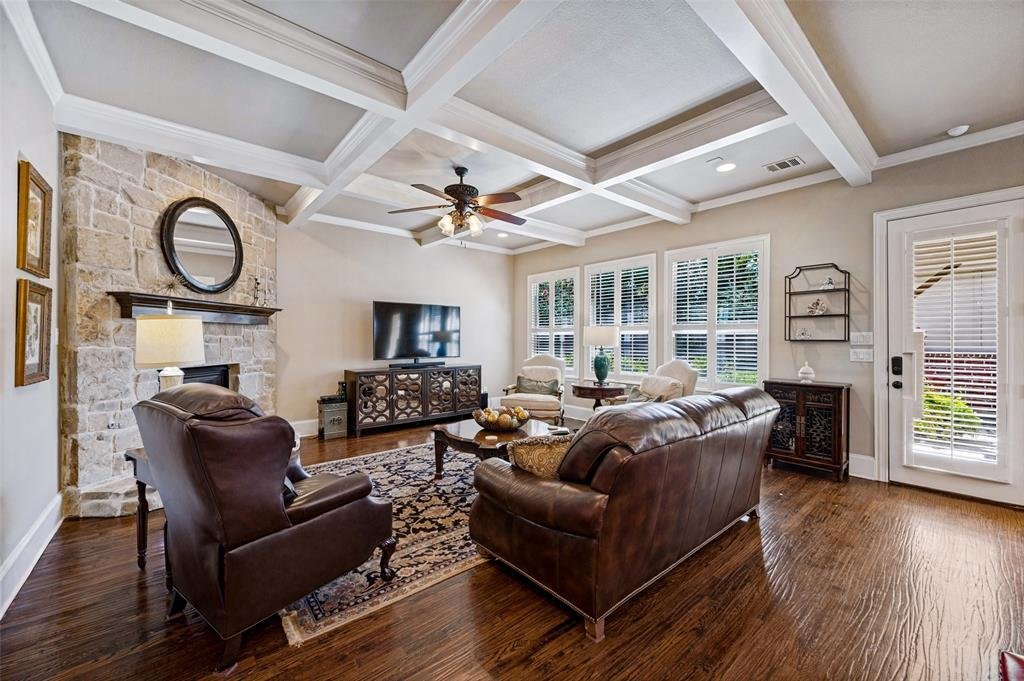
Classic Tudor architecture meets a beautifully livable floor plan in the distinctive Belmont Addition, putting you just steps from the vibrant dining and entertainment of Greenville Avenue. Thoughtful upgrades abound, with rich hardwood floors, exquisite moldings, exaggerated ceiling heights, and abundant natural light from the many windows. The chef-inspired kitchen features gleaming stainless Wolf-brand appliances, rich stain-grade cabinetry, and granite countertops, plus a butler’s pantry and hardwood floors that flow seamlessly throughout the home. The primary bedroom is conveniently located on the first floor and offers a bath and a spacious walk-in closet. The second living area upstairs offers even more space to unwind and could be a fifth bedroom. Each of the three additional bedrooms has a large closet. The home offers plenty of storage, including several attic cavities. Enjoy modern conveniences like a tankless hot water system, cozy gas logs, a spacious first-floor laundry room, and abundant storage with walk-in closets. The open-concept design invites natural light and creates an airy, welcoming atmosphere. Step outside to an expansive covered patio with a built-in outdoor kitchen and a sprawling yard with beautiful perennial gardens, ideal for both quiet relaxation and lively gatherings. A stunning home in a sought-after neighborhood.
-
Tipo di proprietà
Casa
-
Anno di costruzione
2010
-
Prezzo/piede²
$406
Caratteristiche
Esplora la zona
5810 Llano Avenue, Dallas, Texas, Stati Uniti
Visualizza su Google Maps
Prezzo per sqft
Basso
Alto
Iscritto da 11 mesi
Hai chiesto informazioni su questa proprietà
L'agente La contatterà al più presto
Pubblicato da
18
Annunci
2025
Iscritto
Prenota una visita con the agent
Scegli una data e indica se preferisci un tour virtuale o di persona con l’agente.
Data preferita
Tipo di tour
Ultimo aggiornamento
Ottobre 2
Prima pubblicazione
Ottobre 1
Riferimento annuncio
21384694
Stato dell'annuncio
The data relating to real estate for sale on this web site comes in part from the Broker Reciprocity Program of the NTREIS Multiple Listing Service. Real estate listings held by brokerage firms other than this broker are marked with the Broker Reciprocity logo and detailed information about them includes the name of the listing brokers.
Proprietà simili nelle vicinanze
Nuovi annunci a Dallas



Esplora più immobili in vendita
tipi di proprietà Dallas, TX, Stati Uniti
- Case in vendita in Dallas, TX, Stati Uniti
- Condomini in vendita in Dallas, TX, Stati Uniti
- Case in vendita in Dallas, TX, Stati Uniti
- Terreno in vendita in Dallas, TX, Stati Uniti
- Appartamenti in vendita in Dallas, TX, Stati Uniti
- Ville in vendita in Dallas, TX, Stati Uniti
- Tenute agricole in vendita in Dallas, TX, Stati Uniti
Dallas, TX, Stati Uniti ricerche popolari
- Proprietà immobiliari con Giardino a Dallas, TX, Stati Uniti
- Proprietà immobiliari con Piscina a Dallas, TX, Stati Uniti
- Proprietà immobiliari con Balcone a Dallas, TX, Stati Uniti
- Proprietà immobiliari Moderno a Dallas, TX, Stati Uniti
- Proprietà immobiliari con Centro Fitness / Palestra a Dallas, TX, Stati Uniti
- Proprietà immobiliari Rinnovato a Dallas, TX, Stati Uniti
- Proprietà immobiliari Vista Città a Dallas, TX, Stati Uniti
- Proprietà immobiliari con Ascensore a Dallas, TX, Stati Uniti
- Proprietà immobiliari Comunità recintata a Dallas, TX, Stati Uniti
- Proprietà immobiliari con Cinema a Dallas, TX, Stati Uniti
- Proprietà immobiliari Vista panoramica / Scenica a Dallas, TX, Stati Uniti
- Proprietà immobiliari con Campo da tennis a Dallas, TX, Stati Uniti
- Proprietà immobiliari Vista sull'acqua a Dallas, TX, Stati Uniti
- Proprietà immobiliari con Libreria a Dallas, TX, Stati Uniti
- Proprietà immobiliari con Sauna a Dallas, TX, Stati Uniti
- Proprietà immobiliari Lungomare a Dallas, TX, Stati Uniti
- Proprietà immobiliari Lungolago a Dallas, TX, Stati Uniti
- Proprietà immobiliari Vista sul lago a Dallas, TX, Stati Uniti
- Proprietà immobiliari Residenza a Dallas, TX, Stati Uniti
- Proprietà immobiliari Collina a Dallas, TX, Stati Uniti
- Proprietà immobiliari Vista sulle montagne a Dallas, TX, Stati Uniti
- Proprietà immobiliari Vista sul fiume a Dallas, TX, Stati Uniti
- Proprietà immobiliari Vista Golf a Dallas, TX, Stati Uniti
- Proprietà immobiliari con Piscina coperta a Dallas, TX, Stati Uniti
- Proprietà immobiliari Lungofiume a Dallas, TX, Stati Uniti
Guide e storie correlate
La fiducia dei migliori broker del mondo
Gli agenti dietro le proprietà più straordinarie del mondo pubblicano su JamesEdition.
- Annunci di Sotheby's, Christie's, BARNES ed Engel & Völkers
- Ogni annuncio è verificato prima della pubblicazione
- Si metta in contatto diretto con agenti verificati
Continuando, accetta i nostri Termini e la nostra Informativa sulla privacy.
brokerages we
partnered with
partnered with