$4,150,000
Residenza Unifamiliare A Dallas
- 5 Camere
- 7 Bagni
- 5,649 Sqft
- 9,845 Sqft lot
- Aggiornato: Settembre 25
- Fonte: North Texas Real Estate Information Systems (NTREIS) MLS#21380975
Informazioni sulla proprietà
La descrizione è stata tradotta automaticamente.
La descrizione viene visualizzata nella lingua originale.
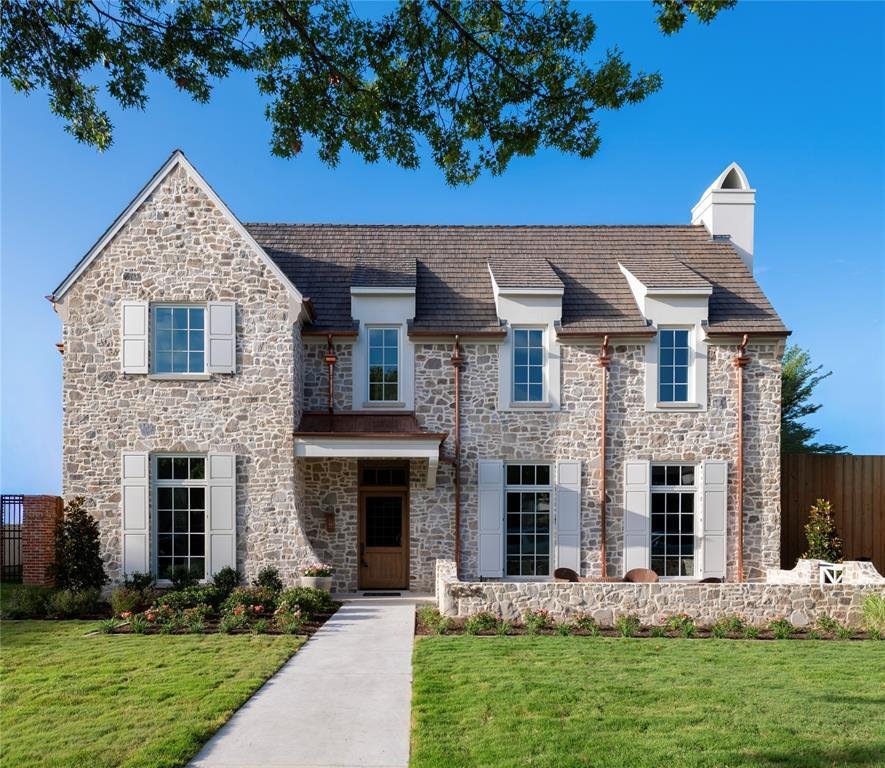
6526 Woodland Drive is a new construction residence by Mosaic Building Co. with McLean Interiors and Briggs Architecture & Design, blending timeless materials with modern functionality in the heart of Preston Hollow. A striking natural stone exterior, synthetic cedar shake roof with copper accents, limestone porch cladding, and a custom white oak entry door with leaded glass establish understa
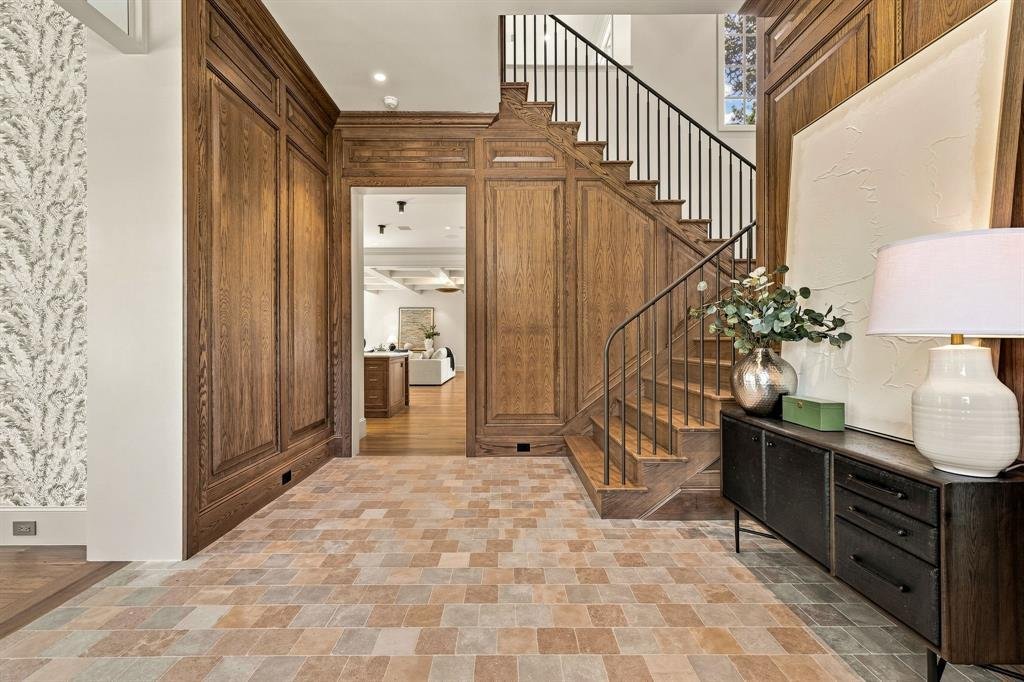
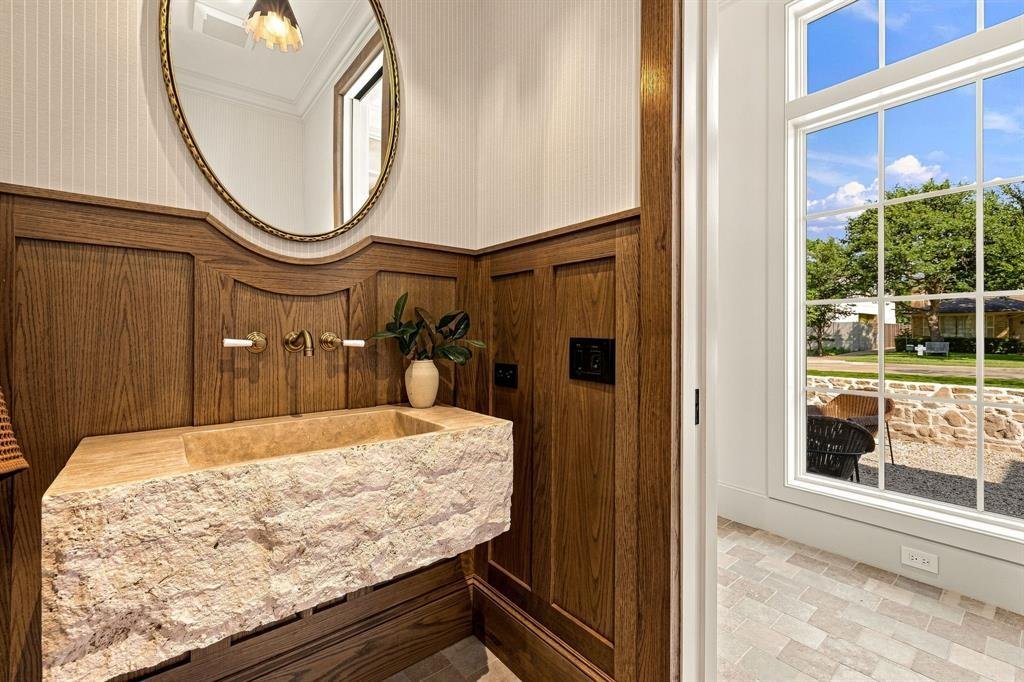
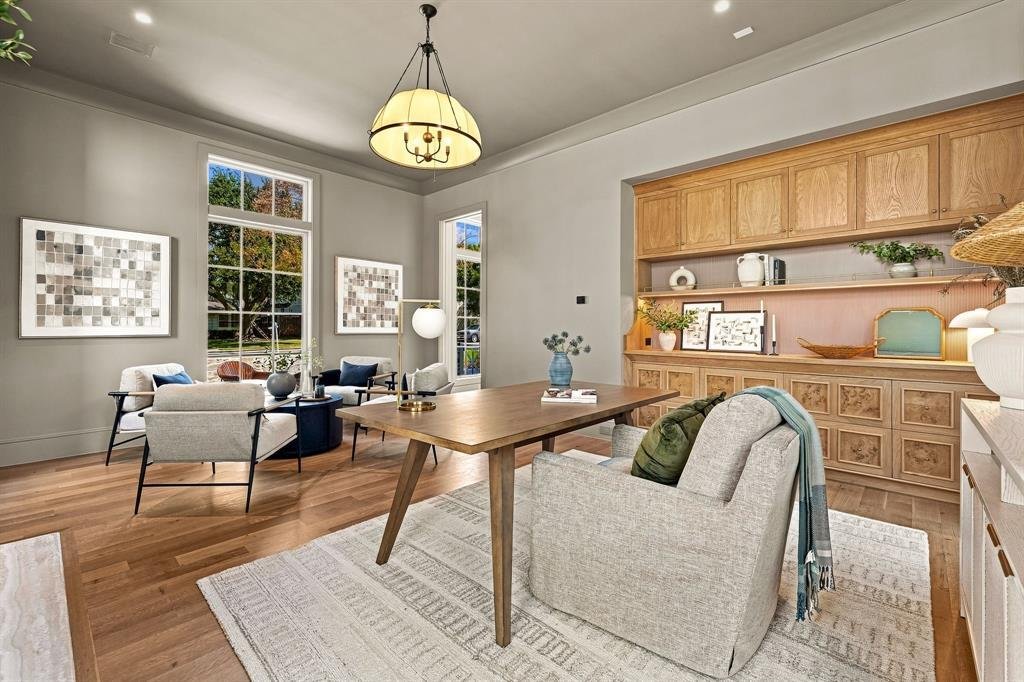
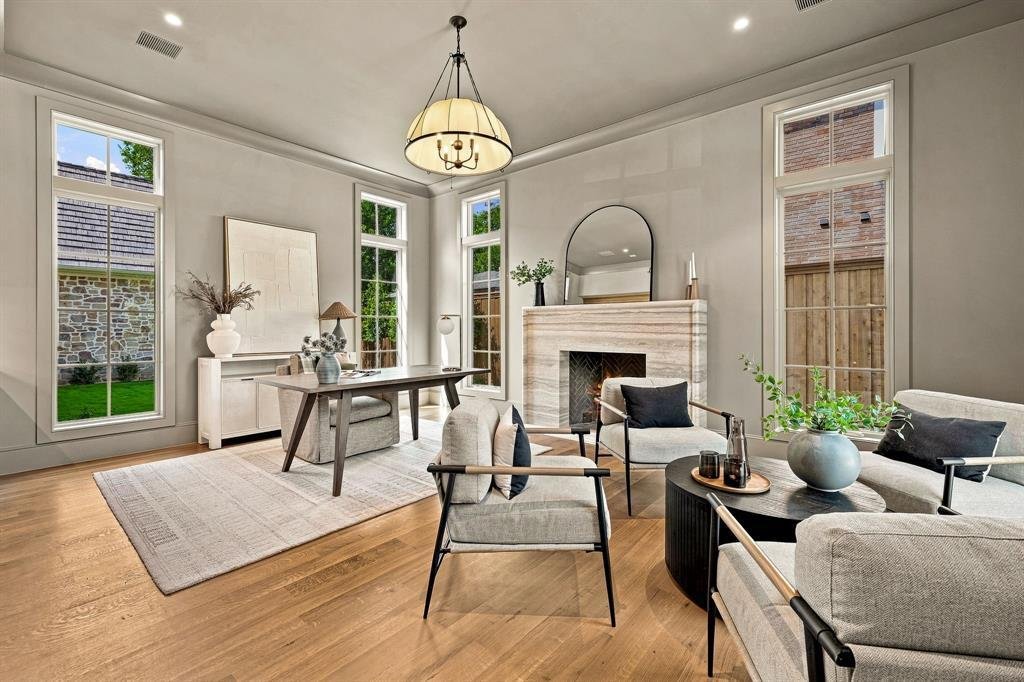
6526 Woodland Drive is a new construction residence by Mosaic Building Co. with McLean Interiors and Briggs Architecture & Design, blending timeless materials with modern functionality in the heart of Preston Hollow. A striking natural stone exterior, synthetic cedar shake roof with copper accents, limestone porch cladding, and a custom white oak entry door with leaded glass establish understated elegance. Inside, white oak wide-plank hardwood flooring and millwork, lime-washed living room walls and ceiling, and custom iron stair railings create a warm, architectural palette. Designed for everyday living and entertaining, the main level offers exceptional sightlines between the dining room, kitchen, living room, and lounge, while floor-to-ceiling windows fill the home with natural light. The secluded downstairs primary suite features vaulted ceilings and a spa-inspired bath with heated natural stone floors, marble finishes, a standing shower, and freestanding soaking tub. Four additional upstairs bedrooms each include ensuite baths and walk-in closets, along with a spacious game room and second laundry room. The kitchen combines craftsmanship with professional-grade performance, featuring a 48-inch Wolf range, custom brass hood, marble countertops, a butler’s pantry, walk-in pantry, built-in breakfast banquette, expansive island, and paneled appliances. Soft-close inset cabinetry and white oak detailing continue throughout. Outdoor living includes motorized patio shades, recessed heaters, a built-in grill with refrigerator, masonry fireplace, wood storage, and gas connection for a future courtyard fire feature. Additional highlights include Lutron lighting controls, trimless recessed lighting, AV prewire, two-stage Lennox HVAC, two Navien tankless water heaters, decked attic storage, and an oversized rear-entry garage with epoxy flooring and an automatic sliding gate. Every detail reflects enduring materials, thoughtful craftsmanship, and livable luxury
-
Tipo di proprietà
Casa
-
Anno di costruzione
2026
-
Prezzo/piede²
$734
Caratteristiche
Esplora la zona
6526 Woodland Drive, Dallas, Texas, Stati Uniti
Visualizza su Google Maps
Prezzo per sqft
Basso
Alto
Iscritto da 12 mesi
Hai chiesto informazioni su questa proprietà
L'agente La contatterà al più presto
Pubblicato da
373
Annunci
2025
Iscritto
Prenota una visita con the agent
Scegli una data e indica se preferisci un tour virtuale o di persona con l’agente.
Data preferita
Tipo di tour
Ultimo aggiornamento
Settembre 25
Prima pubblicazione
Settembre 10
Riferimento annuncio
21380975
Stato dell'annuncio
The data relating to real estate for sale on this web site comes in part from the Broker Reciprocity Program of the NTREIS Multiple Listing Service. Real estate listings held by brokerage firms other than this broker are marked with the Broker Reciprocity logo and detailed information about them includes the name of the listing brokers.
Proprietà simili nelle vicinanze
Nuovi annunci a Dallas


Esplora più immobili in vendita
tipi di proprietà Dallas, TX, Stati Uniti
- Case in vendita in Dallas, TX, Stati Uniti
- Condomini in vendita in Dallas, TX, Stati Uniti
- Case in vendita in Dallas, TX, Stati Uniti
- Terreno in vendita in Dallas, TX, Stati Uniti
- Appartamenti in vendita in Dallas, TX, Stati Uniti
- Ville in vendita in Dallas, TX, Stati Uniti
- Tenute agricole in vendita in Dallas, TX, Stati Uniti
Dallas, TX, Stati Uniti ricerche popolari
- Proprietà immobiliari con Giardino a Dallas, TX, Stati Uniti
- Proprietà immobiliari con Piscina a Dallas, TX, Stati Uniti
- Proprietà immobiliari con Balcone a Dallas, TX, Stati Uniti
- Proprietà immobiliari Moderno a Dallas, TX, Stati Uniti
- Proprietà immobiliari Rinnovato a Dallas, TX, Stati Uniti
- Proprietà immobiliari con Centro Fitness / Palestra a Dallas, TX, Stati Uniti
- Proprietà immobiliari Vista Città a Dallas, TX, Stati Uniti
- Proprietà immobiliari con Ascensore a Dallas, TX, Stati Uniti
- Proprietà immobiliari Comunità recintata a Dallas, TX, Stati Uniti
- Proprietà immobiliari con Cinema a Dallas, TX, Stati Uniti
- Proprietà immobiliari Vista panoramica / Scenica a Dallas, TX, Stati Uniti
- Proprietà immobiliari Vista sull'acqua a Dallas, TX, Stati Uniti
- Proprietà immobiliari con Campo da tennis a Dallas, TX, Stati Uniti
- Proprietà immobiliari con Libreria a Dallas, TX, Stati Uniti
- Proprietà immobiliari con Sauna a Dallas, TX, Stati Uniti
- Proprietà immobiliari Lungomare a Dallas, TX, Stati Uniti
- Proprietà immobiliari Vista sul lago a Dallas, TX, Stati Uniti
- Proprietà immobiliari Lungolago a Dallas, TX, Stati Uniti
- Proprietà immobiliari Residenza a Dallas, TX, Stati Uniti
- Proprietà immobiliari Vista Golf a Dallas, TX, Stati Uniti
- Proprietà immobiliari Collina a Dallas, TX, Stati Uniti
- Proprietà immobiliari Vista sul fiume a Dallas, TX, Stati Uniti
- Proprietà immobiliari Vista sulle montagne a Dallas, TX, Stati Uniti
- Proprietà immobiliari Lungofiume a Dallas, TX, Stati Uniti
- Proprietà immobiliari con Piscina coperta a Dallas, TX, Stati Uniti
Guide e storie correlate
La fiducia dei migliori broker del mondo
Gli agenti dietro le proprietà più straordinarie del mondo pubblicano su JamesEdition.
- Annunci di Sotheby's, Christie's, BARNES ed Engel & Völkers
- Ogni annuncio è verificato prima della pubblicazione
- Si metta in contatto diretto con agenti verificati
Continuando, accetta i nostri Termini e la nostra Informativa sulla privacy.
brokerages we
partnered with
partnered with