$4,250,000
Residenza Unifamiliare A Dallas
- 6 Camere
- 7 Bagni
- 6,864 Sqft
- 16,945 Sqft lot
- Aggiornato: Oggi
- Fonte: North Texas Real Estate Information Systems (NTREIS) MLS#21357472
Informazioni sulla proprietà
La descrizione è stata tradotta automaticamente.
La descrizione viene visualizzata nella lingua originale.
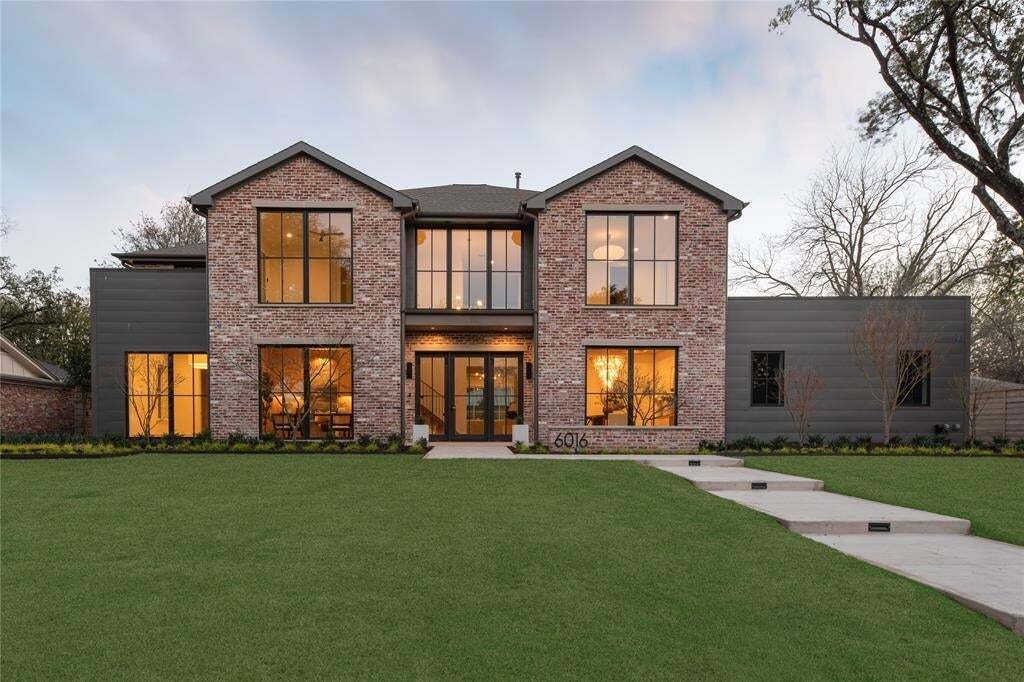
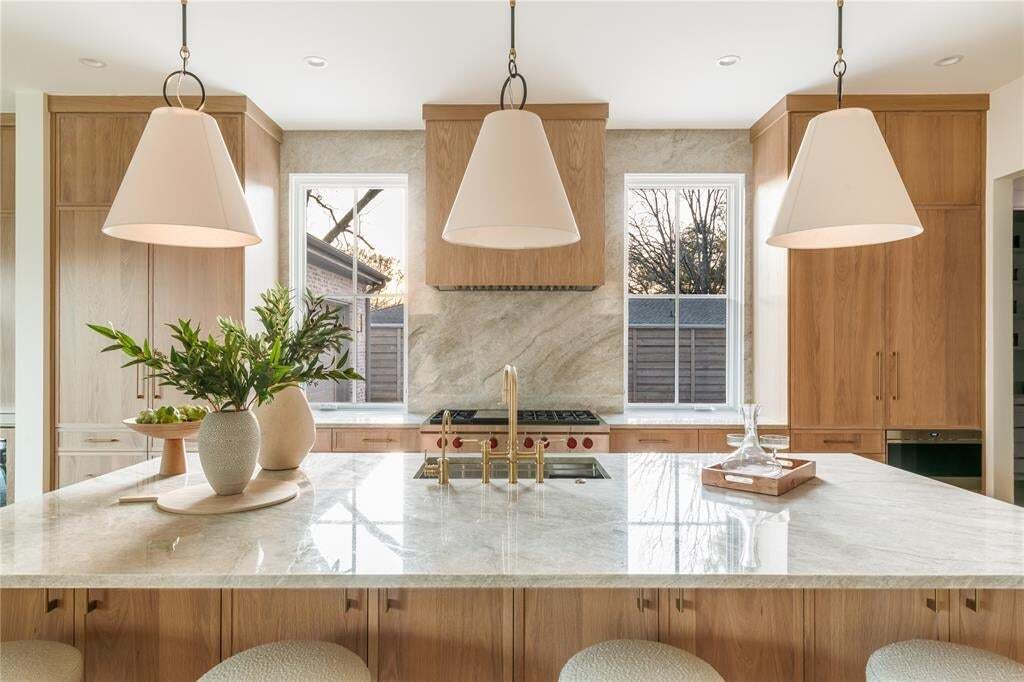
New construction by Fifer Custom Homes in Preston Hollow, one of Dallas’ most prestigious neighborhoods. Completed in February 2026, this home features designer finishes throughout and a smart floor plan that flows seamlessly from room to room. Highlights include gorgeous light fixtures, designer tile, specialty hardware, custom cabinetry, white oak floors and show-home selections in every room.
New construction by Fifer Custom Homes in Preston Hollow, one of Dallas’ most prestigious neighborhoods. Completed in February 2026, this home features designer finishes throughout and a smart floor plan that flows seamlessly from room to room. Highlights include gorgeous light fixtures, designer tile, specialty hardware, custom cabinetry, white oak floors and show-home selections in every room.
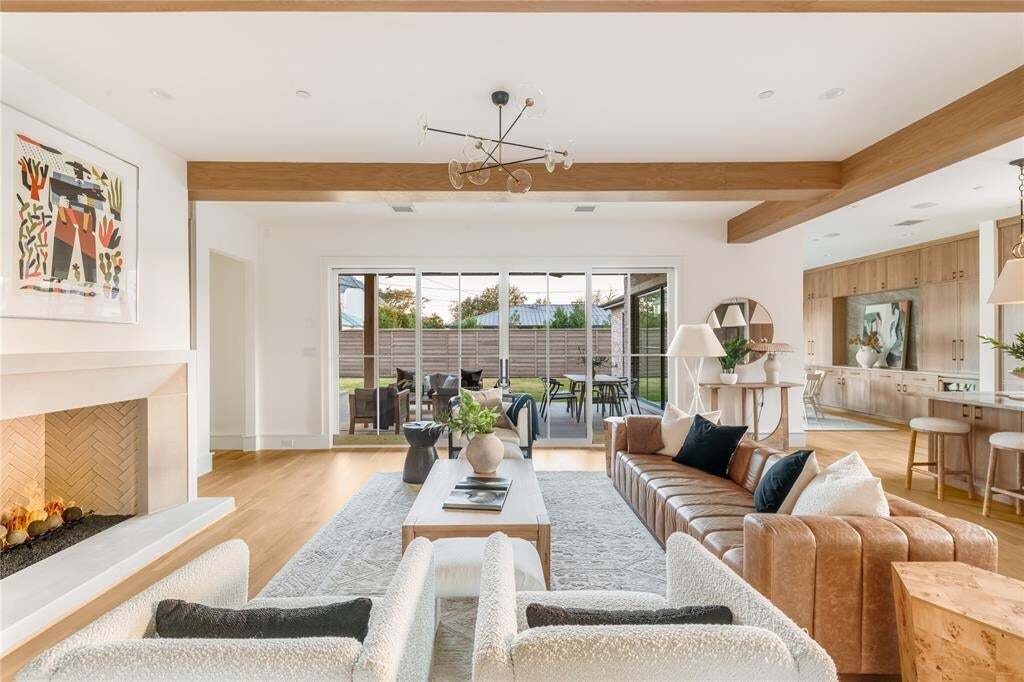
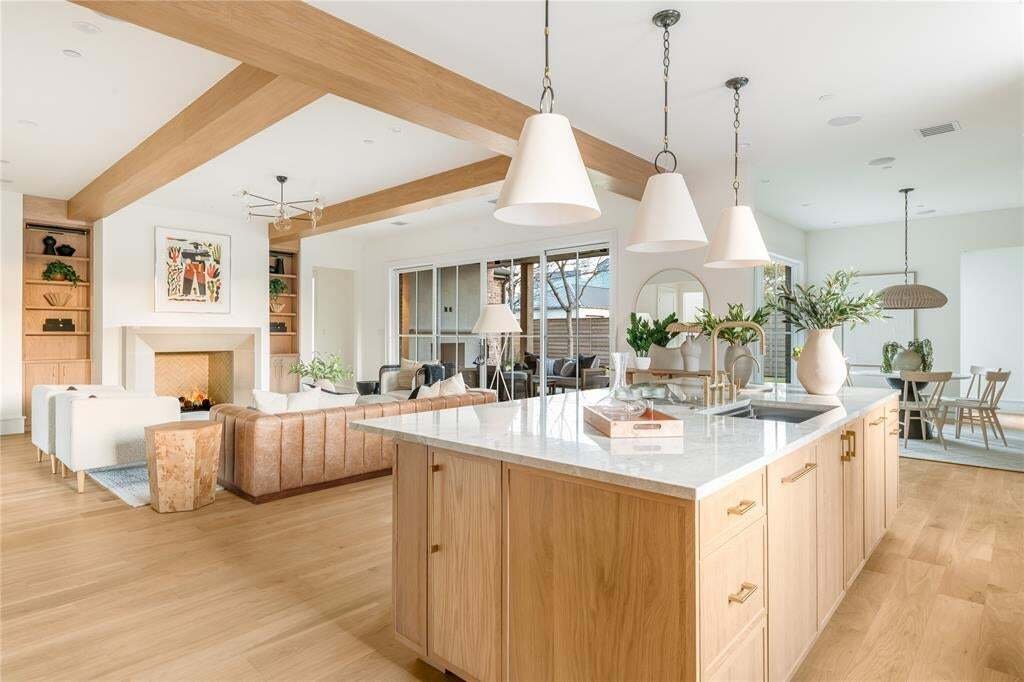
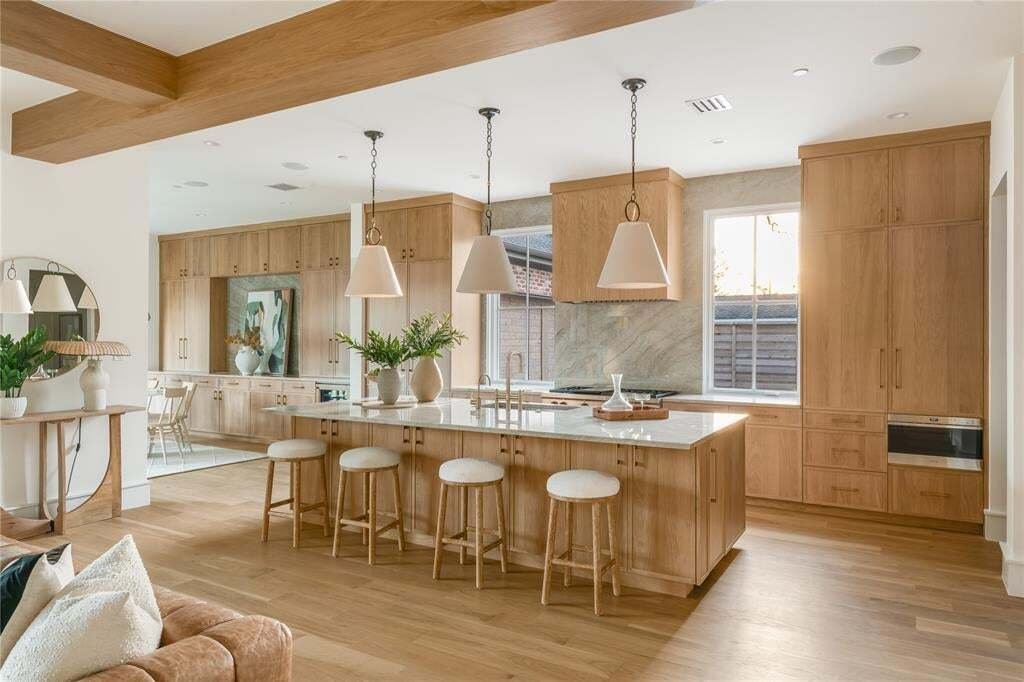
A gracious two-story entry foyer is flanked by a formal dining room and a private office with custom built ins, each featuring large picture windows with beautiful views of the front yard. An oversized living room anchors the main level with designer lighting, a gas fireplace and sliding stackable glass doors that offers easy access to the outdoors for casual entertaining. The chef’s kitchen overlooks the living room and breakfast nook and features SubZero Wolf appliances and an enviable walk-in pantry offering tremendous storage.
The primary suite is situated on the first floor with vaulted ceilings, a sitting area and spa-inspired bathroom with soaking tub, separate shower, dual vanities and his-and-hers closets. An additional guest suite is located on the first floor with an en-suite bathroom and walk in closet and has access to stackable closets in the hallway for a future elevator if desired.
The second floor features three additional guest suites, each with dedicated private bathrooms and walk-in closets. A large game room grounds the second floor with an oversized balcony for outdoor entertaining that overlooks the backyard. An add’l flex room can be used as a gym, playroom, second office or optional 6th bedroom with private balcony access.
Full size laundry rooms upstairs and down, tremendous storage throughout and a private backyard with a covered patio, fireplace and plenty of room for a pool and outdoor kitchen. Idyllic location close to Dallas’ best private schools and all the great shopping and restaurants that the area has to offer.
A gracious two-story entry foyer is flanked by a formal dining room and a private office with custom built ins, each featuring large picture windows with beautiful views of the front yard. An oversized living room anchors the main level with designer lighting, a gas fireplace and sliding stackable glass doors that offers easy access to the outdoors for casual entertaining. The chef’s kitchen overlooks the living room and breakfast nook and features SubZero Wolf appliances and an enviable walk-in pantry offering tremendous storage.
The primary suite is situated on the first floor with vaulted ceilings, a sitting area and spa-inspired bathroom with soaking tub, separate shower, dual vanities and his-and-hers closets. An additional guest suite is located on the first floor with an en-suite bathroom and walk in closet and has access to stackable closets in the hallway for a future elevator if desired.
The second floor features three additional guest suites, each with dedicated private bathrooms and walk-in closets. A large game room grounds the second floor with an oversized balcony for outdoor entertaining that overlooks the backyard. An add’l flex room can be used as a gym, playroom, second office or optional 6th bedroom with private balcony access.
Full size laundry rooms upstairs and down, tremendous storage throughout and a private backyard with a covered patio, fireplace and plenty of room for a pool and outdoor kitchen. Idyllic location close to Dallas’ best private schools and all the great shopping and restaurants that the area has to offer.
-
Tipo di proprietà
Casa
-
Anno di costruzione
2025
-
Prezzo/piede²
$619
Caratteristiche
Esplora la zona
6016 Del Roy Drive, Dallas, Texas, Stati Uniti
Visualizza su Google Maps
Prezzo per sqft
Basso
Alto
Iscritto da 10 mesi
Hai chiesto informazioni su questa proprietà
L'agente La contatterà al più presto
Pubblicato da
378
Annunci
2025
Iscritto
Prenota una visita con the agent
Scegli una data e indica se preferisci un tour virtuale o di persona con l’agente.
Data preferita
Tipo di tour
Ultimo aggiornamento
Oggi
Prima pubblicazione
Aug 15
Riferimento annuncio
21357472
Stato dell'annuncio
The data relating to real estate for sale on this web site comes in part from the Broker Reciprocity Program of the NTREIS Multiple Listing Service. Real estate listings held by brokerage firms other than this broker are marked with the Broker Reciprocity logo and detailed information about them includes the name of the listing brokers.
La fiducia dei migliori broker del mondo
Gli agenti dietro le proprietà più straordinarie del mondo pubblicano su JamesEdition.
- Annunci di Sotheby's, Christie's, BARNES ed Engel & Völkers
- Ogni annuncio è verificato prima della pubblicazione
- Si metta in contatto diretto con agenti verificati
Continuando, accetta i nostri Termini e la nostra Informativa sulla privacy.
brokerages we
partnered with
partnered with