$2,395,000
Residenza Unifamiliare A Dallas
- 5 Camere
- 6 Bagni
- 5,200 Sqft
- 22,216 Sqft lot
- Aggiornato: Giugno 5
-
2
Visualizzazioni degli ultimi 30 giorni
- Fonte: North Texas Real Estate Information Systems (NTREIS) MLS#21292208
Informazioni sulla proprietà
La descrizione è stata tradotta automaticamente.
La descrizione viene visualizzata nella lingua originale.
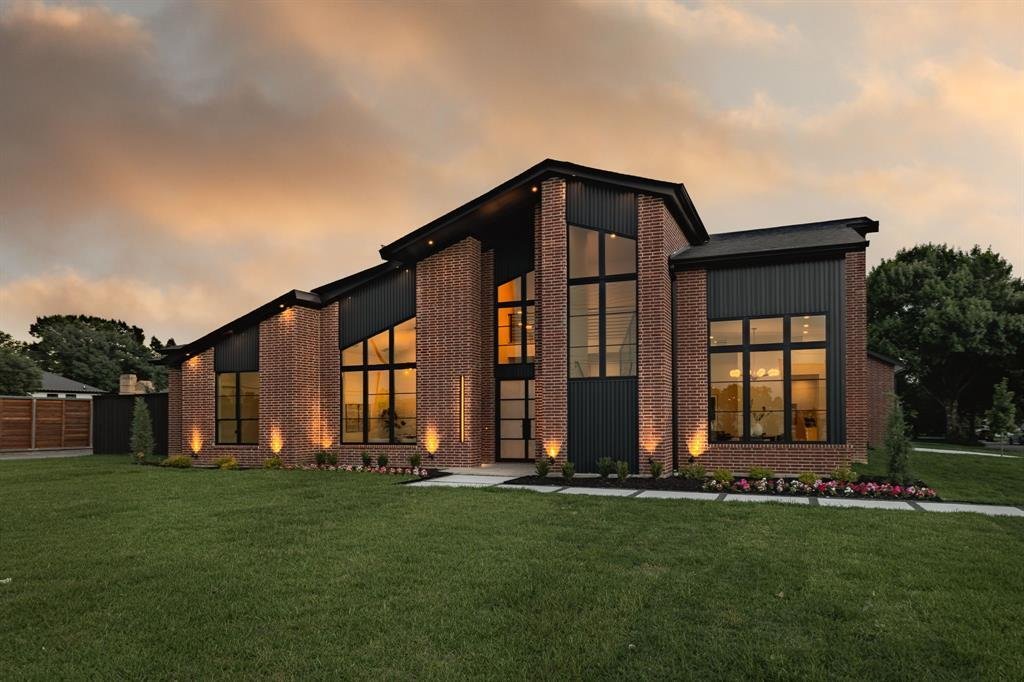
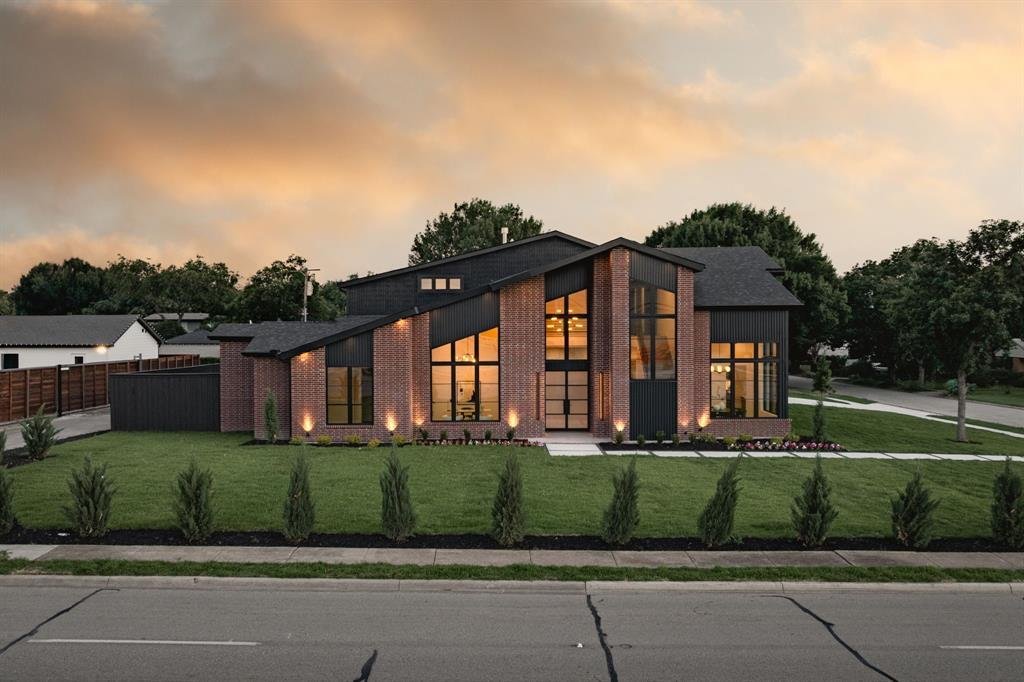
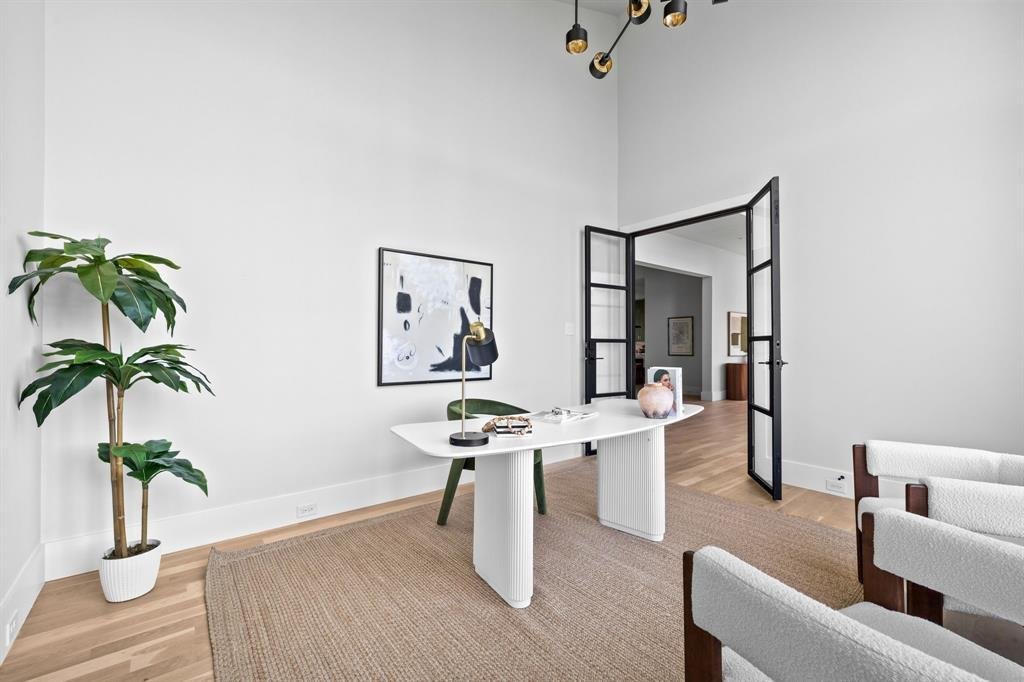
Newly completed in 2026 by Chris Sandlin Homes, this modern, mid-century–inspired residence delivers 5 bedrooms, 5.5 baths, and approximately 5,200 square feet on a half-acre corner lot with a 3-car garage. A striking facade pairs warm brick with dark metal accents and expansive black-framed windows, setting the tone for the light-filled interiors behind steel-and-glass entry doors. The main level
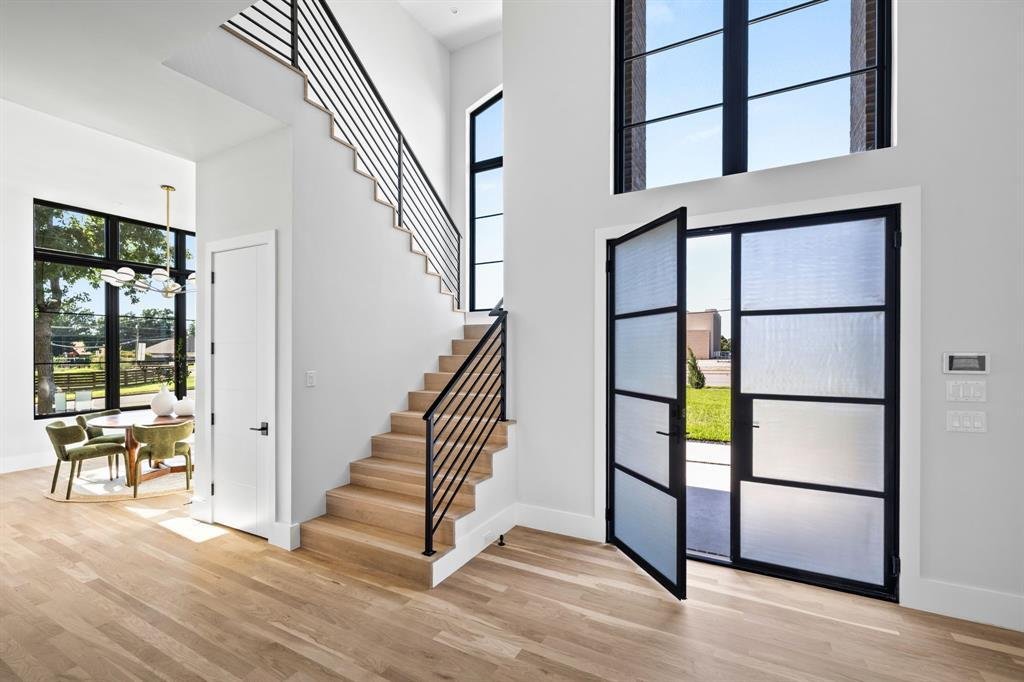
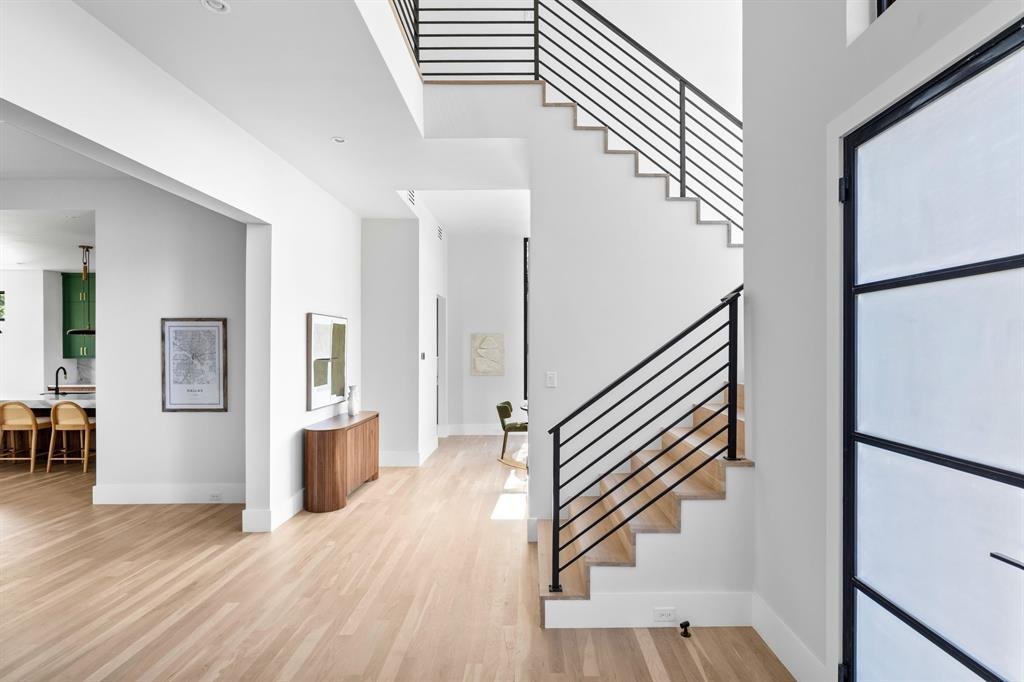
Newly completed in 2026 by Chris Sandlin Homes, this modern, mid-century–inspired residence delivers 5 bedrooms, 5.5 baths, and approximately 5,200 square feet on a half-acre corner lot with a 3-car garage. A striking facade pairs warm brick with dark metal accents and expansive black-framed windows, setting the tone for the light-filled interiors behind steel-and-glass entry doors. The main level is designed for easy everyday living: a sunlit foyer with open stair, a glass-door study, corner dining wrapped in floor-to-ceiling windows, and an open kitchen and living area centered by a marble-clad fireplace with walnut built-ins. The showpiece kitchen combines custom walnut cabinetry with rich green uppers, Calacatta-look quartz surfaces, a waterfall island, designer pendants, and a walk-up wet bar with beverage fridge. Solid white-oak floors and curated lighting carry throughout. Two bedrooms sit downstairs, including a vaulted primary retreat with backyard access. Its spa bath features a fluted soaking tub, glass-enclosed shower with full-height stone slabs, and dual vanities; the custom closet connects directly to the main laundry. Upstairs offers a large game room with beverage bar, three ensuite bedrooms, a second laundry, and a fully insulated walk-in attic for effortless storage. Outdoor living includes a deep covered patio with summer kitchen and gas fireplace overlooking a pool-ready yard. Quality construction and energy-minded systems provide comfort and peace of mind: engineered foundation, foam-insulated envelope, premium windows and wide sliders, tankless hot water, efficient multi-zone HVAC with smart thermostats, EV-ready power, and prewire for security, whole-home audio, and motorized shades. Central Dallas location places dining, parks, and top schools within easy reach. Move-in ready and meticulously finished.
-
Tipo di proprietà
Casa
-
Anno di costruzione
2026
-
Prezzo/piede²
$460
Caratteristiche
Esplora la zona
3888 Walnut Hill Lane, Dallas, Texas, Stati Uniti
Visualizza su Google Maps
Prezzo per sqft
Basso
Alto
Iscritto da 10 mesi
Hai chiesto informazioni su questa proprietà
L'agente La contatterà al più presto
Pubblicato da
72
Annunci
2025
Iscritto
Prenota una visita con the agent
Scegli una data e indica se preferisci un tour virtuale o di persona con l’agente.
Data preferita
Tipo di tour
Ultimo aggiornamento
Giugno 5
Prima pubblicazione
Jun 5
Riferimento annuncio
21292208
Stato dell'annuncio
Active under contract
The data relating to real estate for sale on this web site comes in part from the Broker Reciprocity Program of the NTREIS Multiple Listing Service. Real estate listings held by brokerage firms other than this broker are marked with the Broker Reciprocity logo and detailed information about them includes the name of the listing brokers.
Proprietà simili nelle vicinanze
Nuovi annunci a Dallas




Esplora più immobili in vendita
tipi di proprietà Dallas, TX, Stati Uniti
- Case in vendita in Dallas, TX, Stati Uniti
- Condomini in vendita in Dallas, TX, Stati Uniti
- Case in vendita in Dallas, TX, Stati Uniti
- Terreno in vendita in Dallas, TX, Stati Uniti
- Appartamenti in vendita in Dallas, TX, Stati Uniti
- Ville in vendita in Dallas, TX, Stati Uniti
- Tenute agricole in vendita in Dallas, TX, Stati Uniti
Dallas, TX, Stati Uniti ricerche popolari
- Proprietà immobiliari con Giardino a Dallas, TX, Stati Uniti
- Proprietà immobiliari con Piscina a Dallas, TX, Stati Uniti
- Proprietà immobiliari con Balcone a Dallas, TX, Stati Uniti
- Proprietà immobiliari Moderno a Dallas, TX, Stati Uniti
- Proprietà immobiliari Rinnovato a Dallas, TX, Stati Uniti
- Proprietà immobiliari con Centro Fitness / Palestra a Dallas, TX, Stati Uniti
- Proprietà immobiliari con Ascensore a Dallas, TX, Stati Uniti
- Proprietà immobiliari Vista Città a Dallas, TX, Stati Uniti
- Proprietà immobiliari Comunità recintata a Dallas, TX, Stati Uniti
- Proprietà immobiliari Vista panoramica / Scenica a Dallas, TX, Stati Uniti
- Proprietà immobiliari con Cinema a Dallas, TX, Stati Uniti
- Proprietà immobiliari con Libreria a Dallas, TX, Stati Uniti
- Proprietà immobiliari con Campo da tennis a Dallas, TX, Stati Uniti
- Proprietà immobiliari con Sauna a Dallas, TX, Stati Uniti
- Proprietà immobiliari Vista sull'acqua a Dallas, TX, Stati Uniti
- Proprietà immobiliari Lungomare a Dallas, TX, Stati Uniti
- Proprietà immobiliari Vista sul lago a Dallas, TX, Stati Uniti
- Proprietà immobiliari Lungolago a Dallas, TX, Stati Uniti
- Proprietà immobiliari Residenza a Dallas, TX, Stati Uniti
- Proprietà immobiliari Collina a Dallas, TX, Stati Uniti
- Proprietà immobiliari Vista sulle montagne a Dallas, TX, Stati Uniti
- Proprietà immobiliari Vista Golf a Dallas, TX, Stati Uniti
- Proprietà immobiliari Vista sul fiume a Dallas, TX, Stati Uniti
- Proprietà immobiliari con Piscina coperta a Dallas, TX, Stati Uniti
- Proprietà immobiliari Alta quota a Dallas, TX, Stati Uniti
- Proprietà immobiliari con Spiaggia Privata a Dallas, TX, Stati Uniti
Guide e storie correlate
La fiducia dei migliori broker del mondo
Gli agenti dietro le proprietà più straordinarie del mondo pubblicano su JamesEdition.
- Annunci di Sotheby's, Christie's, BARNES ed Engel & Völkers
- Ogni annuncio è verificato prima della pubblicazione
- Si metta in contatto diretto con agenti verificati
Continuando, accetta i nostri Termini e la nostra Informativa sulla privacy.
brokerages we
partnered with
partnered with