
$2,149,500
Residenza Unifamiliare A Dallas
- 4 Camere
- 4 Bagni
- 4,527 Sqft
- 8,408 Sqft lot
- Aggiornato: Agosto 12
- 1
- Fonte: North Texas Real Estate Information Systems (NTREIS) MLS#21200675
Informazioni sulla proprietà
La descrizione è stata tradotta automaticamente.
La descrizione viene visualizzata nella lingua originale.
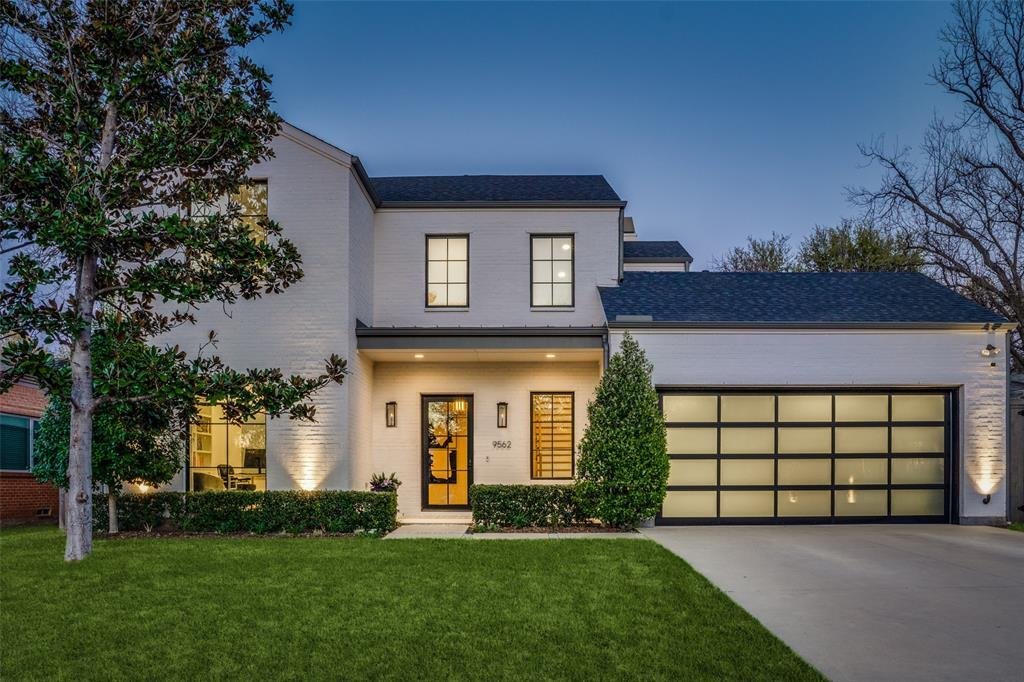
Move-in ready on Midway Hollow’s most desirable East side. With both classic and modern influences, this timeless transitional sits on a wide lot with privacy and a rare park-like back view. The luxury finish-out includes solid white oak floors, level 4 smooth walls, with many other elevated details and quality craftsmanship. Enjoy a truly seamless indoor-outdoor lifestyle with covered patio and f
Move-in ready on Midway Hollow’s most desirable East side. With both classic and modern influences, this timeless transitional sits on a wide lot with privacy and a rare park-like back view. The luxury finish-out includes solid white oak floors, level 4 smooth walls, with many other elevated details and quality craftsmanship. Enjoy a truly seamless indoor-outdoor lifestyle with covered patio and fireplace, an oversized custom pool with spa, a continuous oversized deck, a thoughtfully landscaped environment, and a gas connection for an outdoor grill. Built in late 2020, and thoroughly maintained, this home feels and lives brand new.
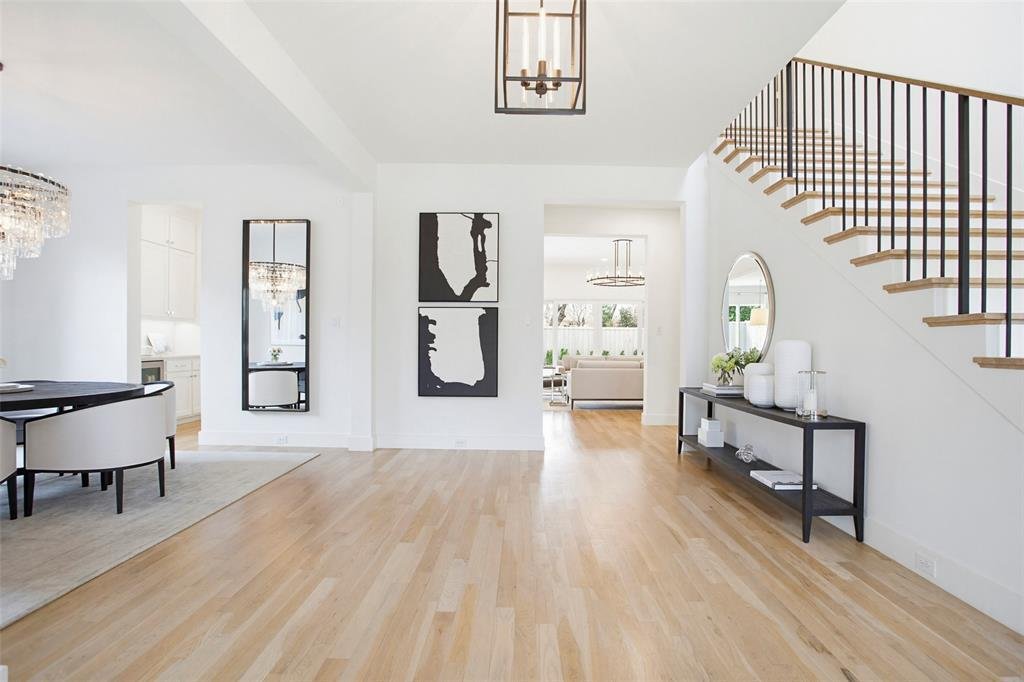
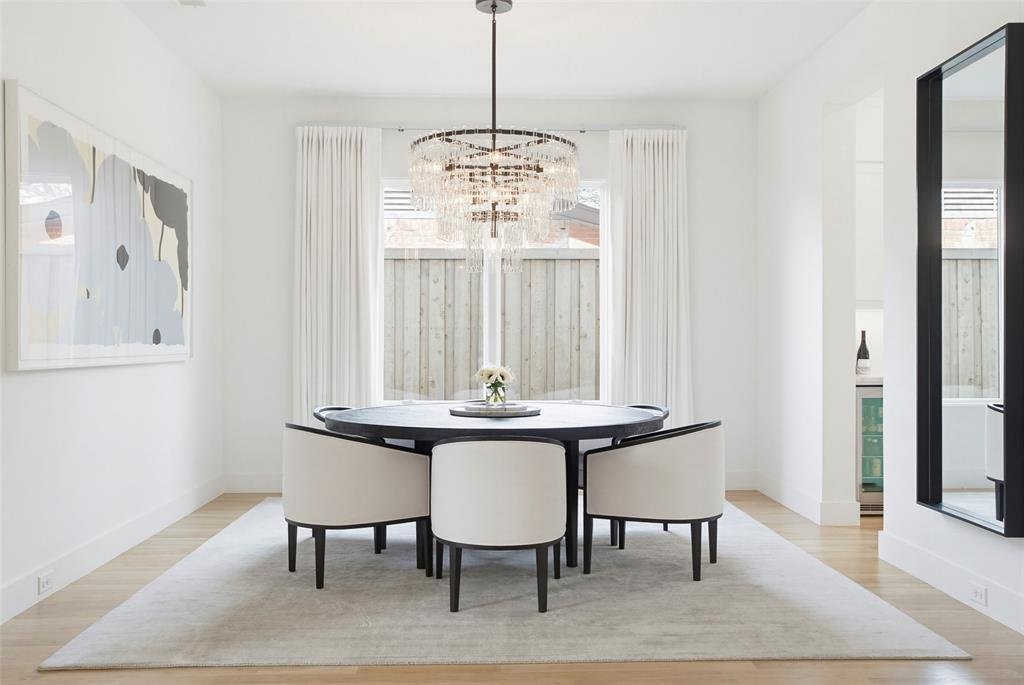
The open entry leads to a private office with custom built-ins and coffered ceiling, as well as a flexible space than can be used as a formal dining room, sitting area, den or additional workspace. The chef’s kitchen is the ultimate gathering place with a stunning oversized waterfall island; it offers a Sub-Zero with an interior dispenser for filtered water and ice, an instant hot-tap, a full Bosch appliance package with dishwasher, double-ovens, microwave, and gas range, a butler’s pantry and wine fridge. The large sunny breakfast room includes a view of the pool.
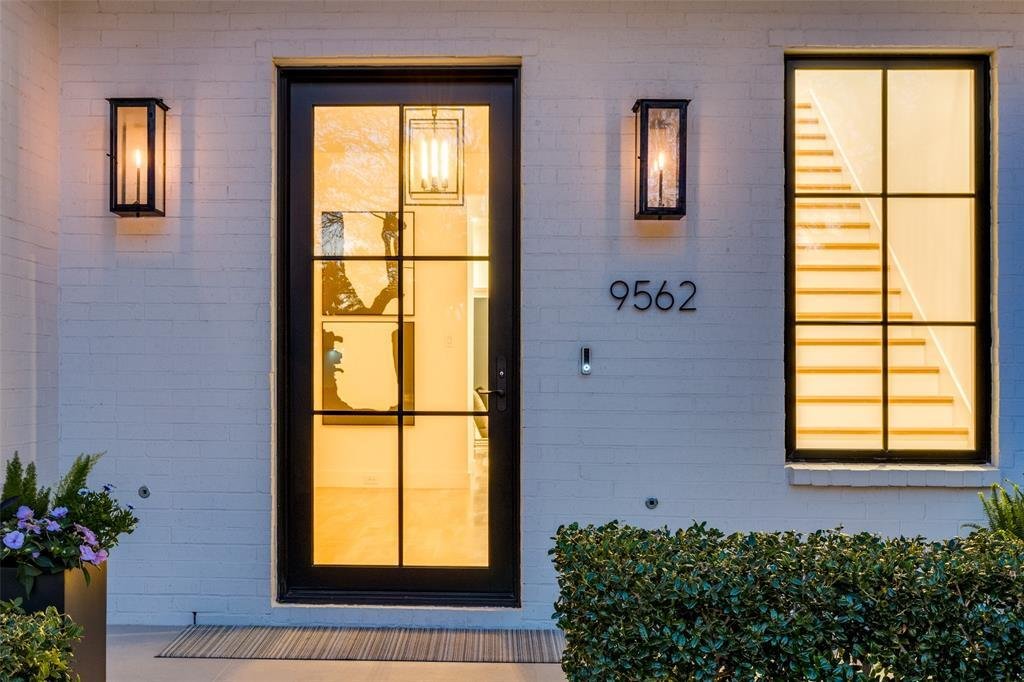
This well-appointed home has beautiful upgrades everywhere. RH luxury lighting in entry, living room, kitchen and primary closet. Marble primary bath. Generously sized rooms, larger closets, and significant storage. 11 ft ceilings in living room and primary bedroom. Game-media-flex room with upgraded built-ins and beverage fridge. Custom RH window hardware and drapery. Dedicated fitness room with mirrored wall, can also be used as storage. Oversized laundry with built-in desk. Dimmable lights. Covered gutters. Outdoor gas lamps. Significant storage and closet space. Transferrable warranty left on high-end Carrier HVAC and Marvin windows and doors. Less than 10 minutes from Dallas’ premiere private schools. Walking distance to Central Market. Ten minutes to Love Field.
The open entry leads to a private office with custom built-ins and coffered ceiling, as well as a flexible space than can be used as a formal dining room, sitting area, den or additional workspace. The chef’s kitchen is the ultimate gathering place with a stunning oversized waterfall island; it offers a Sub-Zero with an interior dispenser for filtered water and ice, an instant hot-tap, a full Bosch appliance package with dishwasher, double-ovens, microwave, and gas range, a butler’s pantry and wine fridge. The large sunny breakfast room includes a view of the pool.
This well-appointed home has beautiful upgrades everywhere. RH luxury lighting in entry, living room, kitchen and primary closet. Marble primary bath. Generously sized rooms, larger closets, and significant storage. 11 ft ceilings in living room and primary bedroom. Game-media-flex room with upgraded built-ins and beverage fridge. Custom RH window hardware and drapery. Dedicated fitness room with mirrored wall, can also be used as storage. Oversized laundry with built-in desk. Dimmable lights. Covered gutters. Outdoor gas lamps. Significant storage and closet space. Transferrable warranty left on high-end Carrier HVAC and Marvin windows and doors. Less than 10 minutes from Dallas’ premiere private schools. Walking distance to Central Market. Ten minutes to Love Field.
-
Tipo di proprietà
Casa
-
Anno di costruzione
2020
-
Prezzo/piede²
$474
Caratteristiche
Esplora la zona
9562 Lakemont Drive, Dallas, Texas, Stati Uniti
Visualizza su Google Maps
Prezzo per sqft
Basso
Alto
Iscritto da 10 mesi
Hai chiesto informazioni su questa proprietà
L'agente La contatterà al più presto
Pubblicato da
3
Annunci
2025
Iscritto
Prenota una visita con the agent
Scegli una data e indica se preferisci un tour virtuale o di persona con l’agente.
Data preferita
Tipo di tour
Ultimo aggiornamento
Agosto 12
Prima pubblicazione
Mar 18
Riferimento annuncio
21200675
Stato dell'annuncio
The data relating to real estate for sale on this web site comes in part from the Broker Reciprocity Program of the NTREIS Multiple Listing Service. Real estate listings held by brokerage firms other than this broker are marked with the Broker Reciprocity logo and detailed information about them includes the name of the listing brokers.
Proprietà simili nelle vicinanze
Nuovi annunci a Dallas

Esplora più immobili in vendita
tipi di proprietà Dallas, TX, Stati Uniti
- Case in vendita in Dallas, TX, Stati Uniti
- Condomini in vendita in Dallas, TX, Stati Uniti
- Case in vendita in Dallas, TX, Stati Uniti
- Terreno in vendita in Dallas, TX, Stati Uniti
- Appartamenti in vendita in Dallas, TX, Stati Uniti
- Ville in vendita in Dallas, TX, Stati Uniti
- Tenute agricole in vendita in Dallas, TX, Stati Uniti
Dallas, TX, Stati Uniti ricerche popolari
- Proprietà immobiliari con Giardino a Dallas, TX, Stati Uniti
- Proprietà immobiliari con Piscina a Dallas, TX, Stati Uniti
- Proprietà immobiliari con Balcone a Dallas, TX, Stati Uniti
- Proprietà immobiliari Moderno a Dallas, TX, Stati Uniti
- Proprietà immobiliari con Centro Fitness / Palestra a Dallas, TX, Stati Uniti
- Proprietà immobiliari Rinnovato a Dallas, TX, Stati Uniti
- Proprietà immobiliari con Ascensore a Dallas, TX, Stati Uniti
- Proprietà immobiliari Vista Città a Dallas, TX, Stati Uniti
- Proprietà immobiliari Comunità recintata a Dallas, TX, Stati Uniti
- Proprietà immobiliari con Cinema a Dallas, TX, Stati Uniti
- Proprietà immobiliari Vista panoramica / Scenica a Dallas, TX, Stati Uniti
- Proprietà immobiliari con Libreria a Dallas, TX, Stati Uniti
- Proprietà immobiliari con Sauna a Dallas, TX, Stati Uniti
- Proprietà immobiliari con Campo da tennis a Dallas, TX, Stati Uniti
- Proprietà immobiliari Vista sull'acqua a Dallas, TX, Stati Uniti
- Proprietà immobiliari Lungomare a Dallas, TX, Stati Uniti
- Proprietà immobiliari Vista sul lago a Dallas, TX, Stati Uniti
- Proprietà immobiliari Lungolago a Dallas, TX, Stati Uniti
- Proprietà immobiliari Vista Golf a Dallas, TX, Stati Uniti
- Proprietà immobiliari Vista sulle montagne a Dallas, TX, Stati Uniti
- Proprietà immobiliari Residenza a Dallas, TX, Stati Uniti
- Proprietà immobiliari Vista sul fiume a Dallas, TX, Stati Uniti
- Proprietà immobiliari Collina a Dallas, TX, Stati Uniti
- Proprietà immobiliari con Piscina coperta a Dallas, TX, Stati Uniti
- Proprietà immobiliari Alta quota a Dallas, TX, Stati Uniti
- Proprietà immobiliari con Spiaggia Privata a Dallas, TX, Stati Uniti
Guide e storie correlate
La fiducia dei migliori broker del mondo
Gli agenti dietro le proprietà più straordinarie del mondo pubblicano su JamesEdition.
- Annunci di Sotheby's, Christie's, BARNES ed Engel & Völkers
- Ogni annuncio è verificato prima della pubblicazione
- Si metta in contatto diretto con agenti verificati
Continuando, accetta i nostri Termini e la nostra Informativa sulla privacy.
brokerages we
partnered with
partnered with