$1,395,000
Unifamiliare Indipendente Dallas
- 5 Camere
- 4 Bagni
- 5,866 Sqft
- 15,116 Sqft lot
- Aggiornato: Ottobre 8
- MLS#21392981
Informazioni sulla proprietà
La descrizione è stata tradotta automaticamente.
La descrizione viene visualizzata nella lingua originale.
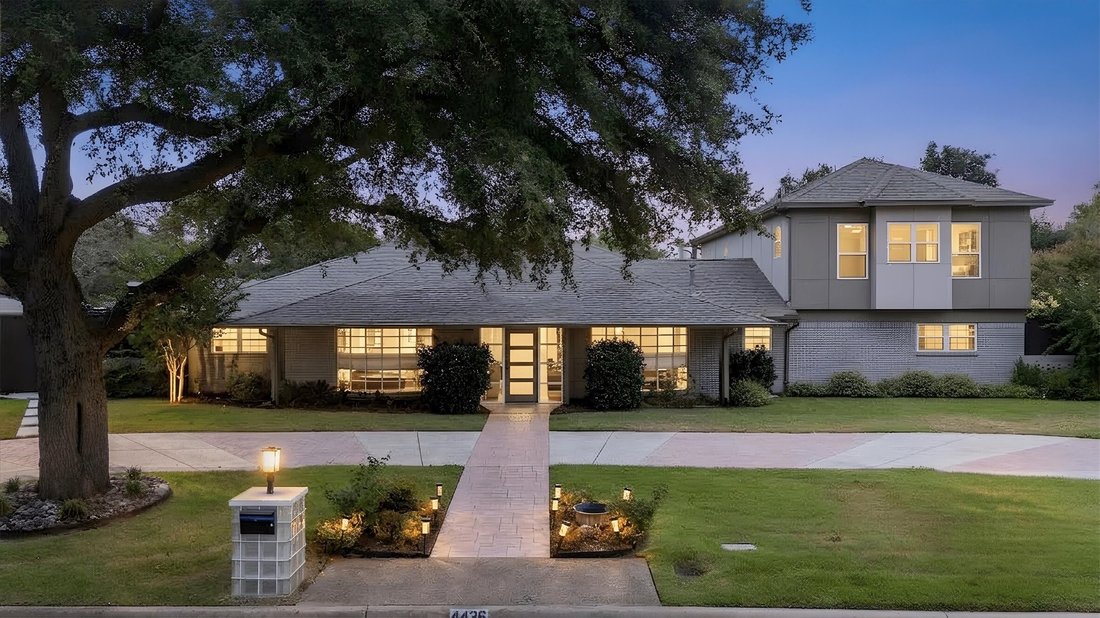
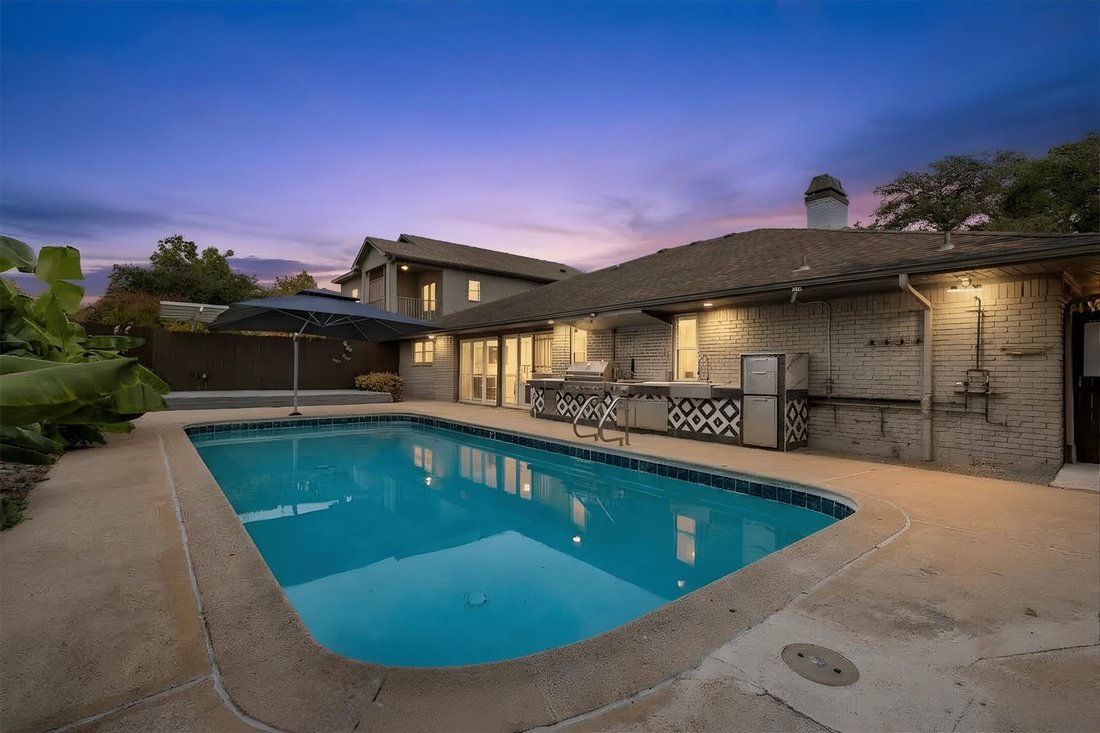
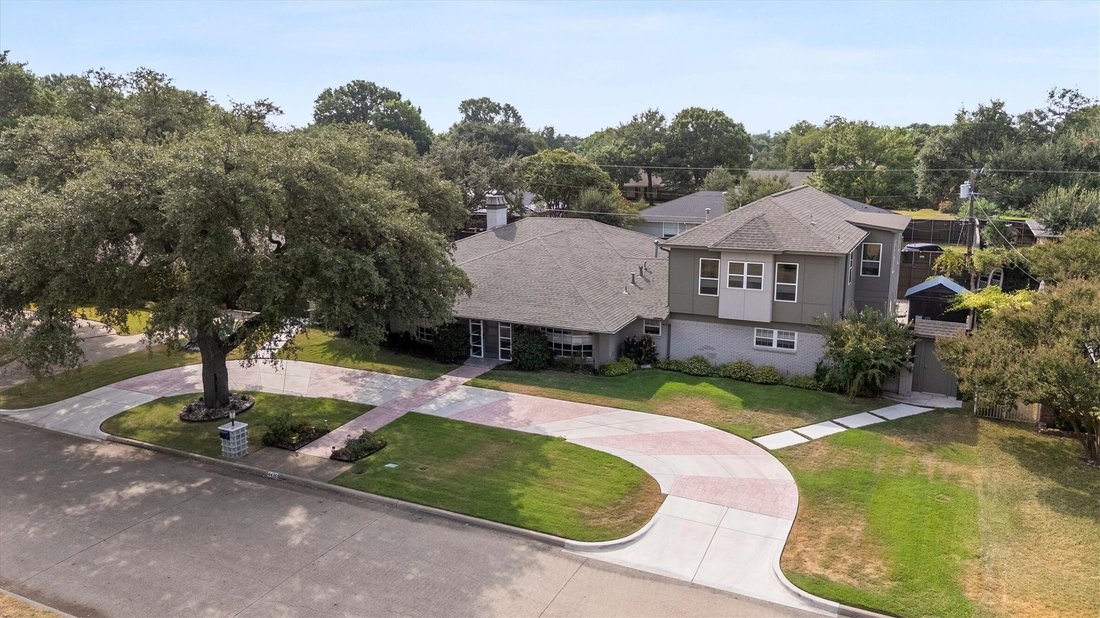
Nearly 6,000 sq. ft. of expansive living spaces with 2 primary suites, a resort style backyard with heated pool, cabana and outdoor kitchen designed for entertaining distinguishes this 5-bedroom North Dallas home. With rapid access to major highways, premier shopping, fine dining and airports, this amenity-rich home offers 3 living areas, a separate flexible multipurpose room— ideal for home offic
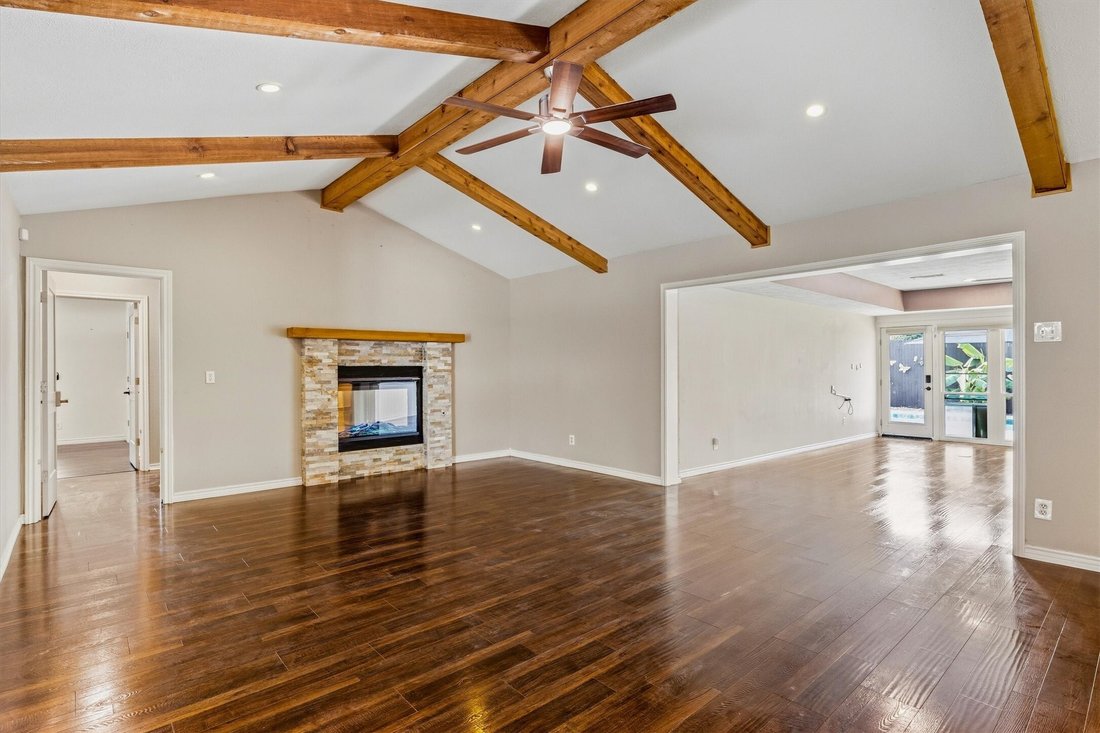
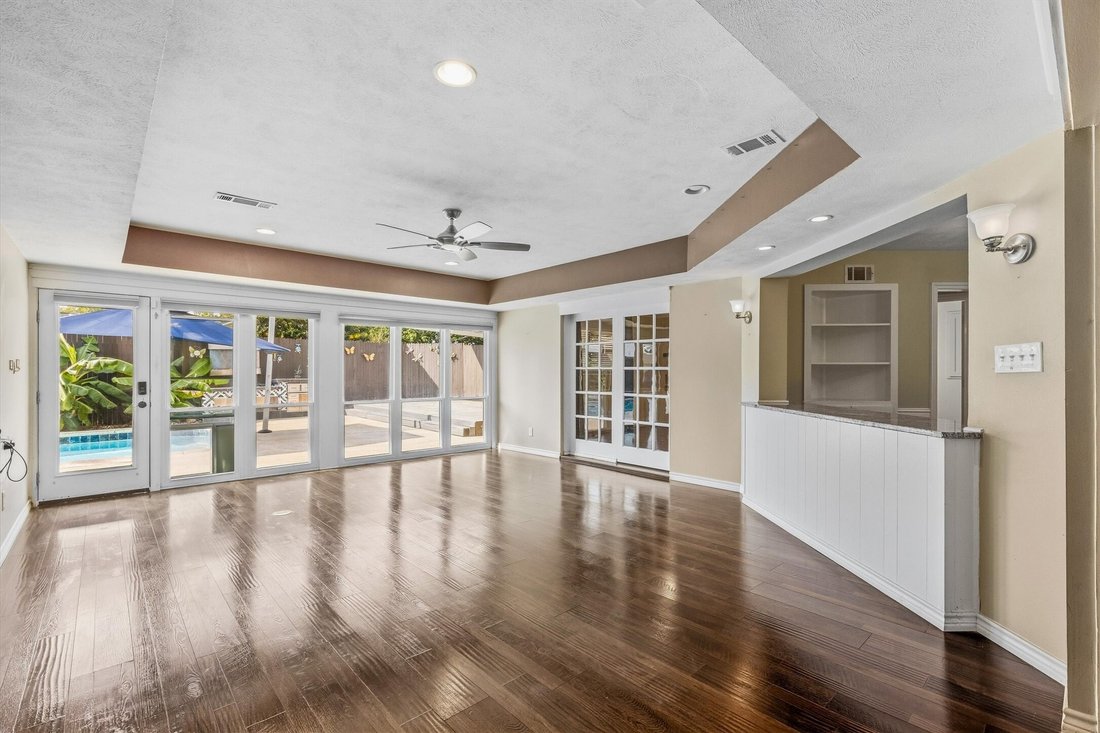
Nearly 6,000 sq. ft. of expansive living spaces with 2 primary suites, a resort style backyard with heated pool, cabana and outdoor kitchen designed for entertaining distinguishes this 5-bedroom North Dallas home. With rapid access to major highways, premier shopping, fine dining and airports, this amenity-rich home offers 3 living areas, a separate flexible multipurpose room— ideal for home offices, studio, gym, or recreation, and a mini dog park. The circular drive welcomes guests amidst well-manicured grounds while a rear motorized gate secures an oversized air-conditioned garage with EV charger and a separate air-conditioned shed for additional utility. The open-concept layout connects multiple living spaces featuring vaulted ceilings, exposed wood beams and an ambient electric fireplace anchor the main living room. The stylish kitchen is equipped with a generous island workspace, a Smeg gas range and Fisher & Paykel appliances. The split-bedroom layout includes a first-floor primary suite with pool views and an ensuite bath with a double shower. The newly added second-floor primary suite serves as a private sanctuary of its own. This self-contained space features private interior and exterior entrances, a welcoming fireplace, a wet bar with refrigerator, a closet room, an oversized shower, separate jetted tub, secondary washer-dryer connections, and a private covered terrace overlooking the pool. Vacation year round in your own resort-style backyard surrounded by lush gardens, a heated pool, outdoor shower, fire pit, pavilion, cabana and outdoor kitchen with built-in grill, prep area and sink. The existing finishes offer extraordinary move-in value and opportunities to personalize. Improvements include roof, electrical, HVAC, ductwork, insulation, windows, garage doors and openers, a tankless water heater and more. Exceptional space and value await in the private school corridor.
-
Tipo di proprietà
Casa
-
Anno di costruzione
1968
-
Prezzo/piede²
$237
Caratteristiche
Esplora la zona
4436 Thunder Road, Dallas, TX 75244, Texas, Stati Uniti
Visualizza su Google Maps
Prezzo per sqft
Basso
Alto
Iscritto da 1 anno
Hai chiesto informazioni su questa proprietà
L'agente La contatterà al più presto
Pubblicato da
2
Annunci
2025
Iscritto
Prenota una visita con Janell Branch
Scegli una data e indica se preferisci un tour virtuale o di persona con l’agente.
Data preferita
Tipo di tour

Dallas Preston Road
18333 Preston Rd., Suite 100, 75252, Dallas, United States
Visualizza profilo agenzia
Ultimo aggiornamento
Ottobre 8
Prima pubblicazione
Settembre 26
Licenza agente
#0813788
Riferimento annuncio
2162978775767640
Stato dell'annuncio
Proprietà simili nelle vicinanze
Nuovi annunci a Dallas



Esplora più immobili in vendita
tipi di proprietà Dallas, TX, Stati Uniti
- Case in vendita in Dallas, TX, Stati Uniti
- Condomini in vendita in Dallas, TX, Stati Uniti
- Case in vendita in Dallas, TX, Stati Uniti
- Terreno in vendita in Dallas, TX, Stati Uniti
- Appartamenti in vendita in Dallas, TX, Stati Uniti
- Ville in vendita in Dallas, TX, Stati Uniti
- Tenute agricole in vendita in Dallas, TX, Stati Uniti
Dallas, TX, Stati Uniti ricerche popolari
- Proprietà immobiliari con Giardino a Dallas, TX, Stati Uniti
- Proprietà immobiliari con Piscina a Dallas, TX, Stati Uniti
- Proprietà immobiliari con Balcone a Dallas, TX, Stati Uniti
- Proprietà immobiliari Moderno a Dallas, TX, Stati Uniti
- Proprietà immobiliari con Centro Fitness / Palestra a Dallas, TX, Stati Uniti
- Proprietà immobiliari Rinnovato a Dallas, TX, Stati Uniti
- Proprietà immobiliari Vista Città a Dallas, TX, Stati Uniti
- Proprietà immobiliari con Ascensore a Dallas, TX, Stati Uniti
- Proprietà immobiliari Comunità recintata a Dallas, TX, Stati Uniti
- Proprietà immobiliari con Cinema a Dallas, TX, Stati Uniti
- Proprietà immobiliari Vista panoramica / Scenica a Dallas, TX, Stati Uniti
- Proprietà immobiliari con Campo da tennis a Dallas, TX, Stati Uniti
- Proprietà immobiliari Vista sull'acqua a Dallas, TX, Stati Uniti
- Proprietà immobiliari con Libreria a Dallas, TX, Stati Uniti
- Proprietà immobiliari con Sauna a Dallas, TX, Stati Uniti
- Proprietà immobiliari Lungomare a Dallas, TX, Stati Uniti
- Proprietà immobiliari Lungolago a Dallas, TX, Stati Uniti
- Proprietà immobiliari Vista sul lago a Dallas, TX, Stati Uniti
- Proprietà immobiliari Residenza a Dallas, TX, Stati Uniti
- Proprietà immobiliari Collina a Dallas, TX, Stati Uniti
- Proprietà immobiliari Vista sulle montagne a Dallas, TX, Stati Uniti
- Proprietà immobiliari Vista sul fiume a Dallas, TX, Stati Uniti
- Proprietà immobiliari Vista Golf a Dallas, TX, Stati Uniti
- Proprietà immobiliari con Piscina coperta a Dallas, TX, Stati Uniti
- Proprietà immobiliari Lungofiume a Dallas, TX, Stati Uniti
Guide e storie correlate
La fiducia dei migliori broker del mondo
Gli agenti dietro le proprietà più straordinarie del mondo pubblicano su JamesEdition.
- Annunci di Sotheby's, Christie's, BARNES ed Engel & Völkers
- Ogni annuncio è verificato prima della pubblicazione
- Si metta in contatto diretto con agenti verificati
Continuando, accetta i nostri Termini e la nostra Informativa sulla privacy.
brokerages we
partnered with
partnered with