$875,000
Unifamiliare Indipendente Dallas
- 4 Camere
- 3 Bagni
- 3,223 Sqft
- 8,712 Sqft lot
- Aggiornato: Settembre 15
- 1
- MLS#21377723
Informazioni sulla proprietà
La descrizione è stata tradotta automaticamente.
La descrizione viene visualizzata nella lingua originale.
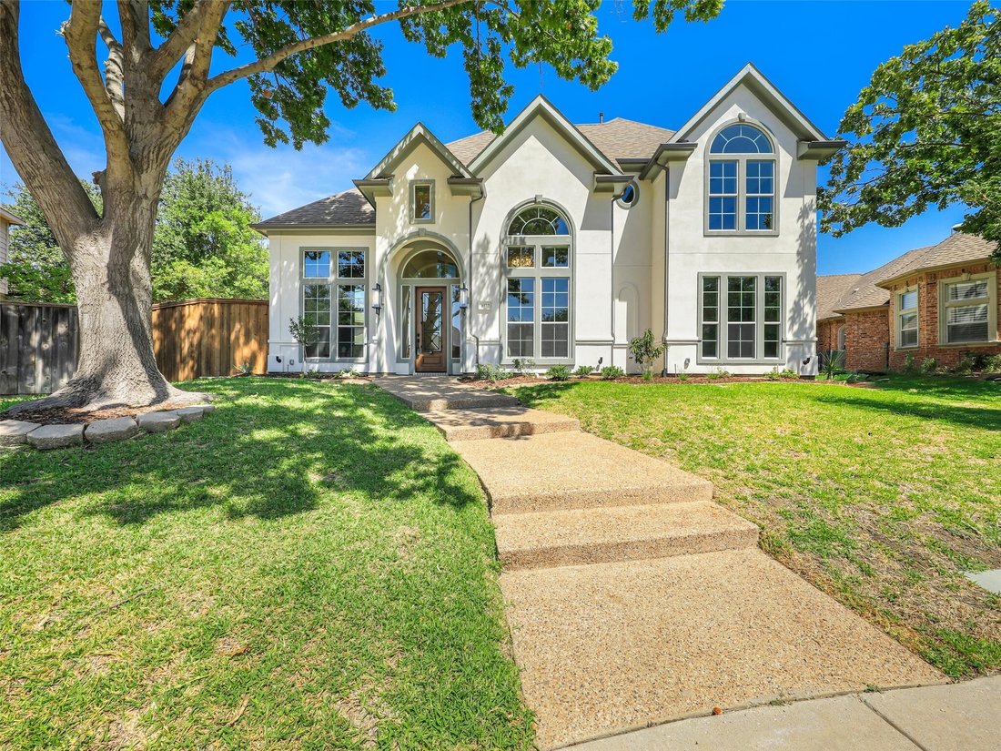
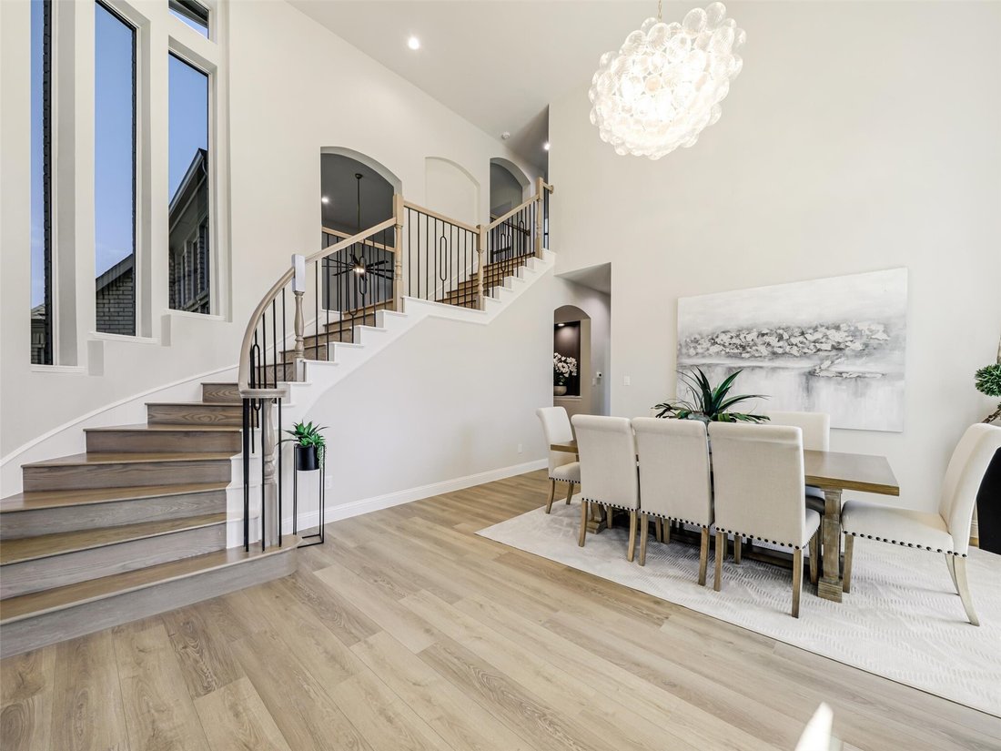
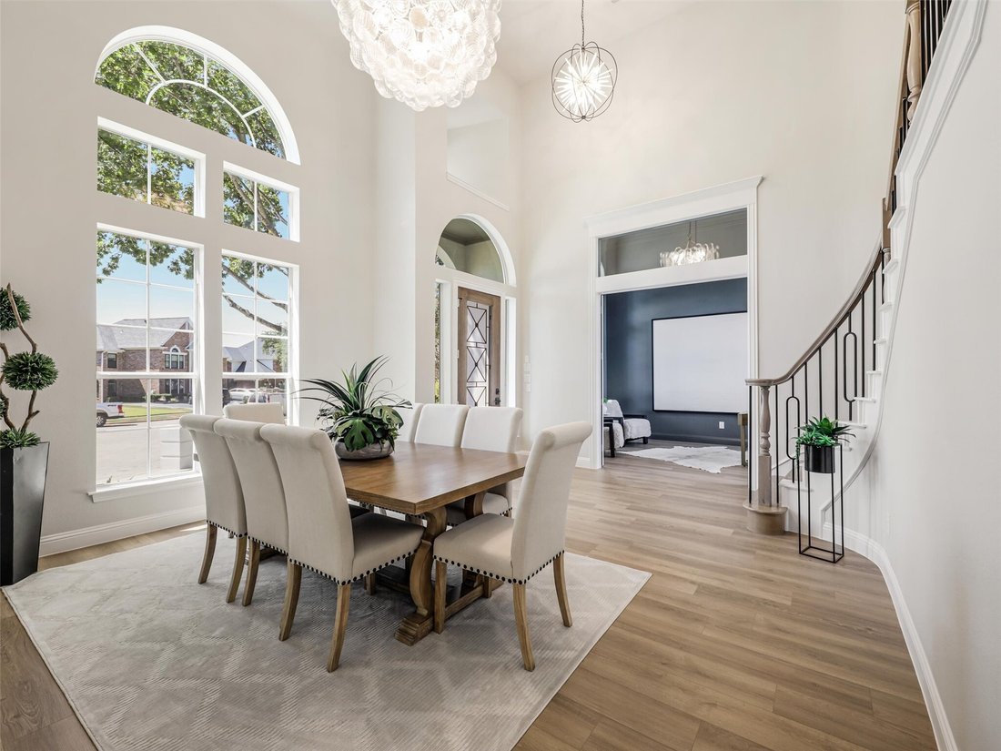
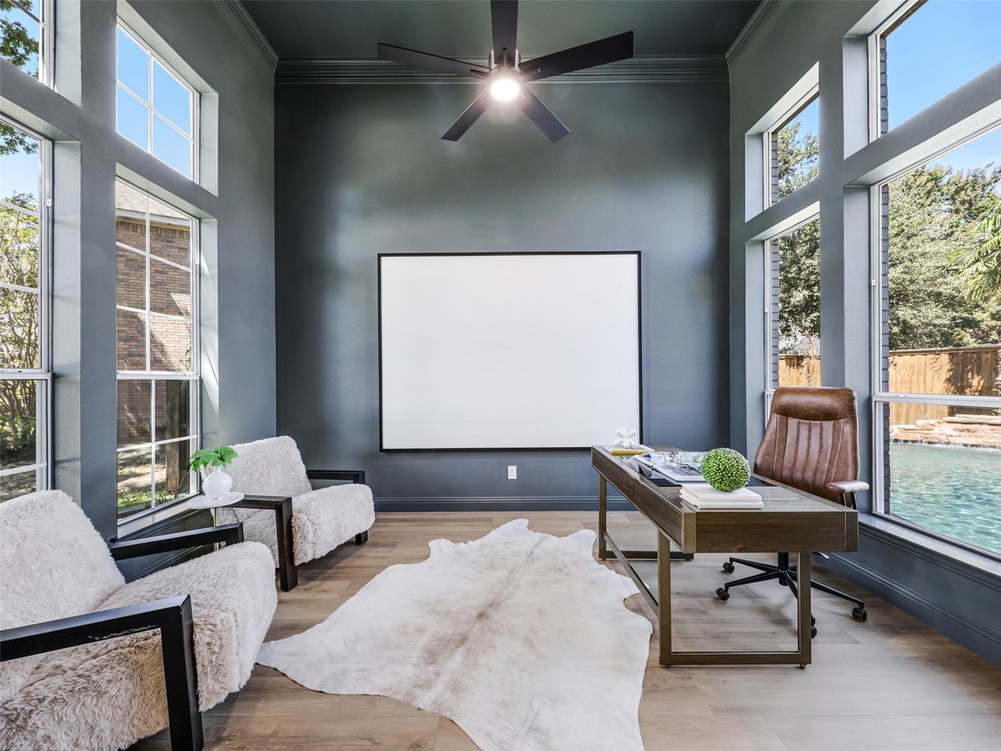
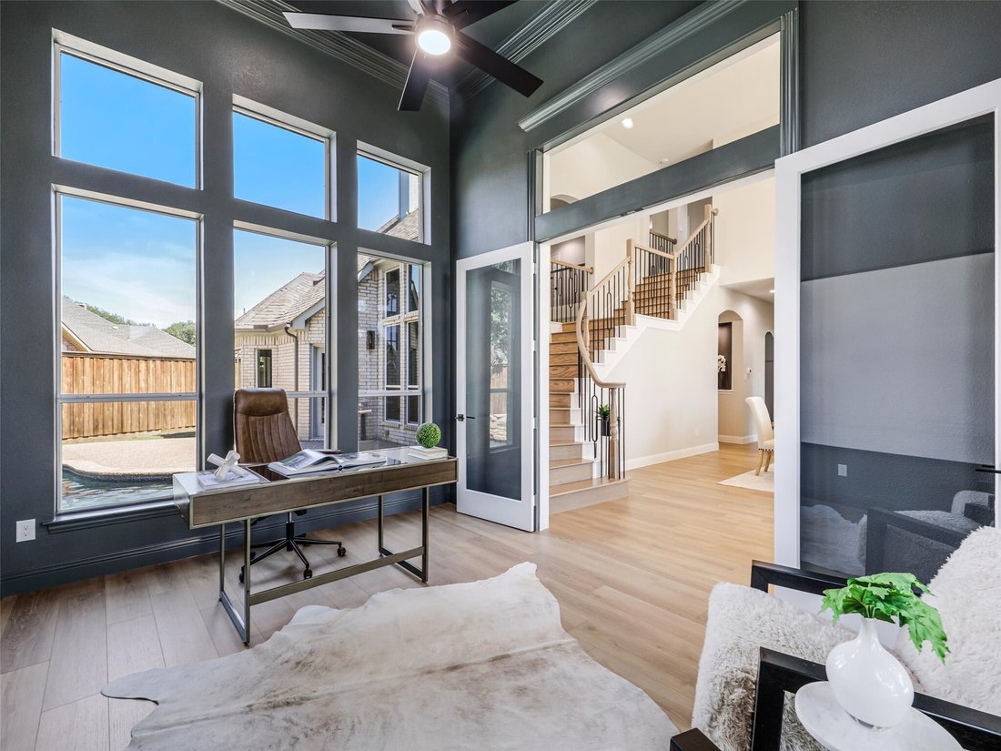
MULTIPLE OFFERS, HIGHEST OR BEST DUE BY 5PM 9-14. Completely reimagined by Tavis Westbrook Designs, exceptional home is tucked away on a quiet cul-de-sac and showcases a gorgeous stucco façade, sophisticated finishes, & an incredible entertaining floor plan. Dramatic entry w soaring ceilings opens to the dining & family rooms, while the private study features floor-to-ceiling windows. The
MULTIPLE OFFERS, HIGHEST OR BEST DUE BY 5PM 9-14. Completely reimagined by Tavis Westbrook Designs, exceptional home is tucked away on a quiet cul-de-sac and showcases a gorgeous stucco façade, sophisticated finishes, & an incredible entertaining floor plan. Dramatic entry w soaring ceilings opens to the dining & family rooms, while the private study features floor-to-ceiling windows. The guest suite is conveniently located downstairs. At the heart of the home, the expansive kitchen flows seamlessly into the family room & includes updated Cafe appliances, custom quartz countertops & backsplash, skinny shaker cabinetry, & a professional induction cooktop w downdraft exhaust. A swanky bar & wine room beneath the stairs complete the space. Luxury waterproof laminate flooring extends throughout the first floor, with low-pile patterned carpet in bedrooms & upstairs. The spacious primary suite overlooks the backyard pool & spa & offers a spa-inspired bath with custom cabinetry, a freestanding tub, dual-shower wet room, & a custom-built closet w steel door that can double as a safe room. Secondary staircase from the kitchen leads to an oversized game room spanning above the garage. Upstairs are two large bedrooms w walk-in closets & an updated Jack-and-Jill bath featuring a deep soaking tub & shower combination. Backyard oasis, complete w a custom pool and spa, waterfalls, updated equipment, smart controller, new LED lighting, & spa heater. Custom landscaping, low-voltage lighting, generous grass space, and a large cul-de-sac lot create a wonderful outdoor setting, while the expanded rear driveway provides additional parking. Updates include a tankless water heater serving the primary bath & laundry, epoxy garage flooring, Low-E replacement windows throughout, special smoked western-facing family room glass, an updated electrical panel, plugs & switches, LED lighting, custom chandeliers, new custom gutters, & recently serviced HVAC systems with updated thermostats.
-
Tipo di proprietà
Casa
-
Anno di costruzione
1997
-
Prezzo/piede²
$271
Esplora la zona
4415 Landpiper Court, Dallas, TX 75287, Texas, Stati Uniti
Visualizza su Google Maps
Prezzo per sqft
Basso
Alto
Iscritto da 1 anno
Hai chiesto informazioni su questa proprietà
L'agente La contatterà al più presto
Pubblicato da
1
Annunci
2025
Iscritto
Prenota una visita con Tavis Westbrook
Scegli una data e indica se preferisci un tour virtuale o di persona con l’agente.
Data preferita
Tipo di tour

Dallas Preston Road
18333 Preston Rd., Suite 100, 75252, Dallas, United States
Visualizza profilo agenzia
Ultimo aggiornamento
Settembre 15
Prima pubblicazione
Sep 12
Licenza agente
#0524010
Riferimento annuncio
2157975105996638
Stato dell'annuncio
Proprietà simili nelle vicinanze
Nuovi annunci a Dallas

Esplora più immobili in vendita
tipi di proprietà Dallas, TX, Stati Uniti
- Case in vendita in Dallas, TX, Stati Uniti
- Condomini in vendita in Dallas, TX, Stati Uniti
- Case in vendita in Dallas, TX, Stati Uniti
- Terreno in vendita in Dallas, TX, Stati Uniti
- Appartamenti in vendita in Dallas, TX, Stati Uniti
- Ville in vendita in Dallas, TX, Stati Uniti
- Tenute agricole in vendita in Dallas, TX, Stati Uniti
Dallas, TX, Stati Uniti ricerche popolari
- Proprietà immobiliari con Giardino a Dallas, TX, Stati Uniti
- Proprietà immobiliari con Piscina a Dallas, TX, Stati Uniti
- Proprietà immobiliari con Balcone a Dallas, TX, Stati Uniti
- Proprietà immobiliari Moderno a Dallas, TX, Stati Uniti
- Proprietà immobiliari Rinnovato a Dallas, TX, Stati Uniti
- Proprietà immobiliari con Centro Fitness / Palestra a Dallas, TX, Stati Uniti
- Proprietà immobiliari Vista Città a Dallas, TX, Stati Uniti
- Proprietà immobiliari con Ascensore a Dallas, TX, Stati Uniti
- Proprietà immobiliari Comunità recintata a Dallas, TX, Stati Uniti
- Proprietà immobiliari Vista panoramica / Scenica a Dallas, TX, Stati Uniti
- Proprietà immobiliari con Cinema a Dallas, TX, Stati Uniti
- Proprietà immobiliari Vista sull'acqua a Dallas, TX, Stati Uniti
- Proprietà immobiliari con Campo da tennis a Dallas, TX, Stati Uniti
- Proprietà immobiliari con Sauna a Dallas, TX, Stati Uniti
- Proprietà immobiliari con Libreria a Dallas, TX, Stati Uniti
- Proprietà immobiliari Lungomare a Dallas, TX, Stati Uniti
- Proprietà immobiliari Residenza a Dallas, TX, Stati Uniti
- Proprietà immobiliari Lungolago a Dallas, TX, Stati Uniti
- Proprietà immobiliari Vista sul lago a Dallas, TX, Stati Uniti
- Proprietà immobiliari Vista Golf a Dallas, TX, Stati Uniti
- Proprietà immobiliari Collina a Dallas, TX, Stati Uniti
- Proprietà immobiliari Vista sulle montagne a Dallas, TX, Stati Uniti
- Proprietà immobiliari Vista sul fiume a Dallas, TX, Stati Uniti
- Proprietà immobiliari con Piscina coperta a Dallas, TX, Stati Uniti
- Proprietà immobiliari Lungofiume a Dallas, TX, Stati Uniti
- Proprietà immobiliari Alta quota a Dallas, TX, Stati Uniti
Guide e storie correlate
La fiducia dei migliori broker del mondo
Gli agenti dietro le proprietà più straordinarie del mondo pubblicano su JamesEdition.
- Annunci di Sotheby's, Christie's, BARNES ed Engel & Völkers
- Ogni annuncio è verificato prima della pubblicazione
- Si metta in contatto diretto con agenti verificati
Continuando, accetta i nostri Termini e la nostra Informativa sulla privacy.
brokerages we
partnered with
partnered with