$4,995,000

Lusso in Stile Resort con Vista Serena sul Torrente

  • 5 Camere
  • 6 Bagni
  • 5,470 Sqft
  • Aggiornato: Novembre 7
  • 10
  • MLS#21185723

Informazioni sulla proprietà

La descrizione è stata tradotta automaticamente.
La descrizione viene visualizzata nella lingua originale.
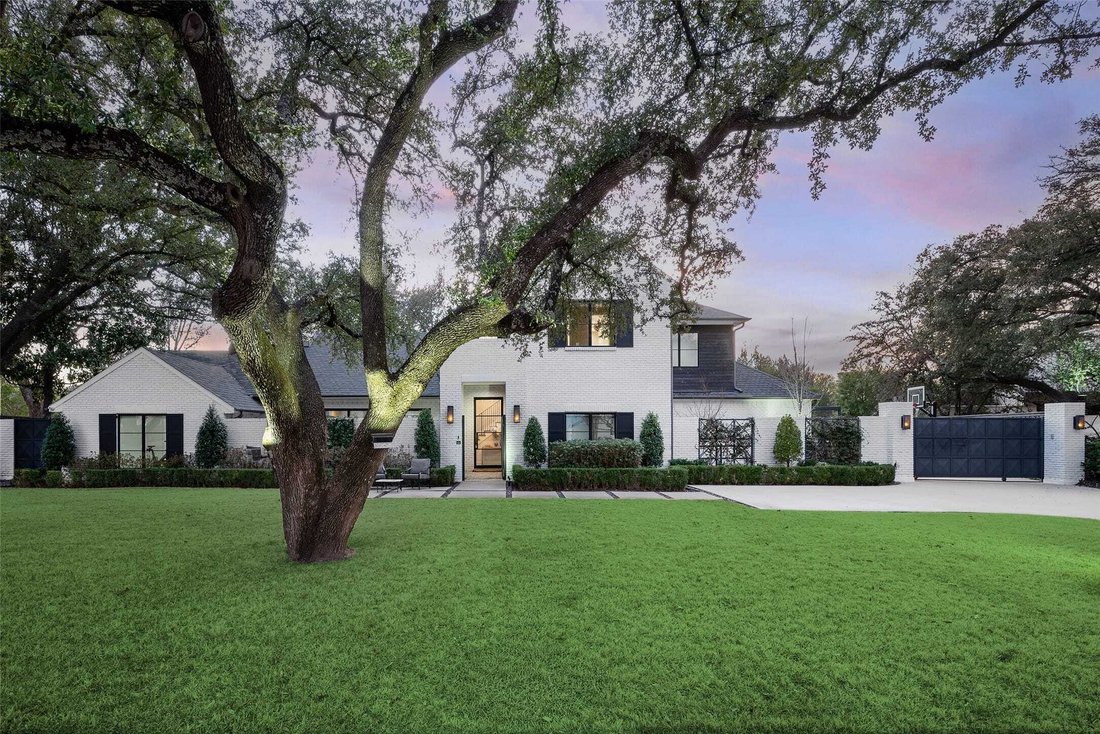
Designed by Studio Thomas James, this home sits on .061 acres with peaceful creek views and a canopy of mature trees, effortlessly blending refined elegance with its natural surroundings. Inside, the chefs kitchen impresses with premium appliances, an expansive island with dual dishwashers, and striking Taj Mahal quartzite countertops. The primary suite serves as a private retreat, featuring a spa
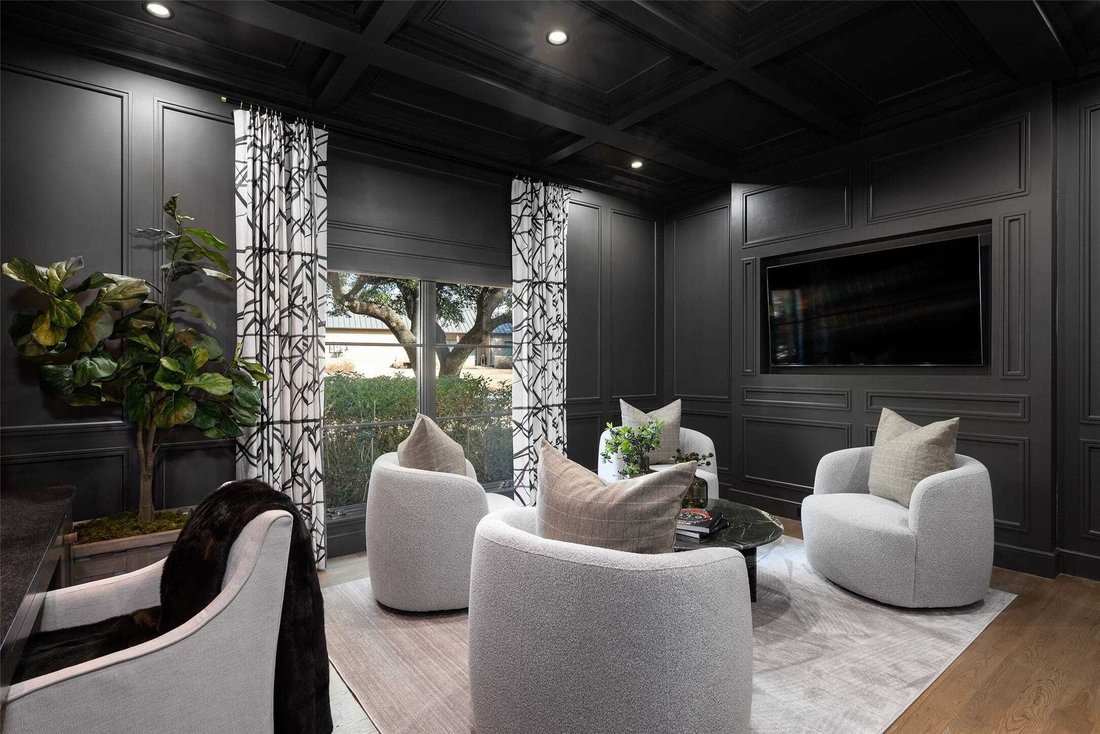
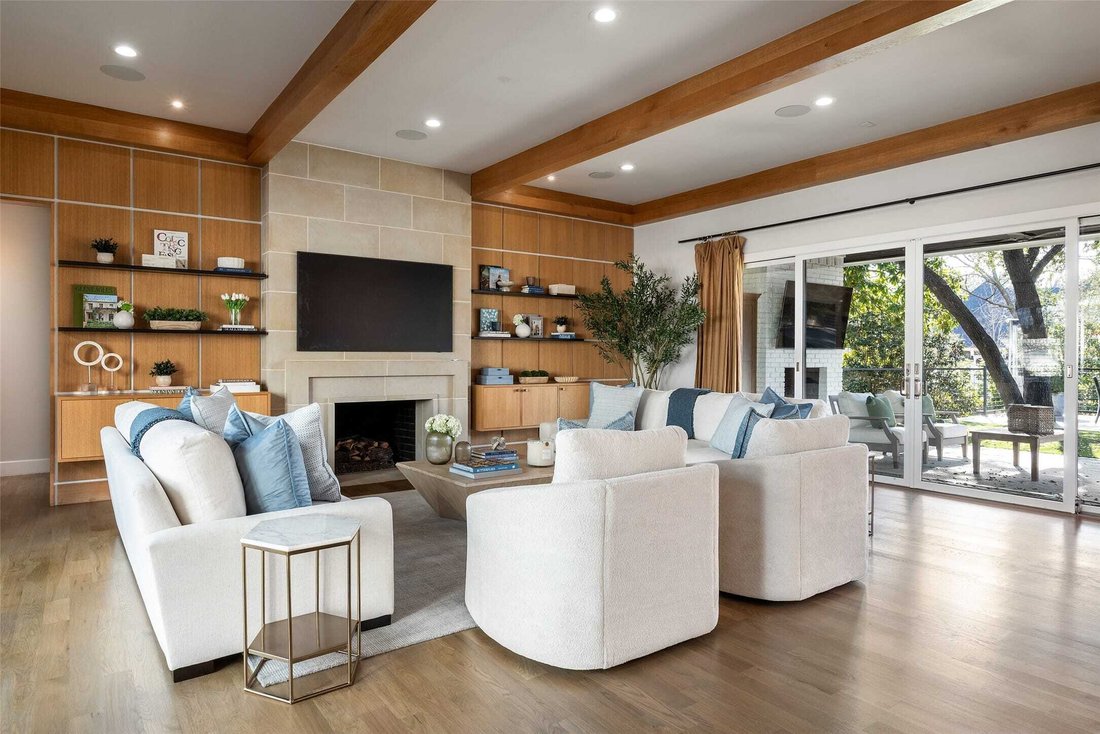
Designed by Studio Thomas James, this home sits on .061 acres with peaceful creek views and a canopy of mature trees, effortlessly blending refined elegance with its natural surroundings. Inside, the chefs kitchen impresses with premium appliances, an expansive island with dual dishwashers, and striking Taj Mahal quartzite countertops. The primary suite serves as a private retreat, featuring a spa-inspired bath with a double steam shower and a separate soaking tub. A distinguished study and an additional bedroom complete the main level. Upstairs, three bedrooms and a spacious game room with a wet bar offer plenty of room for relaxation and entertainment. Outdoors, multiple living areas create a true resort-style experience, highlighted by a dramatic terraced backyard, a cantilevered pool, a covered patio with fireplace and drop-down screens, a putting green, and a fully equipped outdoor kitchen. This exceptional residence showcases thoughtful design throughout, presenting a rare opportunity to enjoy modern luxury in a tranquil, nature-filled setting.
…
  • Tipo di proprietà

    Casa

  • Anno di costruzione

    1972

  • Prezzo/piede²

    $913

Caratteristiche

  • Cabina armadio
  • Giardino
  • Camino
  • Piscina
  • Bagno turco
  • Cinema
  • Focolare
  • Centro Fitness / Palestra
  • Idromassaggio
Caratteristiche

Lot

  • Vista panoramica / Scenica
  • Moderno

Interni

  • Soffitto alto
  • Ufficio
  • Camino
  • Isola della cucina
  • Idromassaggio
  • Bar
  • Sala giochi
  • Cinema
  • Controsoffitti in pietra
  • Bagno turco
  • Cabina armadio
  • Centro Fitness / Palestra

Outdoor

Esplora la zona

11219 Leachman Circle, Dallas, Texas, 75229, USA, Stati Uniti Visualizza su Google Maps
Prezzo per sqft
Basso
Alto

Vedi altri 1,843 annunci a Dallas

Allie Beth Allman & Associates

Iscritto da 6 anni
Il tuo messaggio
Hai chiesto informazioni su questa proprietà

L'agente La contatterà al più presto

Pubblicato da

Allie Beth Allman & Associates
Texas, United States
Visualizza profilo agenzia
268
Annunci
2021
Iscritto

Prenota una visita con the agent

Scegli una data e indica se preferisci un tour virtuale o di persona con l’agente.

In-person tour
Data preferita
Tipo di tour
Allie Beth Allman & Associates
3838 Oaklawn Ave.Suite 500, 75219, Dallas, Texas, United States
Visualizza profilo agenzia

Since 1985, the name Allie Beth Allman has been synonymous with the best estates, high-profile clientele, and su

Since 1985, the name Allie Beth Allman has been synonymous with the best estates, high-profile clientele, and superior customer service. Formed in 2003, Allie Beth Allman & Associates is recognized as one of the most productive residential real estate firms in Dallas and one of the fastest growing in North Texas. Allie Beth Allman & Associates is well established in Highland Park, University Park, Preston Hollow, Bluffview, Turtle Creek, Uptown and Lakewood/East Dallas - but our agents cover the entire Dallas-Fort Worth Metroplex.

…
Ultimo aggiornamento
Novembre 7
Prima pubblicazione
Marzo 12
Riferimento annuncio
504693ea-c630-4a86-ae51-555a5a0c2b15
Chiama

Avvia chiamata telefonica con:

Salve, chiamo per la proprietà con riferimento 504693ea-c630-4a86-ae51-555a5a0c2b15, che ho trovato su JamesEdition.

Dopo la chiamata, forniremo i tuoi contatti all'agente per una comunicazione facile.

Brokerages we
partnered with