



$650,000
Condominio A Dallas
- 3 Camere
- 4 Bagni
- 1,858 Sqft
- 14,854 Sqft lot
- Aggiornato: Settembre 6
- Fonte: North Texas Real Estate Information Systems (NTREIS) MLS#21372628
Informazioni sulla proprietà
La descrizione è stata tradotta automaticamente.
La descrizione viene visualizzata nella lingua originale.
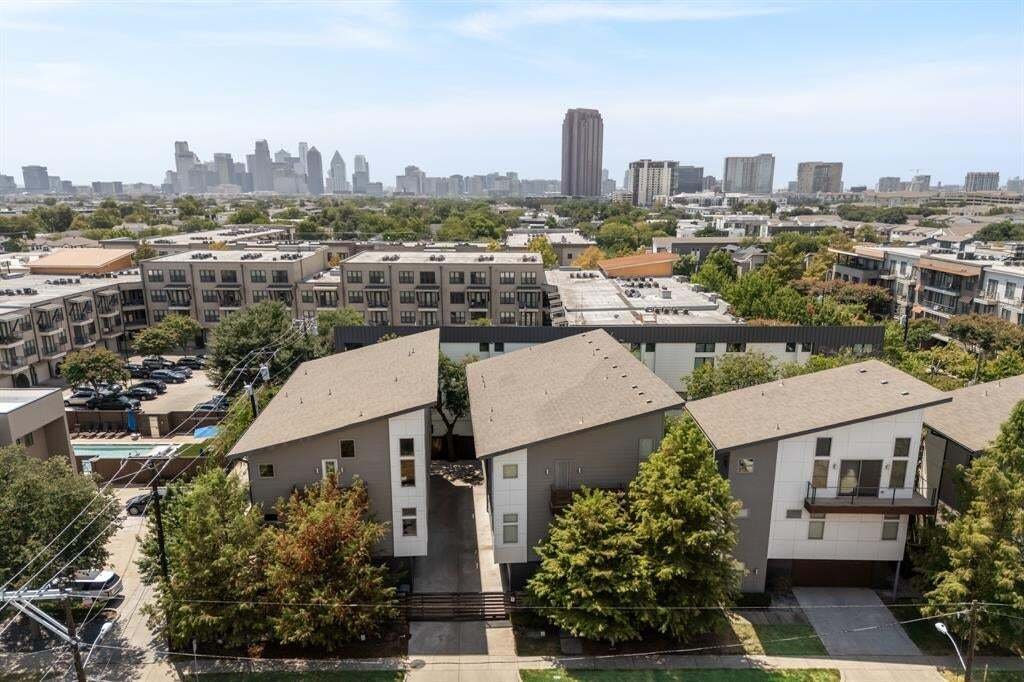
Gorgeous 3-Story Townhome-Style Condo in the Heart of Knox-Henderson
A truly unique layout: the main living space sits on the top floor, where soaring vaulted ceilings and a striking cedar-clad accent wall create a light-filled, loft-like great room unlike anything else in the neighborhood. This 3-bedroom, 3.5-bath home lives like a single-family residence with the ease of condo ownership
A truly unique layout: the main living space sits on the top floor, where soaring vaulted ceilings and a striking cedar-clad accent wall create a light-filled, loft-like great room unlike anything else in the neighborhood. This 3-bedroom, 3.5-bath home lives like a single-family residence with the ease of condo ownership
Gorgeous 3-Story Townhome-Style Condo in the Heart of Knox-Henderson
A truly unique layout: the main living space sits on the top floor, where soaring vaulted ceilings and a striking cedar-clad accent wall create a light-filled, loft-like great room unlike anything else in the neighborhood. This 3-bedroom, 3.5-bath home lives like a single-family residence with the ease of condo ownership. There are no shared walls with neighboring units on the ground floor, and a private turfed patio off the downstairs bedroom or office offers a spot for morning coffee or evening relaxation.
The top-floor chef’s kitchen is built for real cooking, with a gas cooktop, double ovens, quartz waterfall island, and custom cabinetry, all open to a sunlit dining area anchored by a statement chandelier. The primary suite offers a spacious ensuite with dual vanities, a walk-in glass shower, and a generous walk-in closet. Two additional bedrooms and a versatile home office round out the floor plan.
Location is everything here: one block to Mayer’s Garden and Local Public Eatery, and four blocks to LDU Coffee, Joe Leo’s Tex Mex, and the rest of Henderson Avenue’s dining scene. The area is also on the cusp of major transformation with Henderson East, a $95.5 million mixed-use development underway just blocks away, bringing 75,000 SF of new retail and 12,000 SF of chef-driven restaurants to the corridor. A gated entry courtyard and attached 2-car garage complete the package in one of Dallas’s most walkable neighborhoods.
Reach out for a private tour of this home.
A truly unique layout: the main living space sits on the top floor, where soaring vaulted ceilings and a striking cedar-clad accent wall create a light-filled, loft-like great room unlike anything else in the neighborhood. This 3-bedroom, 3.5-bath home lives like a single-family residence with the ease of condo ownership. There are no shared walls with neighboring units on the ground floor, and a private turfed patio off the downstairs bedroom or office offers a spot for morning coffee or evening relaxation.
The top-floor chef’s kitchen is built for real cooking, with a gas cooktop, double ovens, quartz waterfall island, and custom cabinetry, all open to a sunlit dining area anchored by a statement chandelier. The primary suite offers a spacious ensuite with dual vanities, a walk-in glass shower, and a generous walk-in closet. Two additional bedrooms and a versatile home office round out the floor plan.
Location is everything here: one block to Mayer’s Garden and Local Public Eatery, and four blocks to LDU Coffee, Joe Leo’s Tex Mex, and the rest of Henderson Avenue’s dining scene. The area is also on the cusp of major transformation with Henderson East, a $95.5 million mixed-use development underway just blocks away, bringing 75,000 SF of new retail and 12,000 SF of chef-driven restaurants to the corridor. A gated entry courtyard and attached 2-car garage complete the package in one of Dallas’s most walkable neighborhoods.
Reach out for a private tour of this home.
-
Tipo di proprietà
Condominio
-
Piani
3
-
Anno di costruzione
2016
-
Prezzo/piede²
$349
Caratteristiche
Esplora la zona
2421 N Garrett Avenue 1, Dallas, Texas, Stati Uniti
Visualizza su Google Maps
Prezzo per sqft
Basso
Alto
Iscritto da 11 mesi
Hai chiesto informazioni su questa proprietà
L'agente La contatterà al più presto
Pubblicato da
112
Annunci
2025
Iscritto
Prenota una visita con the agent
Scegli una data e indica se preferisci un tour virtuale o di persona con l’agente.
Data preferita
Tipo di tour
Ultimo aggiornamento
Settembre 6
Prima pubblicazione
Sep 6
Riferimento annuncio
21372628
Stato dell'annuncio
The data relating to real estate for sale on this web site comes in part from the Broker Reciprocity Program of the NTREIS Multiple Listing Service. Real estate listings held by brokerage firms other than this broker are marked with the Broker Reciprocity logo and detailed information about them includes the name of the listing brokers.
Proprietà simili nelle vicinanze
Nuovi annunci a Dallas


Esplora più immobili in vendita
tipi di proprietà Dallas, TX, Stati Uniti
- Case in vendita in Dallas, TX, Stati Uniti
- Condomini in vendita in Dallas, TX, Stati Uniti
- Case in vendita in Dallas, TX, Stati Uniti
- Terreno in vendita in Dallas, TX, Stati Uniti
- Appartamenti in vendita in Dallas, TX, Stati Uniti
- Ville in vendita in Dallas, TX, Stati Uniti
- Tenute agricole in vendita in Dallas, TX, Stati Uniti
Dallas, TX, Stati Uniti ricerche popolari
- Proprietà immobiliari con Giardino a Dallas, TX, Stati Uniti
- Proprietà immobiliari con Piscina a Dallas, TX, Stati Uniti
- Proprietà immobiliari con Balcone a Dallas, TX, Stati Uniti
- Proprietà immobiliari Moderno a Dallas, TX, Stati Uniti
- Proprietà immobiliari Rinnovato a Dallas, TX, Stati Uniti
- Proprietà immobiliari con Centro Fitness / Palestra a Dallas, TX, Stati Uniti
- Proprietà immobiliari Vista Città a Dallas, TX, Stati Uniti
- Proprietà immobiliari con Ascensore a Dallas, TX, Stati Uniti
- Proprietà immobiliari Comunità recintata a Dallas, TX, Stati Uniti
- Proprietà immobiliari Vista panoramica / Scenica a Dallas, TX, Stati Uniti
- Proprietà immobiliari con Cinema a Dallas, TX, Stati Uniti
- Proprietà immobiliari Vista sull'acqua a Dallas, TX, Stati Uniti
- Proprietà immobiliari con Campo da tennis a Dallas, TX, Stati Uniti
- Proprietà immobiliari con Sauna a Dallas, TX, Stati Uniti
- Proprietà immobiliari con Libreria a Dallas, TX, Stati Uniti
- Proprietà immobiliari Lungomare a Dallas, TX, Stati Uniti
- Proprietà immobiliari Residenza a Dallas, TX, Stati Uniti
- Proprietà immobiliari Lungolago a Dallas, TX, Stati Uniti
- Proprietà immobiliari Vista sul lago a Dallas, TX, Stati Uniti
- Proprietà immobiliari Vista Golf a Dallas, TX, Stati Uniti
- Proprietà immobiliari Collina a Dallas, TX, Stati Uniti
- Proprietà immobiliari Vista sulle montagne a Dallas, TX, Stati Uniti
- Proprietà immobiliari Vista sul fiume a Dallas, TX, Stati Uniti
- Proprietà immobiliari con Piscina coperta a Dallas, TX, Stati Uniti
- Proprietà immobiliari Lungofiume a Dallas, TX, Stati Uniti
- Proprietà immobiliari Alta quota a Dallas, TX, Stati Uniti
Guide e storie correlate
La fiducia dei migliori broker del mondo
Gli agenti dietro le proprietà più straordinarie del mondo pubblicano su JamesEdition.
- Annunci di Sotheby's, Christie's, BARNES ed Engel & Völkers
- Ogni annuncio è verificato prima della pubblicazione
- Si metta in contatto diretto con agenti verificati
Continuando, accetta i nostri Termini e la nostra Informativa sulla privacy.
brokerages we
partnered with
partnered with