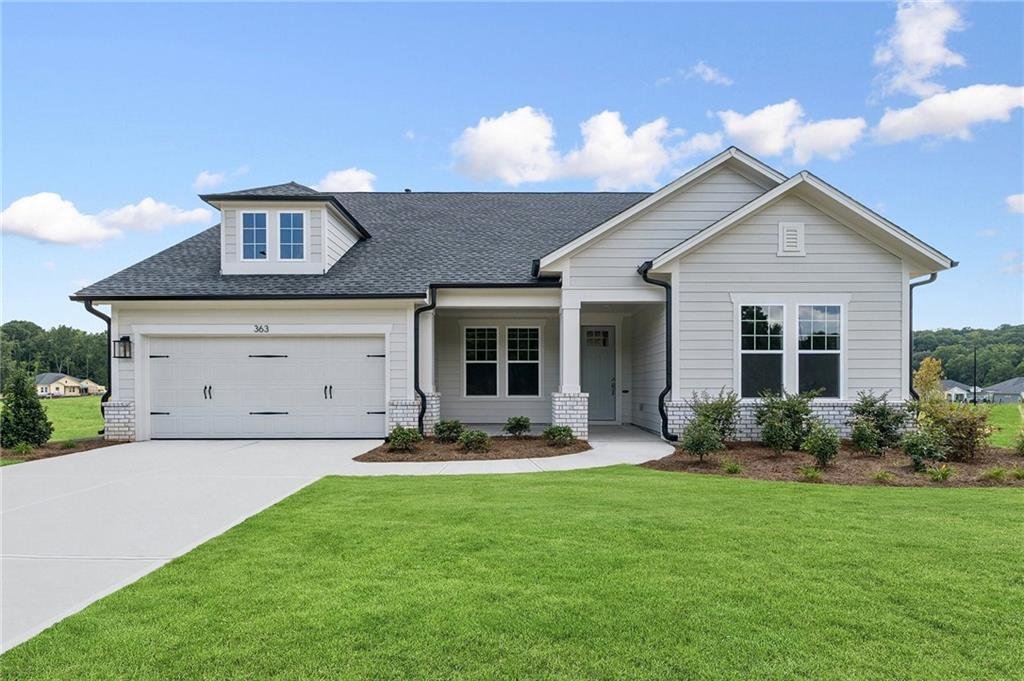
Residenza Unifamiliare A Dallas
- 4 Camere
- 3 Bagni
- 2,635 Sqft
- 8,712 Sqft lot
- Aggiornato: Ottobre 6
- Fonte: First Multiple Listing Service (FMLS) MLS#7809032
Informazioni sulla proprietà
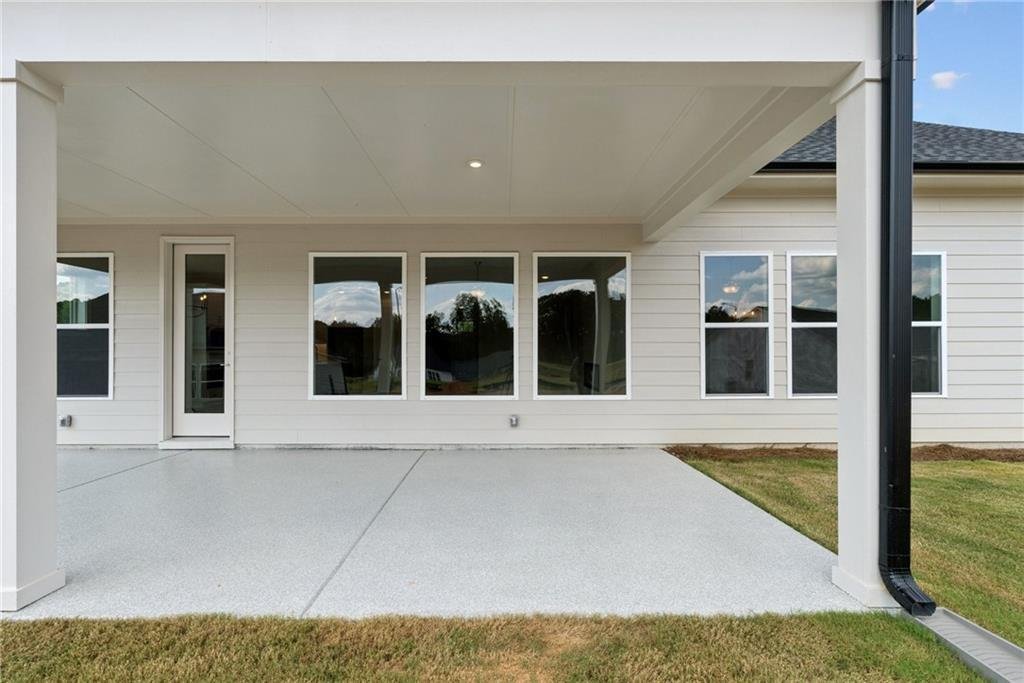
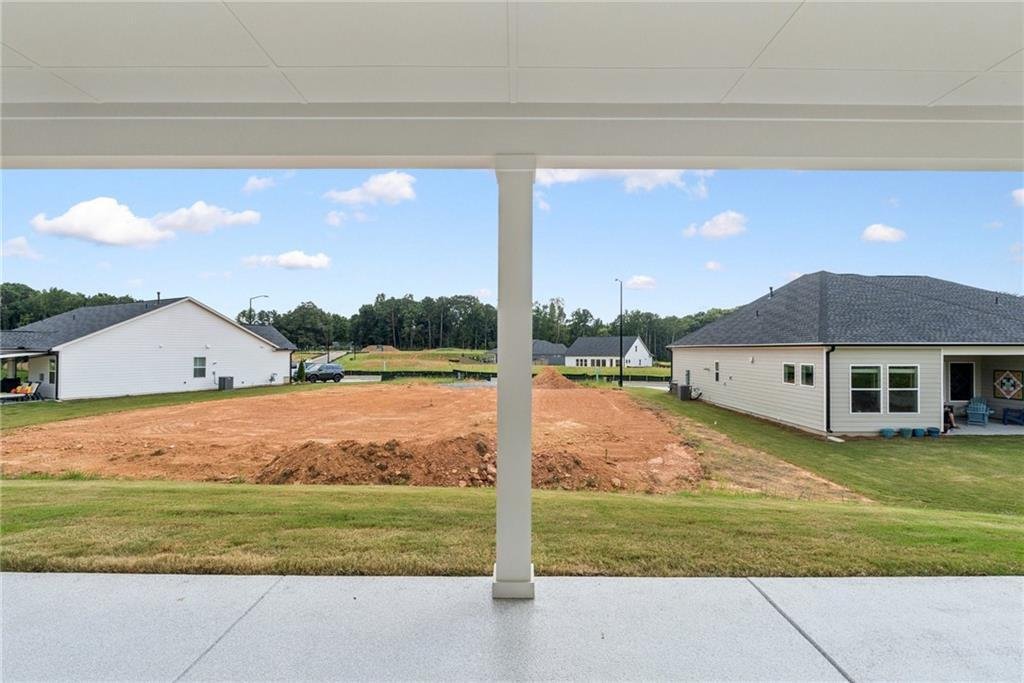
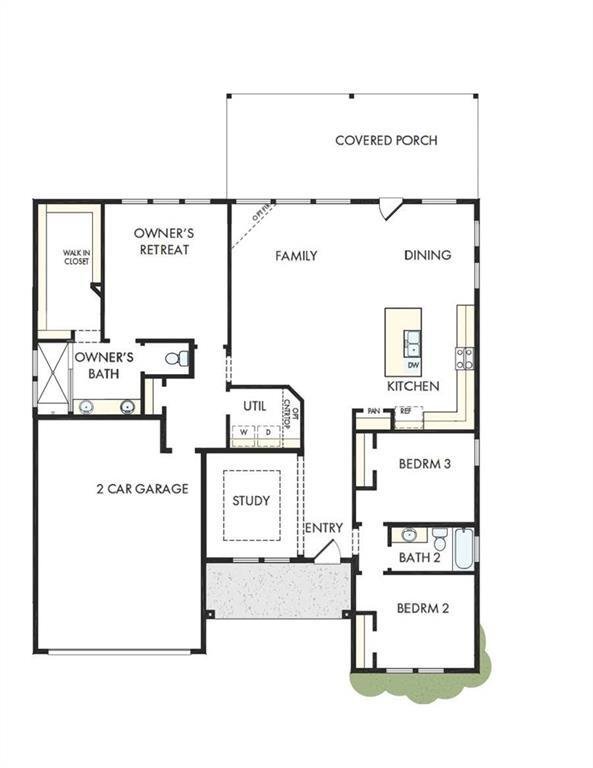
The kitchen serves as a central gathering point, featuring a large island with seating, ample counter space, and a walk-in pantry to support both casual meals and hosting. Overlooking the family and dining spaces, it allows for easy interaction and connectivity throughout the home. The family room offers a comfortable setting for relaxation, while the adjacent dining area provides an elegant yet functional space for shared meals and special occasions. The covered outdoor patio allows even more space for entertaining or relaxation.
Privately situated, the Owner’s Retreat is designed as a serene escape, complete with a spacious bedroom, a spa-inspired en suite bath, and a generous walk-in closet. Additional secondary bedrooms on the main level are thoughtfully placed to balance accessibility and privacy.
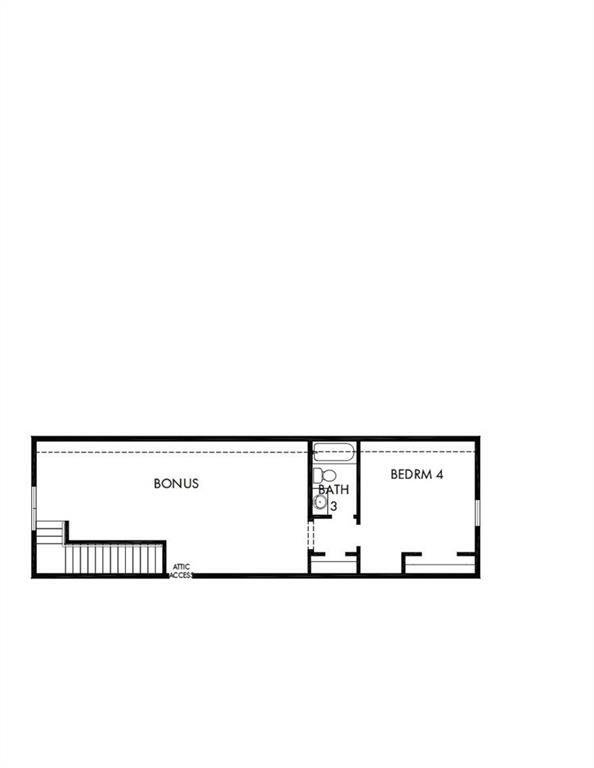
Upstairs, the Pendula offers a versatile expansion option that enhances the home’s livability. This level features a spacious bonus room, ideal for a media lounge, playroom, home office, or private retreat. Its separation from the main living areas provides a quiet, flexible environment suited for a variety of needs.
The upstairs also includes an additional bedroom and bath, offering a comfortable and private space for guests, older children, or multigenerational living.
Together, the Pendula plan at Old Mill Preserve delivers a well-balanced design—combining an open, inviting main living space with a customizable upstairs retreat that adapts to your lifestyle.
-
Tipo di proprietà
Casa
-
Anno di costruzione
2026
-
Prezzo/piede²
$227
Caratteristiche
- Garage
- Cabina armadio
- Giardino
- Ufficio
- Privacy
- Isola della cucina
- Lavanderia
Esplora la zona
L'agente La contatterà al più presto
Pubblicato da
Prenota una visita con the agent
Scegli una data e indica se preferisci un tour virtuale o di persona con l’agente.
Listings on this website come from the FMLS IDX Compilation and may be held by brokerage firms other than the owner of this website. The listing brokerage is identified in any listing details. Information is deemed reliable but is not guaranteed. If you believe any FMLS listing contains material that infringes your copyrighted work, please https://www.fmls.com/dmca to review our DMCA policy and learn how to submit a takedown request. © 2026 FMLS.
La fiducia dei migliori broker del mondo
Gli agenti dietro le proprietà più straordinarie del mondo pubblicano su JamesEdition.
- Annunci di Sotheby's, Christie's, BARNES ed Engel & Völkers
- Ogni annuncio è verificato prima della pubblicazione
- Si metta in contatto diretto con agenti verificati
Continuando, accetta i nostri Termini e la nostra Informativa sulla privacy.
partnered with