$974,961
Villa Singola In Vendita A Dairago
- 3 Camere
- 3 Bagni
- 2,422 Sqft
- 25,834 Sqft lot
- Aggiornato: Luglio 2
Informazioni sulla proprietà
La descrizione è stata tradotta automaticamente.
La descrizione viene visualizzata nella lingua originale.
Exclusive Villa for sale, Dairago Nestled in the tranquility and greenery of Dairago, a strategic and human-scale town located in the dynamic Milan hinterland—just minutes from Legnano and well connected to Milan and Malpensa Airport—this Villa represents the perfect blend of prestige, comfort, and total independence. The property is embraced by a splendid garden with a 2400 sqm buildable land, th
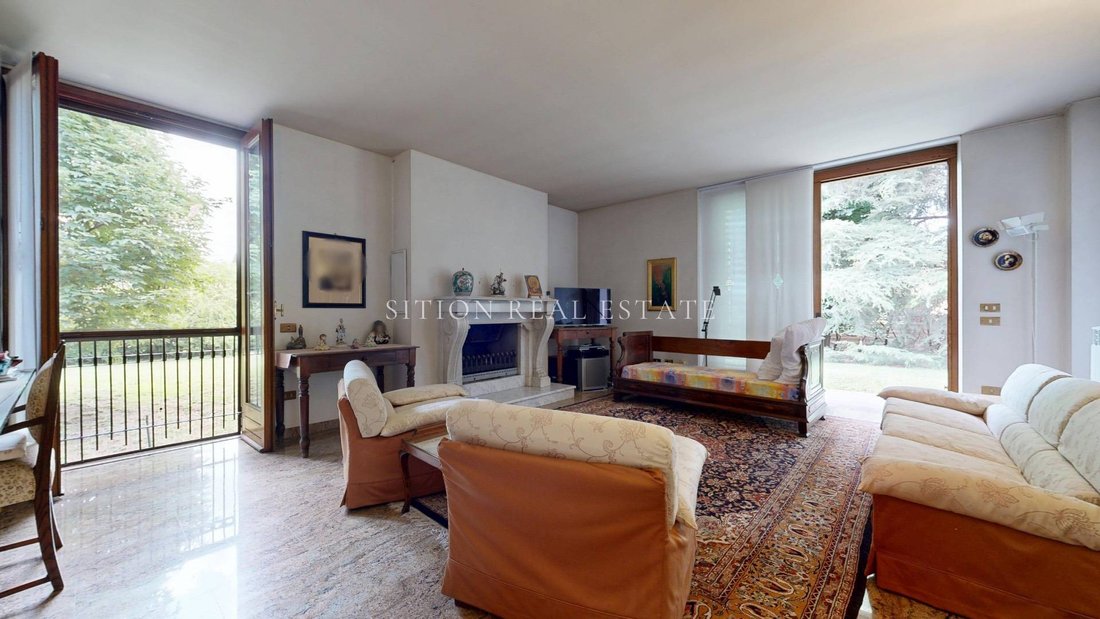
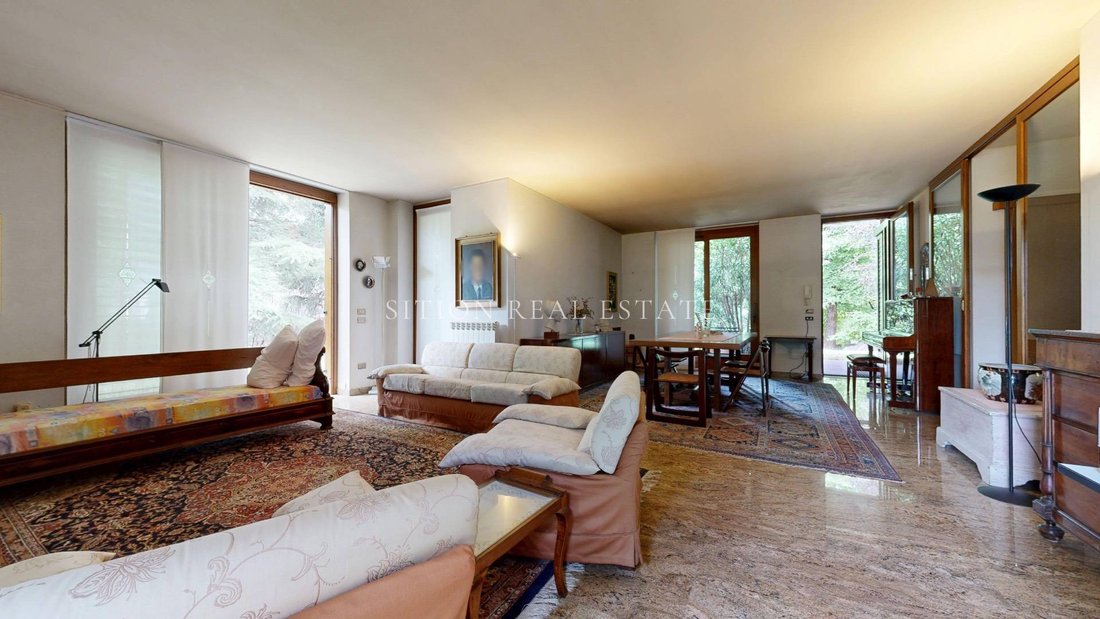
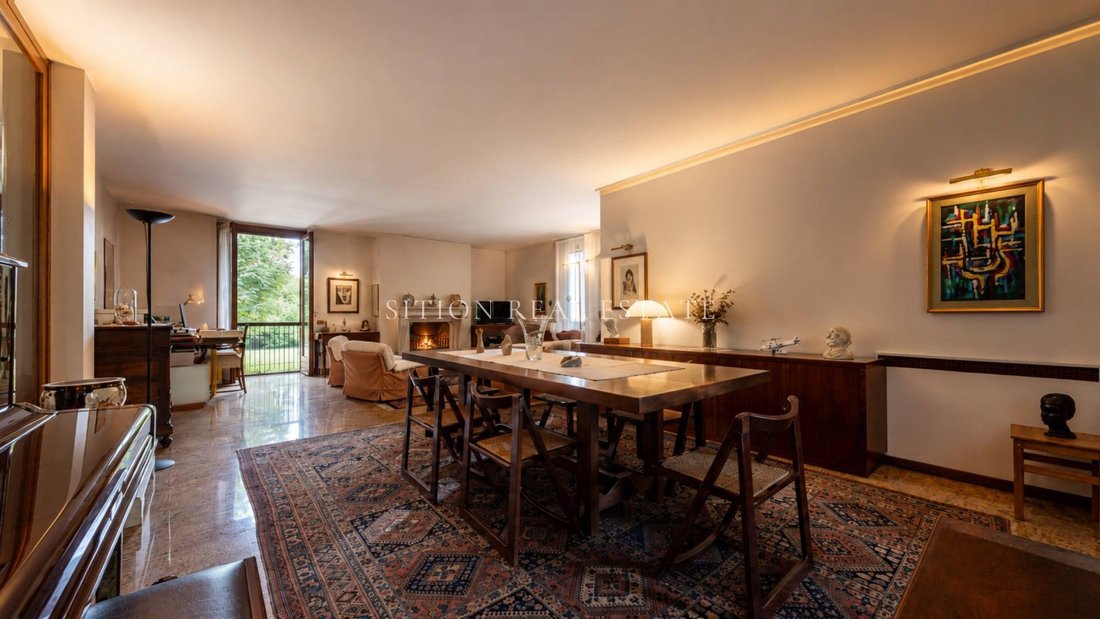
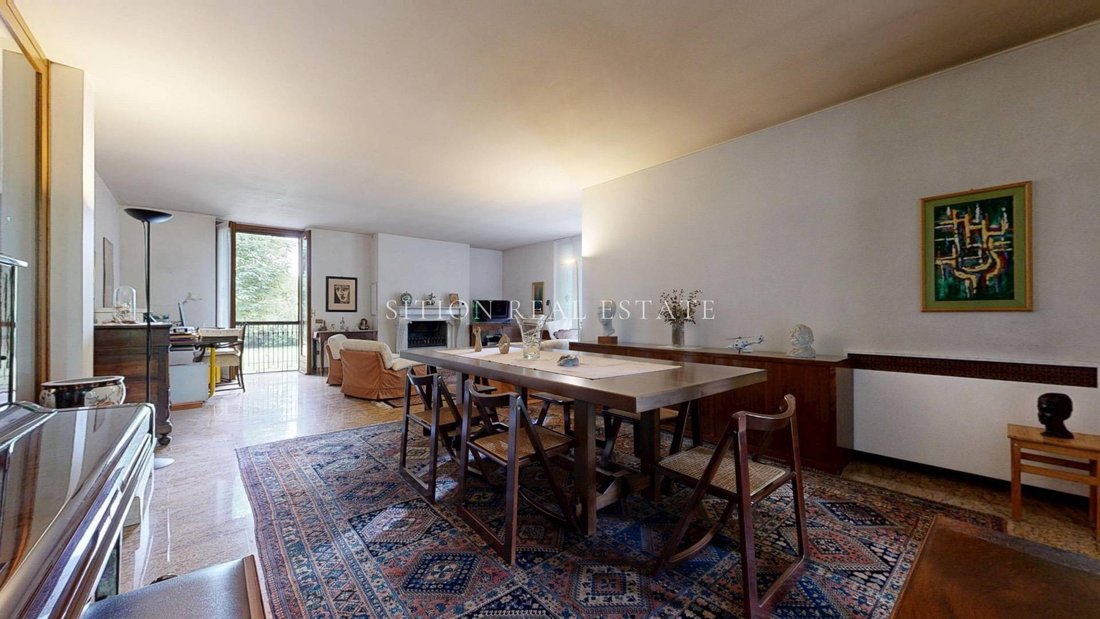
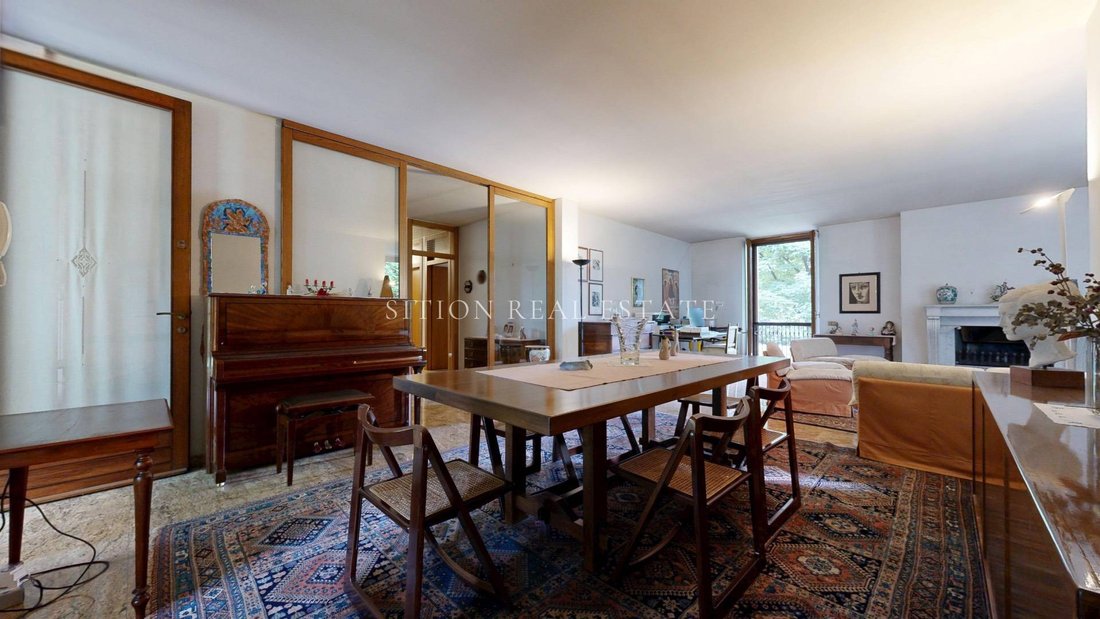
Exclusive Villa for sale, Dairago Nestled in the tranquility and greenery of Dairago, a strategic and human-scale town located in the dynamic Milan hinterland—just minutes from Legnano and well connected to Milan and Malpensa Airport—this Villa represents the perfect blend of prestige, comfort, and total independence. The property is embraced by a splendid garden with a 2400 sqm buildable land, thoughtfully planted with fruit trees and tall plants designed to ensure maximum privacy, isolating the home from the outside world. The main access is through a convenient pedestrian and driveway entrance leading directly to a 28 sqm garage, already equipped with a charging station for electric vehicles and internally connected to the house. At the rear of the property, a second service driveway entrance provides access to a generous 52 sqm storage-warehouse, ideal for hobbies, activities, or additional storage space. Crossing the threshold of the ground floor, you are welcomed by a magnificent living area, centered around a majestic 16th-century Carrara marble fireplace from France, a piece of authentic historical value. A large French door brightens the room and opens onto an outdoor porch paved with porphyry, perfect for outdoor lunches and dinners overlooking the park. Next to the living room is a spacious kitchen, equipped with a second fireplace ideal for lovers of traditional charcoal cooking. The sleeping area on this level includes two bedrooms, a windowed bathroom, and a practical laundry room. Connecting and enhancing all the ground floor rooms is the refined Brazilian Juparanà granite flooring. An elegant internal staircase leads to the first floor, featuring warm Iroko African plank parquet flooring throughout, except for the bathroom, which is finished in ceramic and equipped with a relaxing whirlpool bathtub. This level offers a second master bedroom, a study ideal for smart working, and an additional living area. The property, with a total surface area of 225 sqm, is completed in the basement by a generous tavern designed for social moments, enhanced by another 16th-century fireplace, a large hobby area, a study, a bathroom-laundry room, and a spacious cellar. From a technological and energy perspective, the villa has been recently upgraded thanks to the Bonus 110% interventions, bringing it to the excellence of Energy Class A. The property is equipped with a system featuring numerous photovoltaic panels supported by a storage battery with 8 hours of energy autonomy, along with independent heating management through a thermostat in each room and high-quality double-glass oak wood windows, protected by oak shutters. This property, unique in its architectural details and fine finishes, stands as a residence of extraordinary elegance, designed for a family wishing to rediscover true tranquility and completely disconnect from city chaos after a tiring workday, without sacrificing space, efficiency, and comfort.
-
Tipo di proprietà
Villa
-
Piani
2
-
Anno di costruzione
1980
-
Prezzo/piede²
$402
-
Emissioni
A1
-
Consumo
A1
Caratteristiche
- Giardino
- Garage
- Camino
- Idromassaggio
- Seminterrato
- Cancello
- Piano cottura a gas
- Ufficio
- Lavanderia
Caratteristiche
Lot
Interni
- Ufficio
- Camino
- Piano cottura a gas
- Idromassaggio
- Lavanderia
- Seminterrato
Outdoor
- Balcone
- Parcheggio
- Garage
- Cancello
- Giardino
Esplora la zona
Via Alfredo Di Dio 4, Dairago, Lombardia, Italia
Visualizza su Google Maps
Prezzo per sqft
Basso
Alto
Situata nella tranquilla cittadina di Dairago, questa proprietà offre un facile accesso al centro di Milano in circa 30 minuti in auto. L’aeroporto internazionale di Malpensa è raggiungibile in 25 minuti. La zona combina la vita tranquilla di periferia con la vicinanza a ristoranti di alta gamma, shopping e luoghi culturali a Milano. Gli amanti della natura possono godere di parchi locali e campagna. Eccellenti scuole internazionali e nodi di trasporto sono ben collegati a breve distanza.
Ottieni luoghi vicini
Attrazioni
Scuole
Aeroporto di Milano Malpensa
Aeroporto
25 min
Stazione Ferroviaria Rho Fiera Milano
Stazione Ferroviaria
15 min
Golf Club Ambrosiano
Golf e Country Clubs
20 min
Quartiere commerciale Corso Vercelli
Shopping e Lifestyle
30 min
Parco Nord Milano
Outdoor & Natura
35 min
Scuola Internazionale di Milano
Scuola Internazionale
30 min
Liceo Scientifico Galileo Galilei
Scuola Pubblica
20 min
Iscritto da 1 anno
Hai chiesto informazioni su questa proprietà
L'agente La contatterà al più presto
Pubblicato da
19
Annunci
2025
Iscritto
Prenota una visita con the agent
Scegli una data e indica se preferisci un tour virtuale o di persona con l’agente.
Data preferita
Tipo di tour
Ultimo aggiornamento
Luglio 2
Prima pubblicazione
Jul 2
Riferimento annuncio
165
La fiducia dei migliori broker del mondo
Gli agenti dietro le proprietà più straordinarie del mondo pubblicano su JamesEdition.
- Annunci di Sotheby's, Christie's, BARNES ed Engel & Völkers
- Ogni annuncio è verificato prima della pubblicazione
- Si metta in contatto diretto con agenti verificati
Continuando, accetta i nostri Termini e la nostra Informativa sulla privacy.