$3,317,543
5.561 M² Tenuta A 15 Min Da Losanna
- 4 Bagni
- 4,091 Sqft
- 4,737 Sqft lot
- Aggiornato: Agosto 26
Informazioni sulla proprietà
La descrizione è stata tradotta automaticamente.
La descrizione viene visualizzata nella lingua originale.
COMPLETE FILE ON REQUEST
Brief information:
Surface: approx. 240 m² of living space – approx. 380 m² usable on a total plot of 5,561 m²
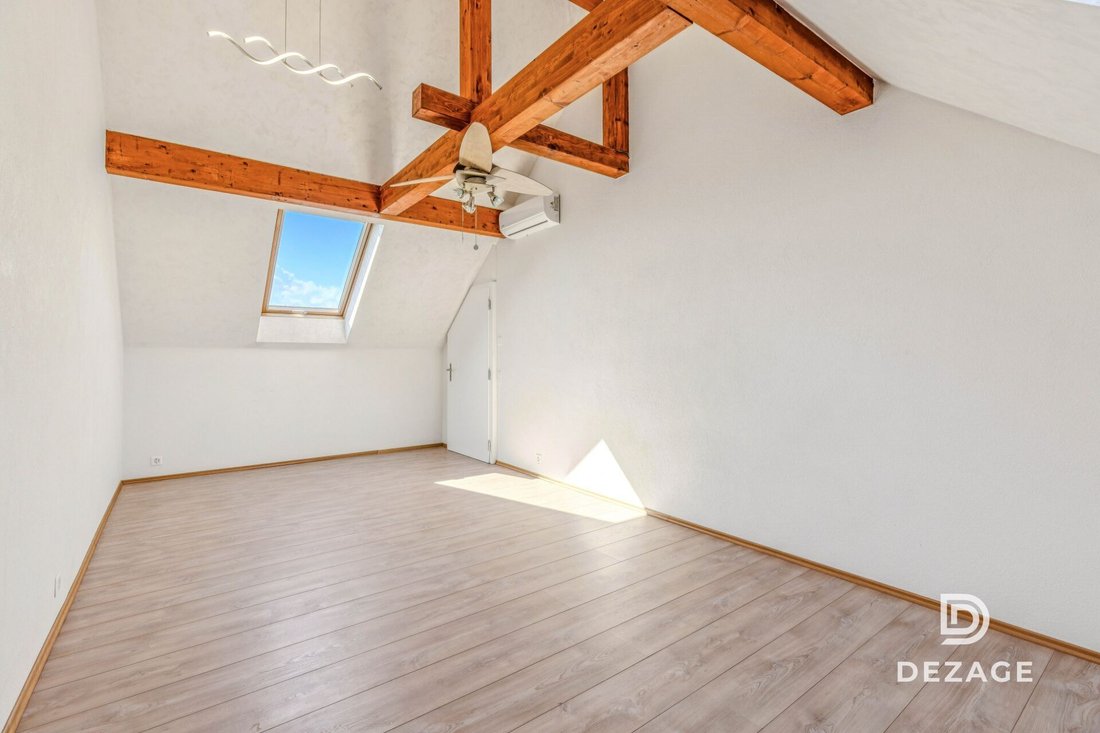
Rooms: 10 rooms (4 to 6 bedrooms, 4 bathrooms, 2 guest toilets)
Access: 15 min from Lausanne – 3 km from the A1 motorway – bus and schools 5 min walk
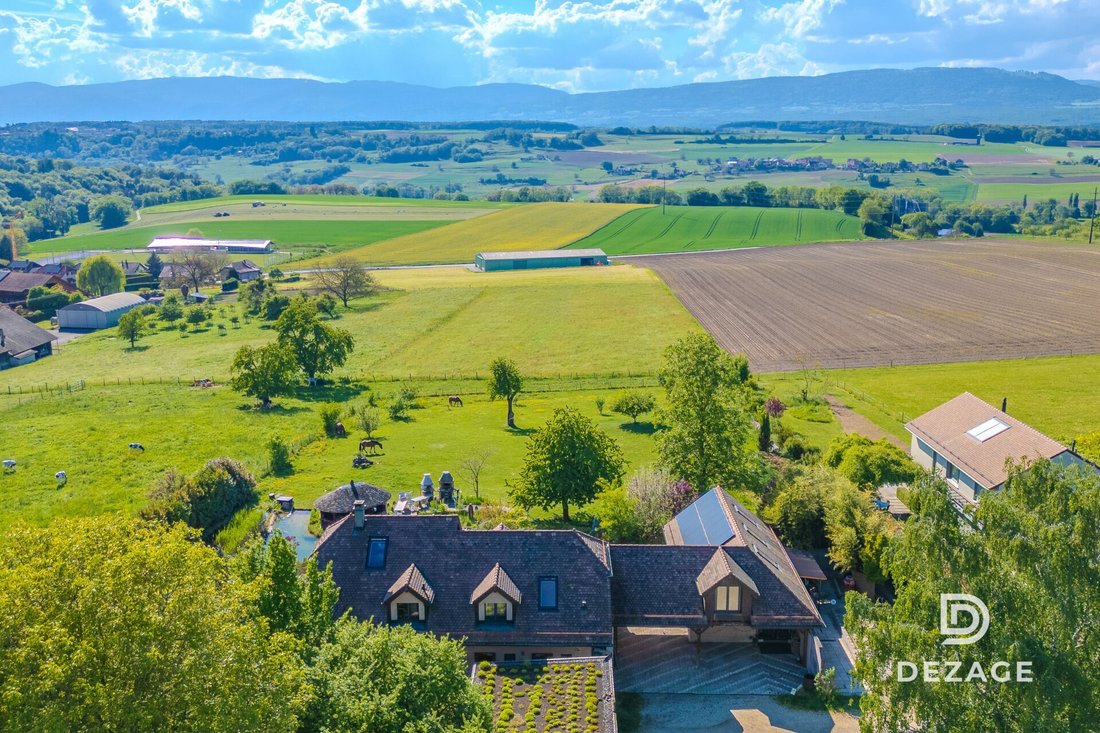
Parking: Large covered carport of 45 m² (green roof) & 5 outdoor parking spaces
Orient
Brief information:
Surface: approx. 240 m² of living space – approx. 380 m² usable on a total plot of 5,561 m²
Rooms: 10 rooms (4 to 6 bedrooms, 4 bathrooms, 2 guest toilets)
Access: 15 min from Lausanne – 3 km from the A1 motorway – bus and schools 5 min walk
Parking: Large covered carport of 45 m² (green roof) & 5 outdoor parking spaces
Orient
COMPLETE FILE ON REQUEST
Brief information:
Surface: approx. 240 m² of living space – approx. 380 m² usable on a total plot of 5,561 m²
Rooms: 10 rooms (4 to 6 bedrooms, 4 bathrooms, 2 guest toilets)
Access: 15 min from Lausanne – 3 km from the A1 motorway – bus and schools 5 min walk
Parking: Large covered carport of 45 m² (green roof) & 5 outdoor parking spaces
Orientation: South – optimal brightness
Environment: Absolute calm, estate without vis-à-vis and a true private ecosystem
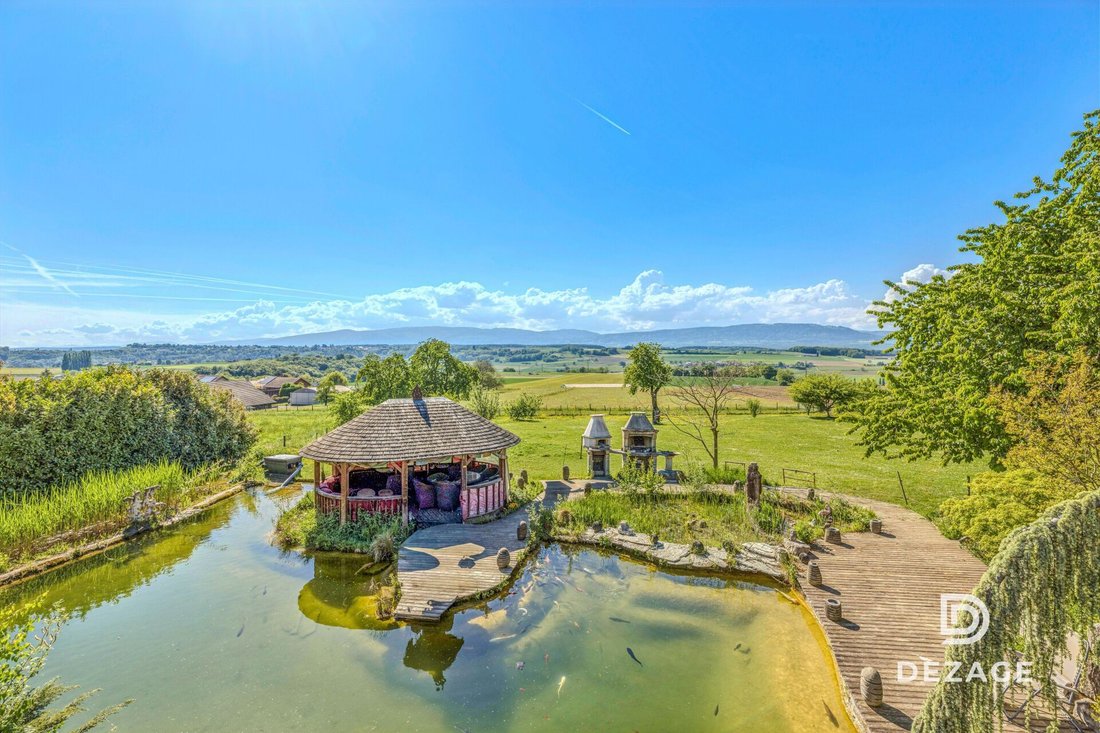
Exteriors: Natural swimming pond, heated pavilion with pizza oven, and vast wooded park
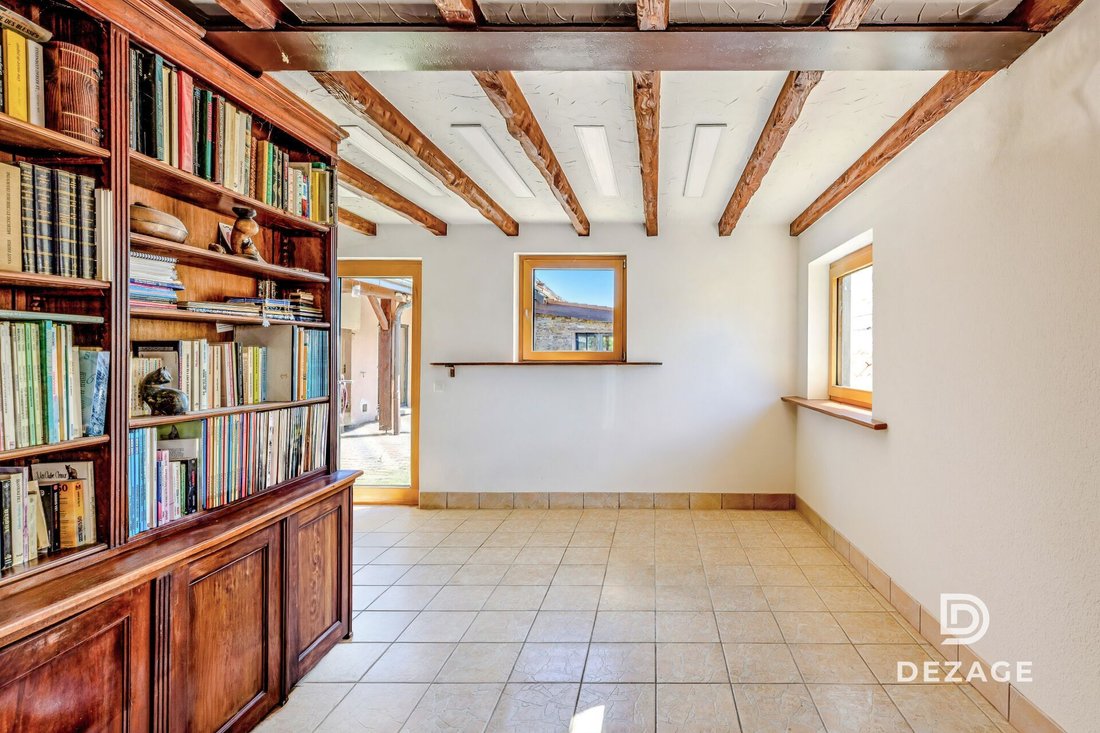
Annexes: Independent building of 140 m² (workspace of 63 m² and raw workshop of 80 m²)
Energy: CO2 emissions balance Note A (CECB C/F/A) – heat pump, underfloor heating, and solar panels
High-end country property at the gates of Lausanne: Nestled in the heart of the charming village of Daillens (VD), this exceptional estate built in 1989 embodies a rare balance: the absolute calm of the countryside without sacrificing proximity to the city.
Lausanne is only 15 minutes away and the motorway access is 3 km away – essentials are immediately accessible to optimize your daily quality of life.
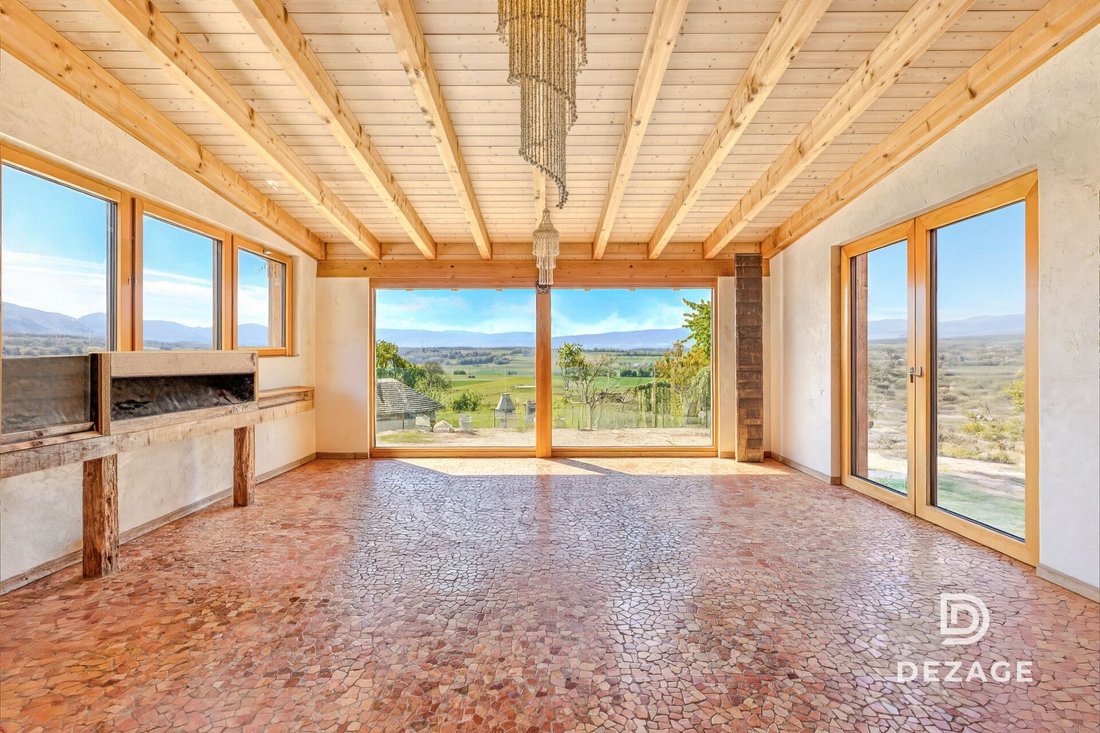
A true haven of peace, this meticulously modernized residence (renovations in 2016 and 2019) elegantly combines generous interior volumes, top-of-the-line amenities, and an outdoor layout designed for escape. You will particularly appreciate:
The total privacy guaranteed by this perfectly preserved 5,561 m² estate with no vis-à-vis
The potential of the magnificent adjoining agricultural plot (2,650 m²), ideal for accommodating horses
The incredible indoor wellness space including a large heated swimming pool (with counter-current swimming) and an 8-person jacuzzi
The modularity of the residence: the possibility of easily unifying the house and the duplex (by removing just one wall) to create a vast family property
The independence of the 140 m² annex: a blank canvas perfect for setting up a liberal activity, stables, an artist’s workshop, or a leisure space
The energy renovations (Note A in CO2 emissions) ensuring modern and sustainable comfort, thanks to the heat pump and 22 m² of photovoltaic panels
The extraordinary outdoor layout, with its swimming pond and summer pavilion equipped with a grill and pizza oven
The undeniable tax attractiveness of the municipality of Daillens (very advantageous taxation at 66% of the basic cantonal tax)
Brief information:
Surface: approx. 240 m² of living space – approx. 380 m² usable on a total plot of 5,561 m²
Rooms: 10 rooms (4 to 6 bedrooms, 4 bathrooms, 2 guest toilets)
Access: 15 min from Lausanne – 3 km from the A1 motorway – bus and schools 5 min walk
Parking: Large covered carport of 45 m² (green roof) & 5 outdoor parking spaces
Orientation: South – optimal brightness
Environment: Absolute calm, estate without vis-à-vis and a true private ecosystem
Exteriors: Natural swimming pond, heated pavilion with pizza oven, and vast wooded park
Annexes: Independent building of 140 m² (workspace of 63 m² and raw workshop of 80 m²)
Energy: CO2 emissions balance Note A (CECB C/F/A) – heat pump, underfloor heating, and solar panels
High-end country property at the gates of Lausanne: Nestled in the heart of the charming village of Daillens (VD), this exceptional estate built in 1989 embodies a rare balance: the absolute calm of the countryside without sacrificing proximity to the city.
Lausanne is only 15 minutes away and the motorway access is 3 km away – essentials are immediately accessible to optimize your daily quality of life.
A true haven of peace, this meticulously modernized residence (renovations in 2016 and 2019) elegantly combines generous interior volumes, top-of-the-line amenities, and an outdoor layout designed for escape. You will particularly appreciate:
The total privacy guaranteed by this perfectly preserved 5,561 m² estate with no vis-à-vis
The potential of the magnificent adjoining agricultural plot (2,650 m²), ideal for accommodating horses
The incredible indoor wellness space including a large heated swimming pool (with counter-current swimming) and an 8-person jacuzzi
The modularity of the residence: the possibility of easily unifying the house and the duplex (by removing just one wall) to create a vast family property
The independence of the 140 m² annex: a blank canvas perfect for setting up a liberal activity, stables, an artist’s workshop, or a leisure space
The energy renovations (Note A in CO2 emissions) ensuring modern and sustainable comfort, thanks to the heat pump and 22 m² of photovoltaic panels
The extraordinary outdoor layout, with its swimming pond and summer pavilion equipped with a grill and pizza oven
The undeniable tax attractiveness of the municipality of Daillens (very advantageous taxation at 66% of the basic cantonal tax)
-
Tipo di proprietà
Tenuta
-
Prezzo/piede²
$811
Caratteristiche
Caratteristiche
Lot
Interni
- Soffitto alto
- Aria condizionata
- Idromassaggio
- Piscina coperta
Outdoor
- Parcheggio
- Piscina
Esplora la zona
Daillens, Vaud, Svizzera
Visualizza su Google Maps
Prezzo per sqft
Basso
Alto
Iscritto da 1 mese
Hai chiesto informazioni su questa proprietà
L'agente La contatterà al più presto
Pubblicato da
19
Annunci
2026
Iscritto
Prenota una visita con the agent
Scegli una data e indica se preferisci un tour virtuale o di persona con l’agente.
Data preferita
Tipo di tour
Ultimo aggiornamento
Agosto 26
Prima pubblicazione
Aug 26
Riferimento annuncio
B55FE85F-A062-11F1-A4E0-069AE14C7A06
Proprietà simili nelle vicinanze
Nuovi annunci a Daillens



Esplora più immobili in vendita
tipi di proprietà Daillens, Svizzera
Daillens, Svizzera ricerche popolari
- Proprietà immobiliari Vista sulle montagne a Daillens, Svizzera
- Proprietà immobiliari Rinnovato a Daillens, Svizzera
- Proprietà immobiliari con Balcone a Daillens, Svizzera
- Proprietà immobiliari con Giardino a Daillens, Svizzera
- Proprietà immobiliari Vista sull'acqua a Daillens, Svizzera
- Proprietà immobiliari con Piscina a Daillens, Svizzera
- Proprietà immobiliari con Idromassaggio a Daillens, Svizzera
- Proprietà immobiliari con Terrazza a Daillens, Svizzera
- Proprietà immobiliari Duplex a Daillens, Svizzera
- Proprietà immobiliari con Piscina coperta a Daillens, Svizzera
- Proprietà immobiliari Privacy a Daillens, Svizzera
- Proprietà immobiliari con Aria condizionata a Daillens, Svizzera
- Proprietà immobiliari con Ascensore a Daillens, Svizzera
- Proprietà immobiliari con Camino a Daillens, Svizzera
- Proprietà immobiliari con Garage a Daillens, Svizzera
- Proprietà immobiliari con Ufficio a Daillens, Svizzera
- Proprietà immobiliari Investimento immobiliare a Daillens, Svizzera
- Proprietà immobiliari Equestre a Daillens, Svizzera
Guide e storie correlate
La fiducia dei migliori broker del mondo
Gli agenti dietro le proprietà più straordinarie del mondo pubblicano su JamesEdition.
- Annunci di Sotheby's, Christie's, BARNES ed Engel & Völkers
- Ogni annuncio è verificato prima della pubblicazione
- Si metta in contatto diretto con agenti verificati
Continuando, accetta i nostri Termini e la nostra Informativa sulla privacy.