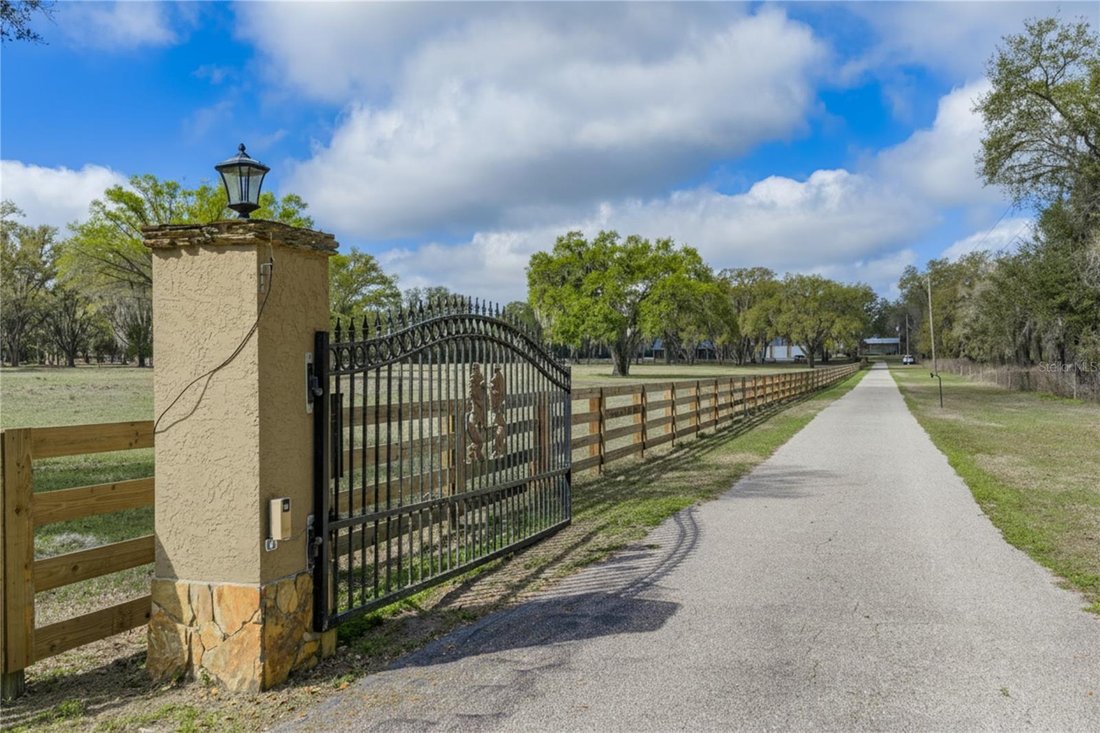
Residenza Unifamiliare A Dade City
- 3 Camere
- 3 Bagni
- 4,169 Sqft
- 10.0 Ac lot
- Aggiornato: Maggio 28
- Fonte: Stellar MLS MLS#TB8486036
Informazioni sulla proprietà
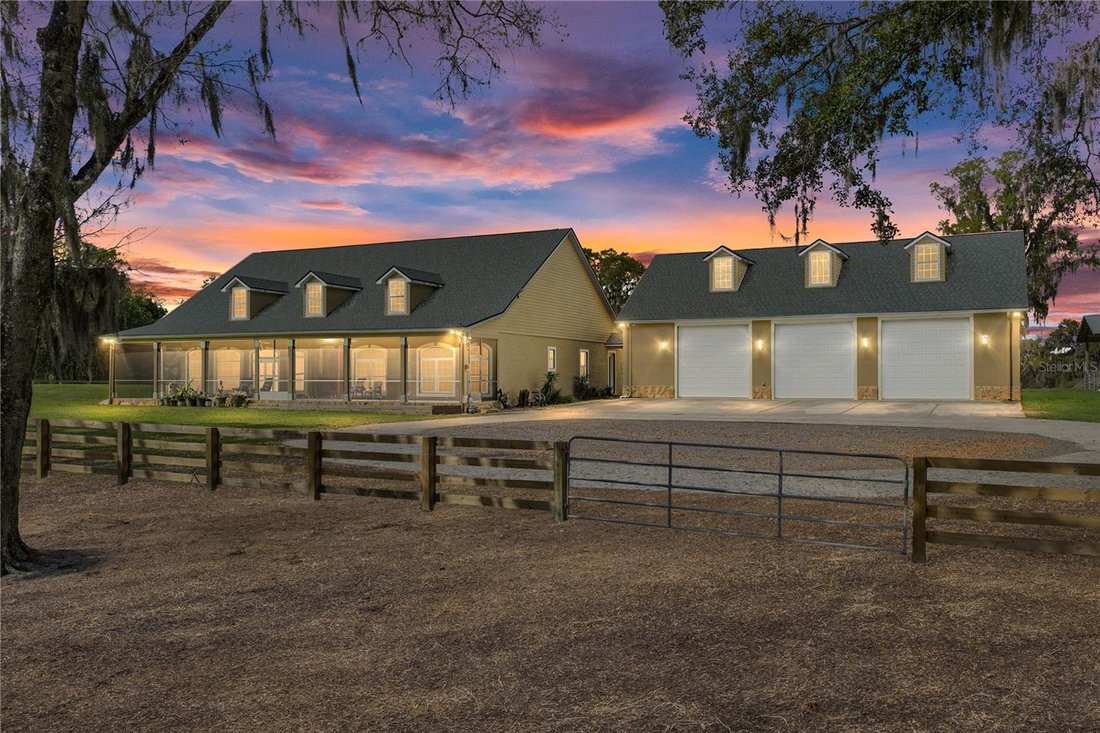
Brothers Boulevard estate delivers the kind of farm lifestyle people move to Dade City for, with a sprawling home,
resort-style outdoor living, and the space to enjoy it all. A long private gated drive leads to a circular driveway and
the 40x60 garage, creating a grand and e
Brothers Boulevard estate delivers the kind of farm lifestyle people move to Dade City for, with a sprawling home,
resort-style outdoor living, and the space to enjoy it all. A long private gated drive leads to a circular driveway and
the 40x60 garage, creating a grand and effortless arrival to this 3 bedroom, 3 bath 4000 + sq ft residence with a
brand new roof. From the expansive screened front porch, rocking chairs overlook the peaceful acreage where
sunrises stretch across the pasture and evenings settle into quiet country skies. Double front doors open to a living
space laid out to feel open and welcoming whether it’s a quiet night in or a full house of guests. The floor plan
provides 2 spacious living rooms, a formal dining room, 2 dedicated offices, a split bedroom layout, and finishes that
give every nook and cranny a polished, elevated feel. High tray ceilings, wood-look laminate flooring and quadruple
sliding doors draw your eye straight to the lanai and outdoor living spaces beyond. The kitchen is designed to gather
around, featuring granite countertops, a central island with storage, a hammered copper basin sink, tile backsplash,
breakfast bar seating, a roomy pantry, and an eat-in dinette. A second oversized living space with triple sliding doors
offers endless flexibility for a billiards room, media lounge, or game room and a full bath for guests sits nearby. A
formal dining room framed by architectural columns and a tray ceiling provides an elegant space for holidays and
special dinners, while the office with double doors creates a quiet workspace. The primary suite is privately tucked
away and impressively sized at 19x31 ft, complete with its own sitting area, lanai access, double tray ceiling, and an
enormous walk-in closet with built-ins and a vanity station. The en suite bath features a soaking tub, dual granite
vanities, a walk-through shower, and private water closet. On the opposite side of the home, bedrooms two and three
are generously sized and share a full bathroom with a tub/shower combo and dual sinks. Outside is where this
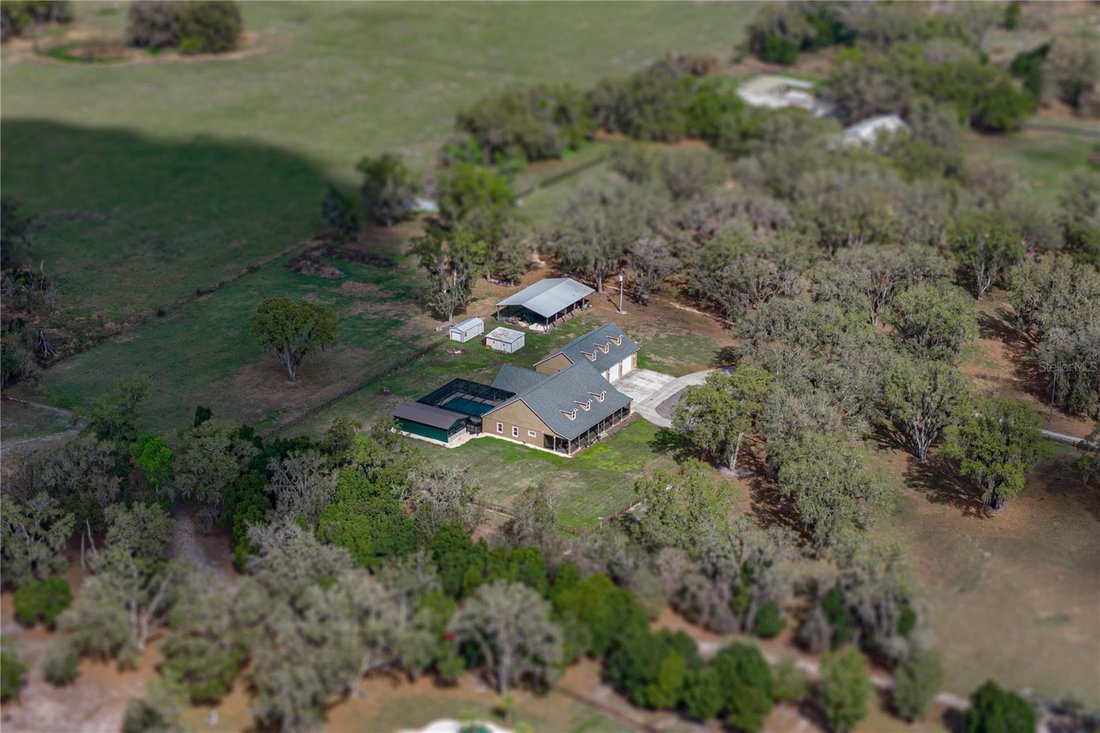
property truly shines. The screened lanai opens to a 20x40 sports-style pool with beach entry and an expansive paver
deck designed for relaxing and entertaining. The 40x20 outdoor kitchen and bar feels more like a private resort with
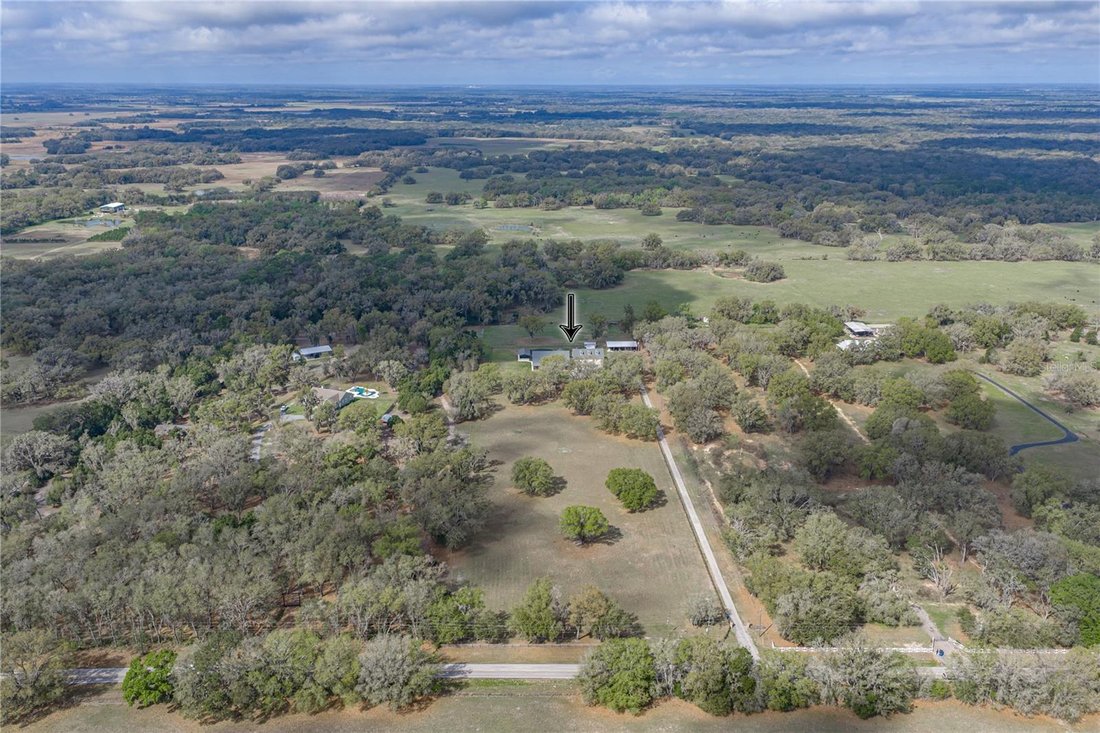
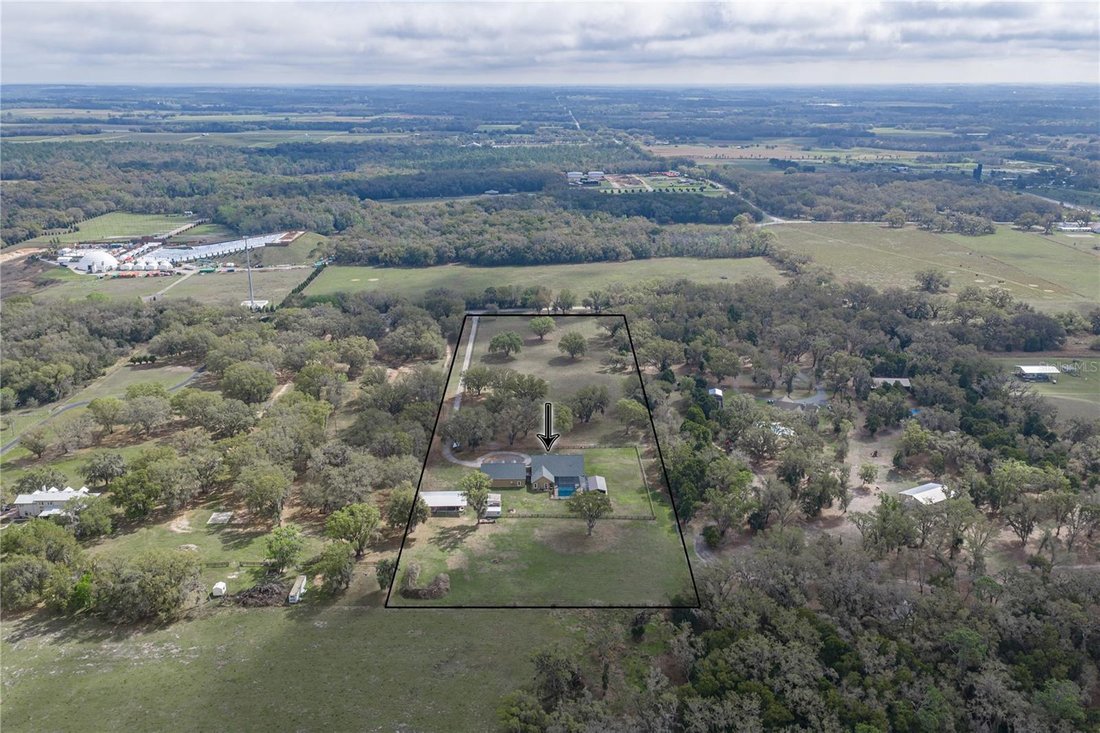
seating for 10+, a built-in grill, sink, refrigerators, and a covered lounge area. The land itself is fully fenced and
cross-fenced with two pastures and is zoned agricultural, ideal for animals and farm life- the donkeys and chickens
might even decide to stay! A 40x60 garage/shop (with three large 12’ bays, a finished and temperature controlled
office, and approximately 52x16 ft of insulated attic storage), a 60x40 pole barn, storage sheds, and additional
covered pen provide plenty of room for equipment or livestock. Here, days begin with sunrise views across the
pasture and end with friends gathered around the pool under the stars. Properties like this rarely come available
along Bellamy Brothers Boulevard. Schedule your private showing and experience it for yourself today.
-
Tipo di proprietà
Casa
-
Piani
1
-
Anno di costruzione
2006
-
Prezzo/piede²
$383
Caratteristiche
- Cabina armadio
- Garage
- Piscina
- Cucina esterna
- Isola della cucina
- Bar
- Cancello
- Controsoffitti in pietra
- Soffitto alto
Interni
- Soffitto alto
- Ufficio
- Isola della cucina
- Bar
- Lavanderia
- Controsoffitti in pietra
- Cabina armadio
Outdoor
- Piscina
- Garage
- Cucina esterna
- Cancello
Esplora la zona
L'agente La contatterà al più presto
Pubblicato da
Prenota una visita con the agent
Scegli una data e indica se preferisci un tour virtuale o di persona con l’agente.
Listings courtesy of Stellar MLS as distributed by MLS GRID. Based on information submitted to the MLS GRID. All data is obtained from various sources and may not have been verified by broker or MLS GRID. Supplied Open House Information is subject to change without notice. All information should be independently reviewed and verified for accuracy. Properties may or may not be listed by the office/agent presenting the information. Listing information is provided for consumers? personal, non-commercial use, solely to identify prospective properties for potential purchase; all other use is strictly prohibited and may violate relevant federal and state law. Information deemed reliable but not guaranteed. Copyright © 2026 MLS GRID. All Rights Reserved.
Proprietà simili nelle vicinanze
Nuovi annunci a Dade City


Esplora più immobili in vendita
tipi di proprietà Dade City, FL, Stati Uniti
Dade City, FL, Stati Uniti ricerche popolari
- Proprietà immobiliari con Piscina a Dade City, FL, Stati Uniti
- Proprietà immobiliari Comunità recintata a Dade City, FL, Stati Uniti
- Proprietà immobiliari Collina a Dade City, FL, Stati Uniti
- Proprietà immobiliari Vista Golf a Dade City, FL, Stati Uniti
- Proprietà immobiliari Lungomare a Dade City, FL, Stati Uniti
- Proprietà immobiliari Lungolago a Dade City, FL, Stati Uniti
- Proprietà immobiliari Alta quota a Dade City, FL, Stati Uniti
- Proprietà immobiliari con Cantina a Dade City, FL, Stati Uniti
- Proprietà immobiliari con Cinema a Dade City, FL, Stati Uniti
- Proprietà immobiliari con Libreria a Dade City, FL, Stati Uniti
Guide e storie correlate
La fiducia dei migliori broker del mondo
Gli agenti dietro le proprietà più straordinarie del mondo pubblicano su JamesEdition.
- Annunci di Sotheby's, Christie's, BARNES ed Engel & Völkers
- Ogni annuncio è verificato prima della pubblicazione
- Si metta in contatto diretto con agenti verificati
Continuando, accetta i nostri Termini e la nostra Informativa sulla privacy.
partnered with