

$996,767
Unifamiliare In Vendita A Dacula
- 5 Camere
- 5 Bagni
- 4,878 Sqft
- 27,182 Sqft lot
- Aggiornato: Settembre 5
- MLS#7832073
Informazioni sulla proprietà
La descrizione è stata tradotta automaticamente.
La descrizione viene visualizzata nella lingua originale.
NOTHING LESS THAN EXCEPTIONALa masterpiece of modern luxury awaits in this exquisite custom-built residence in prestigious Alcovy Club-situated on a beautifully landscaped cul-de-sac lot offering added privacy and a desirable setting. Here, chic modern design, sophisticated finishes, and comfortable luxury are seamlessly blended. This open-concept home showcases striking architectural lines, geome
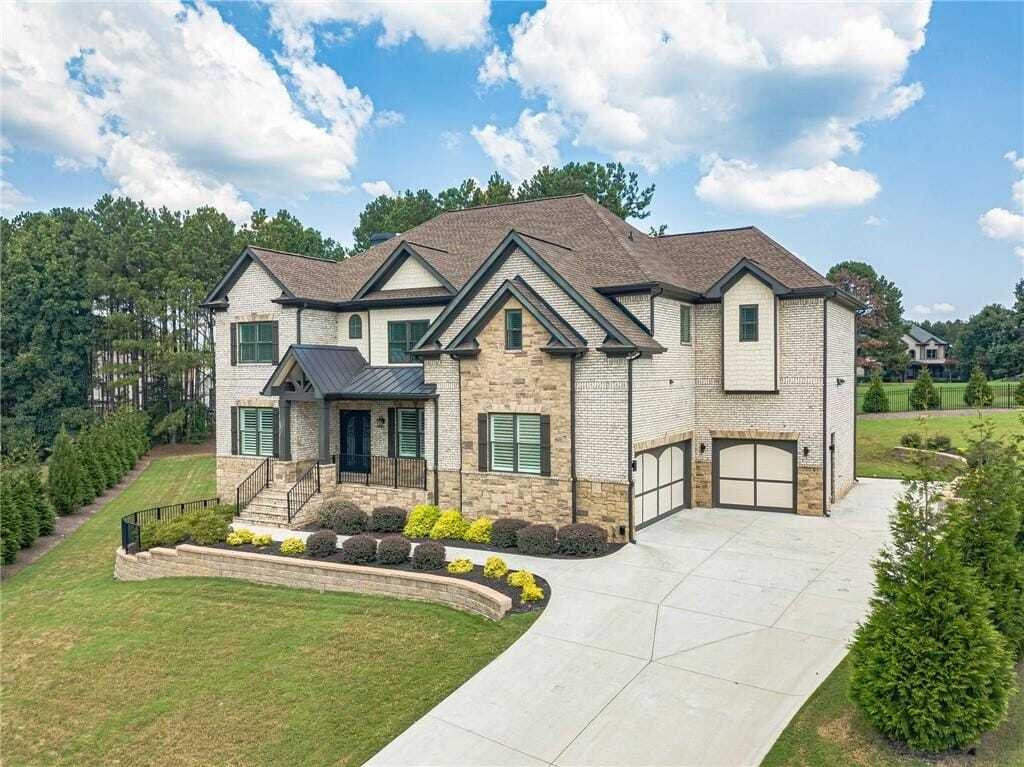
NOTHING LESS THAN EXCEPTIONALa masterpiece of modern luxury awaits in this exquisite custom-built residence in prestigious Alcovy Club-situated on a beautifully landscaped cul-de-sac lot offering added privacy and a desirable setting. Here, chic modern design, sophisticated finishes, and comfortable luxury are seamlessly blended. This open-concept home showcases striking architectural lines, geometric details, expansive windows, and exceptional craftsmanship throughout. Front and rear irrigation, sophisticated landscape lighting, an extended driveway, and an over-sized 3-car garage with extra-tall ceilings enhance both beauty and functionality. A covered brick-front porch welcomes you into a dramatic entrance foyer featuring gorgeous 8-inch-wide hardwood floors and elegant architectural details. Hardwood floors grace every corner of this residence, complemented by soaring 11-foot ceilings, floor-to-ceiling windows, coffered ceilings, recessed lighting, and thoughtfully placed task lighting that create an open, light-filled atmosphere. Superior construction includes 16-inch I-joists and LVL framing, while the cornice and trim are fiber cementnot woodproviding exceptional durability and quality. Designed for both everyday living and effortless entertaining, the main-level family room features a magnificent wood/gas-burning fireplace surrounded by bespoke built-in cabinetry and shelving. Upstairs, the over-sized entertainment loft/playroom mirrors the sophistication of the main living space and features its own electric fireplace, creating an inviting secondary gathering area. The gourmet kitchen is truly the heart of the home, featuring a generously sized island with built-in under counter lighting perfect for entertaining, sleek quartz counter-tops, premium white Caf appliances, a gas range, and beautifully appointed cabinetry. The open-concept design allows the kitchen to flow seamlessly into the main living areas. A generously over-sized main-level guest suite offers privacy and comfort with a private full bath and walk-in closet. The spa-inspired bath is finished with a stunning Blue Forest polished marble tiled shower, creating an unforgettable retreat for guests, extended family, or multi-generational living. Upstairs, the luxurious Owner’s Retreat offers an over-sized bedroom with fireplace and private sitting area. The spectacular Owner’s Bath features dramatic Black Titan marble from floor to ceiling, dual vanities, a freestanding black-and-white soaking tub, and a spa-inspired shower. Two separate, exceptionally spacious walk-in closets provide extraordinary storage and create a true luxury dressing experience. Secondary bedrooms are generously sized with soaring ceilings, abundant closet space, and convenient private bath access. With five bedroomsincluding a versatile flex roomand 4.5 baths, the home offers exceptional flexibility for family, guests, entertaining, and work-from-home needs. The unfinished full basement provides limitless potential for a custom media room, fitness studio, guest suite, recreation area, wine room, or additional luxury living space. Outside, the beautifully landscaped grounds create a private oasis for elegant outdoor living and unforgettable gatherings. Smart-home technology adds effortless convenience, allowing the garage, irrigation, landscape lighting, and interior and exterior lighting to be controlled from your smartphone. Located in the sought-after Archer High School district and desirable Alcovy Club community, this extraordinary residence offers exceptional craftsmanship, luxury finishes, modern technology, and resort-style living, all conveniently located near parks, shopping, dining, and everyday amenities. Simply putthis is not just a home. It is an experience.
-
Tipo di proprietà
Casa
-
Anno di costruzione
2023
-
Prezzo/piede²
$204
Caratteristiche
- Garage
- Cabina armadio
- Giardino
- Camino
- Moderno
- Cucina aperta
- Cortile
- Piano cottura a gas
- Controsoffitti in pietra
Caratteristiche
Lot
- Moderno
Interni
- Soffitto alto
- Camino
- Isola della cucina
- Piano cottura a gas
- Cucina aperta
- Seminterrato
- Controsoffitti in pietra
- Cabina armadio
Outdoor
- Garage
- Cortile
- Giardino
Esplora la zona
2522 Alcovy Club Drive, Dacula, Georgia, Stati Uniti
Visualizza su Google Maps
Prezzo per sqft
Basso
Alto
Iscritto da 1 anno
Hai chiesto informazioni su questa proprietà
L'agente La contatterà al più presto
Pubblicato da
1
Annunci
2025
Iscritto
Prenota una visita con Samantha Lewis
Scegli una data e indica se preferisci un tour virtuale o di persona con l’agente.
Data preferita
Tipo di tour
Suwanee / Duluth Office
3011 Sutton Gate Drive, Suite 150, 30024, Suwanee, Georgia, United States
Visualizza profilo agenzia
Berkshire Hathaway HomeServices Georgia Properties
Ultimo aggiornamento
Settembre 5
Prima pubblicazione
Sep 5
Riferimento annuncio
7832073
Proprietà simili nelle vicinanze
Nuovi annunci a Dacula

Esplora più immobili in vendita
tipi di proprietà Dacula, GA, Stati Uniti
Dacula, GA, Stati Uniti ricerche popolari
- Proprietà immobiliari con Garage a Dacula, GA, Stati Uniti
- Proprietà immobiliari con Giardino a Dacula, GA, Stati Uniti
- Proprietà immobiliari con Piscina a Dacula, GA, Stati Uniti
- Proprietà immobiliari con Cucina aperta a Dacula, GA, Stati Uniti
- Proprietà immobiliari con Balcone a Dacula, GA, Stati Uniti
- Proprietà immobiliari Comunità recintata a Dacula, GA, Stati Uniti
- Proprietà immobiliari con Cinema a Dacula, GA, Stati Uniti
- Proprietà immobiliari Vista Golf a Dacula, GA, Stati Uniti
- Proprietà immobiliari con Libreria a Dacula, GA, Stati Uniti
- Proprietà immobiliari Investimento immobiliare a Dacula, GA, Stati Uniti
- Proprietà immobiliari Lungomare a Dacula, GA, Stati Uniti
- Proprietà immobiliari Vista sull'acqua a Dacula, GA, Stati Uniti
- Proprietà immobiliari Vista sul lago a Dacula, GA, Stati Uniti
- Proprietà immobiliari Lungolago a Dacula, GA, Stati Uniti
- Proprietà immobiliari con Bagno turco a Dacula, GA, Stati Uniti
- Proprietà immobiliari con Ascensore a Dacula, GA, Stati Uniti
- Proprietà immobiliari con Vigneto / Azienda vinicola a Dacula, GA, Stati Uniti
- Proprietà immobiliari Residenza a Dacula, GA, Stati Uniti
- Proprietà immobiliari Vista Città a Dacula, GA, Stati Uniti
- Proprietà immobiliari Collina a Dacula, GA, Stati Uniti
Guide e storie correlate
La fiducia dei migliori broker del mondo
Gli agenti dietro le proprietà più straordinarie del mondo pubblicano su JamesEdition.
- Annunci di Sotheby's, Christie's, BARNES ed Engel & Völkers
- Ogni annuncio è verificato prima della pubblicazione
- Si metta in contatto diretto con agenti verificati
Continuando, accetta i nostri Termini e la nostra Informativa sulla privacy.
brokerages we
partnered with
partnered with