

$1,000,000
Dacula Unifamiliare Indipendente
- 4 Camere
- 6 Bagni
- 5,321 Sqft
- 27,008 Sqft lot
- Aggiornato: Agosto 5
-
3
Visualizzazioni degli ultimi 30 giorni
- 1
- MLS#7762586
Informazioni sulla proprietà
La descrizione è stata tradotta automaticamente.
La descrizione viene visualizzata nella lingua originale.
Calling all homebuyers who not only want a luxury home but also a great investment. Specifically in this location because of Gwinnett’s largest development Rowenlife (check out website) is 10 minutes from this location. Newly completed and offering over 5,000 square feet of luxury living space, this gated and fully fenced could be a 5-bedroom, 4-full-bath, 2-half-bath estate has a flex space and a
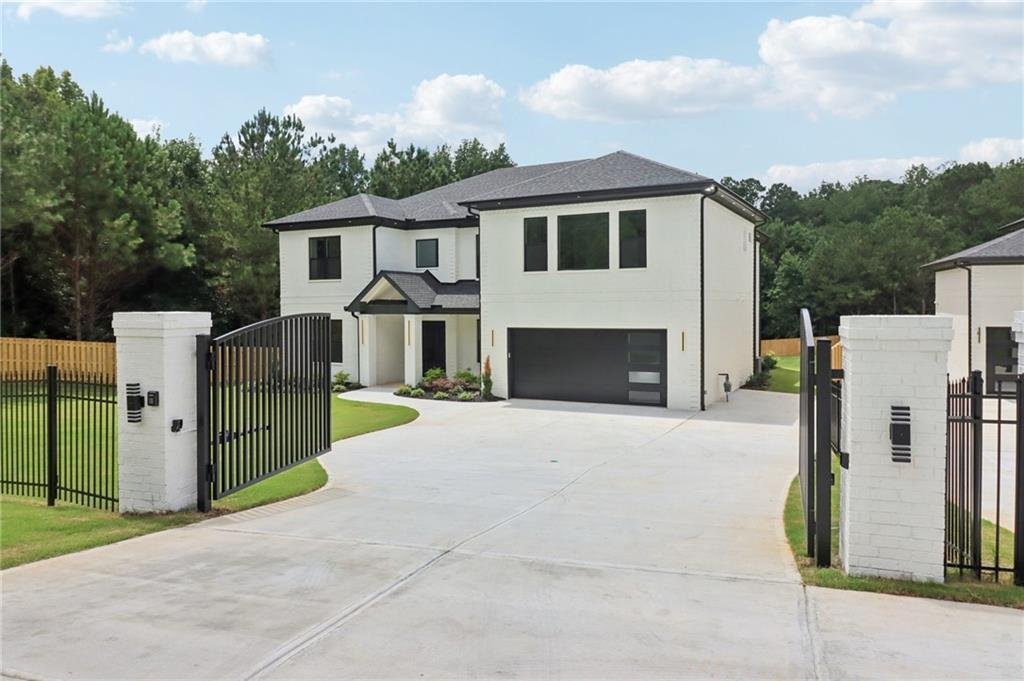
Calling all homebuyers who not only want a luxury home but also a great investment. Specifically in this location because of Gwinnett’s largest development Rowenlife (check out website) is 10 minutes from this location. Newly completed and offering over 5,000 square feet of luxury living space, this gated and fully fenced could be a 5-bedroom, 4-full-bath, 2-half-bath estate has a flex space and an office presents a rare opportunity to own a four-sided brick home with no HOA in one of Dacula’s fastest-growing areas. Featuring dual primary suites, a dedicated executive office, media room with wet bar, two laundry rooms, EV charging, multiple living spaces, and a large backyard with room for a future pool, this home delivers a combination of privacy, flexibility, and luxury that is rarely found together. Buyers comparing luxury new construction throughout Gwinnett County will appreciate the value offered here, where over 5,000 square feet, a gated homesite, no HOA, premium finishes, and resort-style outdoor living come together in one exceptional opportunity.
From the moment you enter, natural light fills the home, highlighting wide-plank hardwood flooring, Venetian plaster accents, custom millwork, and designer lighting throughout. The dramatic two-story living room with fireplace and built-ins creates a striking focal point while maintaining a warm and inviting atmosphere.
Designed for both everyday living and entertaining, the chef’s kitchen features an oversized quartz waterfall island, high-end appliance package, six-burner gas range with grill, pot filler, spacious walk-in pantry, and seamless flow into the dining and living areas. A dedicated executive office on the main level and separate mudroom add convenience and functionality for today’s lifestyle.
The main-level primary suite serves as a private retreat with its own fireplace, spa-inspired bath, soaking tub, oversized glass shower with rain showerhead, dual vanities, and a custom walk-in closet with built-ins. Upstairs, a media and family room with fireplace, full wet bar, and loft creates the perfect secondary living space. The flexible bonus room can easily serve as a fifth bedroom, fitness room, playroom, or additional office. Every bedroom enjoys direct bathroom access, providing privacy and comfort for family and guests alike.
Outdoor living is elevated with a covered patio featuring a fourth fireplace and a custom bar area prepped for a future outdoor kitchen. The fully fenced backyard offers privacy and ample space to create a resort-style pool and entertainment area. Additional upgrades include quartz countertops throughout, custom ironwork, in-floor outlets, EV charging, built-in garage storage with utility sink, dual gated entrances including a dedicated service entrance, and an oversized driveway with abundant parking.
Conveniently located near Harbins Park, Tribble Mill Park, Webb Gin, Downtown Dacula, Downtown Lawrenceville, and the new Harbins Crossing development featuring Publix, Starbucks, Chick-fil-A, Chipotle, and additional shopping and dining options. Just minutes away, the transformative Rowan Project is expected to bring significant investment, employment opportunities, green space, and long-term growth to the area, further enhancing the appeal of this exceptional property.
From the moment you enter, natural light fills the home, highlighting wide-plank hardwood flooring, Venetian plaster accents, custom millwork, and designer lighting throughout. The dramatic two-story living room with fireplace and built-ins creates a striking focal point while maintaining a warm and inviting atmosphere.
Designed for both everyday living and entertaining, the chef’s kitchen features an oversized quartz waterfall island, high-end appliance package, six-burner gas range with grill, pot filler, spacious walk-in pantry, and seamless flow into the dining and living areas. A dedicated executive office on the main level and separate mudroom add convenience and functionality for today’s lifestyle.
The main-level primary suite serves as a private retreat with its own fireplace, spa-inspired bath, soaking tub, oversized glass shower with rain showerhead, dual vanities, and a custom walk-in closet with built-ins. Upstairs, a media and family room with fireplace, full wet bar, and loft creates the perfect secondary living space. The flexible bonus room can easily serve as a fifth bedroom, fitness room, playroom, or additional office. Every bedroom enjoys direct bathroom access, providing privacy and comfort for family and guests alike.
Outdoor living is elevated with a covered patio featuring a fourth fireplace and a custom bar area prepped for a future outdoor kitchen. The fully fenced backyard offers privacy and ample space to create a resort-style pool and entertainment area. Additional upgrades include quartz countertops throughout, custom ironwork, in-floor outlets, EV charging, built-in garage storage with utility sink, dual gated entrances including a dedicated service entrance, and an oversized driveway with abundant parking.
Conveniently located near Harbins Park, Tribble Mill Park, Webb Gin, Downtown Dacula, Downtown Lawrenceville, and the new Harbins Crossing development featuring Publix, Starbucks, Chick-fil-A, Chipotle, and additional shopping and dining options. Just minutes away, the transformative Rowan Project is expected to bring significant investment, employment opportunities, green space, and long-term growth to the area, further enhancing the appeal of this exceptional property.
-
Tipo di proprietà
Casa
-
Anno di costruzione
2026
-
Prezzo/piede²
$187
Caratteristiche
- Garage
- Cabina armadio
- Camino
- Giardino
- Cucina esterna
- Centro Fitness / Palestra
- Piscina
- Investimento immobiliare
- Spazio di vita all'aperto
Caratteristiche
Lot
- Privacy
- Nuove costruzioni
- Investimento immobiliare
Interni
- Soffitto alto
- Ufficio
- Camino
- Isola della cucina
- Piano cottura a gas
- Bar
- Lavanderia
- Controsoffitti in pietra
- Cabina armadio
- Centro Fitness / Palestra
Outdoor
- Parcheggio
- Piscina
- Garage
- Cucina esterna
- Spazio di vita all'aperto
- Cancello
- Giardino
Esplora la zona
3063 Bold Springs Road, Dacula, GA 30019, Georgia, Stati Uniti
Visualizza su Google Maps
Prezzo per sqft
Basso
Alto

Iscritto da 4 anni
Hai chiesto informazioni su questa proprietà
L'agente La contatterà al più presto
Pubblicato da
28
Annunci
2022
Iscritto
Prenota una visita con Mindy Cintron
Scegli una data e indica se preferisci un tour virtuale o di persona con l’agente.
Data preferita
Tipo di tour

Atlanta-North Forsyth
540 Lake Center Parkway, Ste 201, 30040, Cumming, United States
Visualizza profilo agenzia
Ultimo aggiornamento
Agosto 5
Prima pubblicazione
May 1
Licenza agente
#386717
Riferimento annuncio
2110585721343924
Stato dell'annuncio
Proprietà simili nelle vicinanze
Nuovi annunci a Dacula

Esplora più immobili in vendita
tipi di proprietà Dacula, GA, Stati Uniti
Dacula, GA, Stati Uniti ricerche popolari
- Proprietà immobiliari con Garage a Dacula, GA, Stati Uniti
- Proprietà immobiliari con Giardino a Dacula, GA, Stati Uniti
- Proprietà immobiliari con Piscina a Dacula, GA, Stati Uniti
- Proprietà immobiliari con Cucina aperta a Dacula, GA, Stati Uniti
- Proprietà immobiliari con Balcone a Dacula, GA, Stati Uniti
- Proprietà immobiliari Comunità recintata a Dacula, GA, Stati Uniti
- Proprietà immobiliari con Cinema a Dacula, GA, Stati Uniti
- Proprietà immobiliari Investimento immobiliare a Dacula, GA, Stati Uniti
- Proprietà immobiliari Vista sull'acqua a Dacula, GA, Stati Uniti
- Proprietà immobiliari Vista Golf a Dacula, GA, Stati Uniti
- Proprietà immobiliari Lungomare a Dacula, GA, Stati Uniti
- Proprietà immobiliari Vista sul lago a Dacula, GA, Stati Uniti
- Proprietà immobiliari con Libreria a Dacula, GA, Stati Uniti
- Proprietà immobiliari Lungolago a Dacula, GA, Stati Uniti
- Proprietà immobiliari con Bagno turco a Dacula, GA, Stati Uniti
- Proprietà immobiliari con Cantina a Dacula, GA, Stati Uniti
- Proprietà immobiliari con Vigneto / Azienda vinicola a Dacula, GA, Stati Uniti
- Proprietà immobiliari con Ascensore a Dacula, GA, Stati Uniti
- Proprietà immobiliari Vista Città a Dacula, GA, Stati Uniti
Guide e storie correlate
La fiducia dei migliori broker del mondo
Gli agenti dietro le proprietà più straordinarie del mondo pubblicano su JamesEdition.
- Annunci di Sotheby's, Christie's, BARNES ed Engel & Völkers
- Ogni annuncio è verificato prima della pubblicazione
- Si metta in contatto diretto con agenti verificati
Continuando, accetta i nostri Termini e la nostra Informativa sulla privacy.
brokerages we
partnered with
partnered with