$944,324
Casa Czeladz
- 3 Camere
- 3 Bagni
- 2,992 Sqft
Informazioni sulla proprietà
La descrizione è stata tradotta automaticamente.
La descrizione viene visualizzata nella lingua originale.
Modern Luxury Residence | Near Katowice, Poland
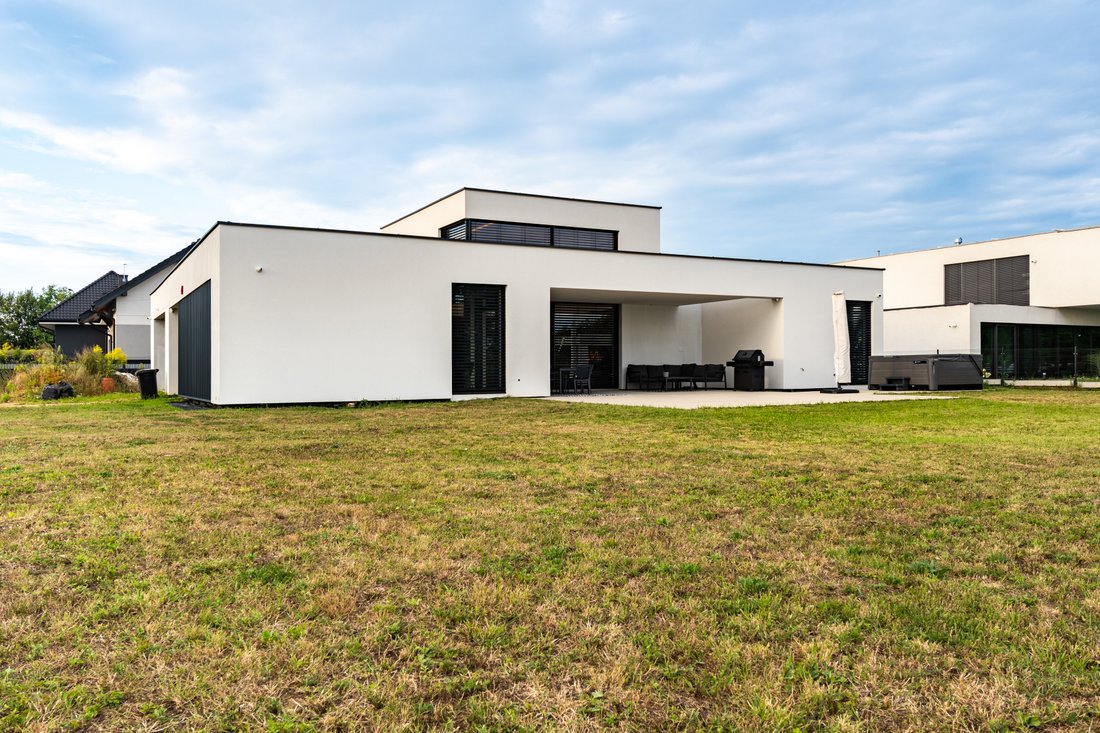
- Prestige, volume, and uncompromising quality. We are proud to present a spectacular, detached premium villa with a total area of 391 sq m, set on a fully developed private plot of 1,629 sq m on Wiosenna Street in Czeladź (metropolitan area of Katowice). This turn-key architectural masterpiece has been designed without
Modern Luxury Residence | Near Katowice, Poland
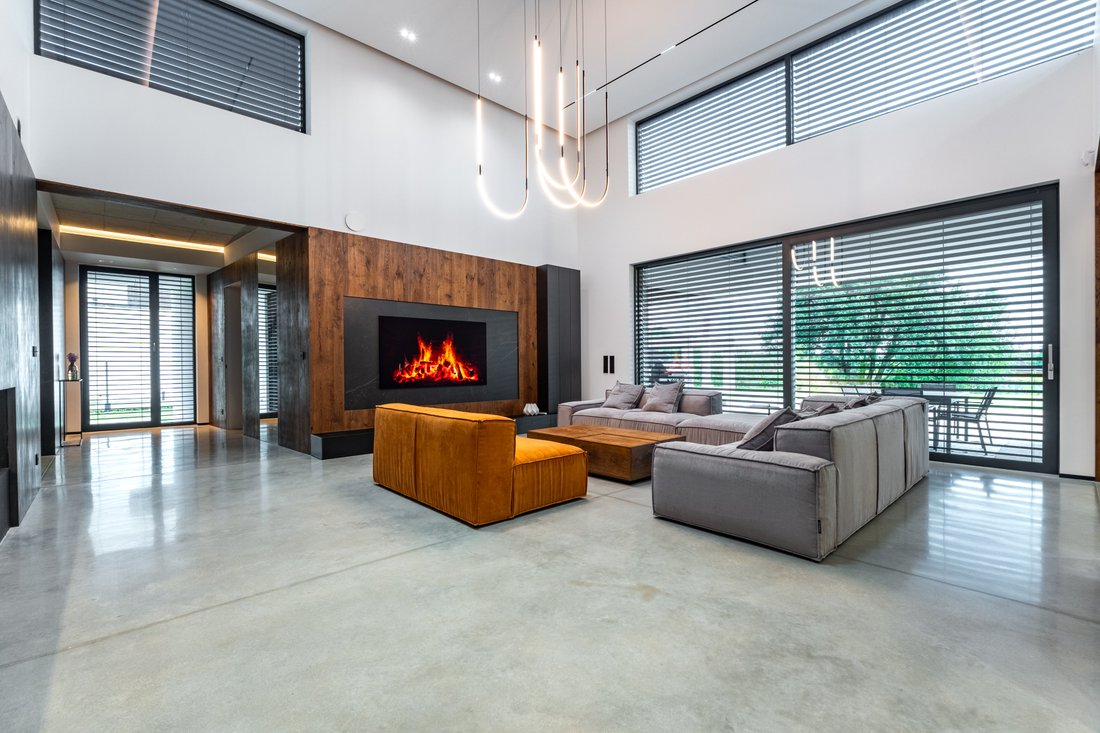
- Prestige, volume, and uncompromising quality. We are proud to present a spectacular, detached premium villa with a total area of 391 sq m, set on a fully developed private plot of 1,629 sq m on Wiosenna Street in Czeladź (metropolitan area of Katowice). This turn-key architectural masterpiece has been designed without compromise, combining sophisticated aesthetics with state-of-the-art building technologies.
Key Residence Highlights:
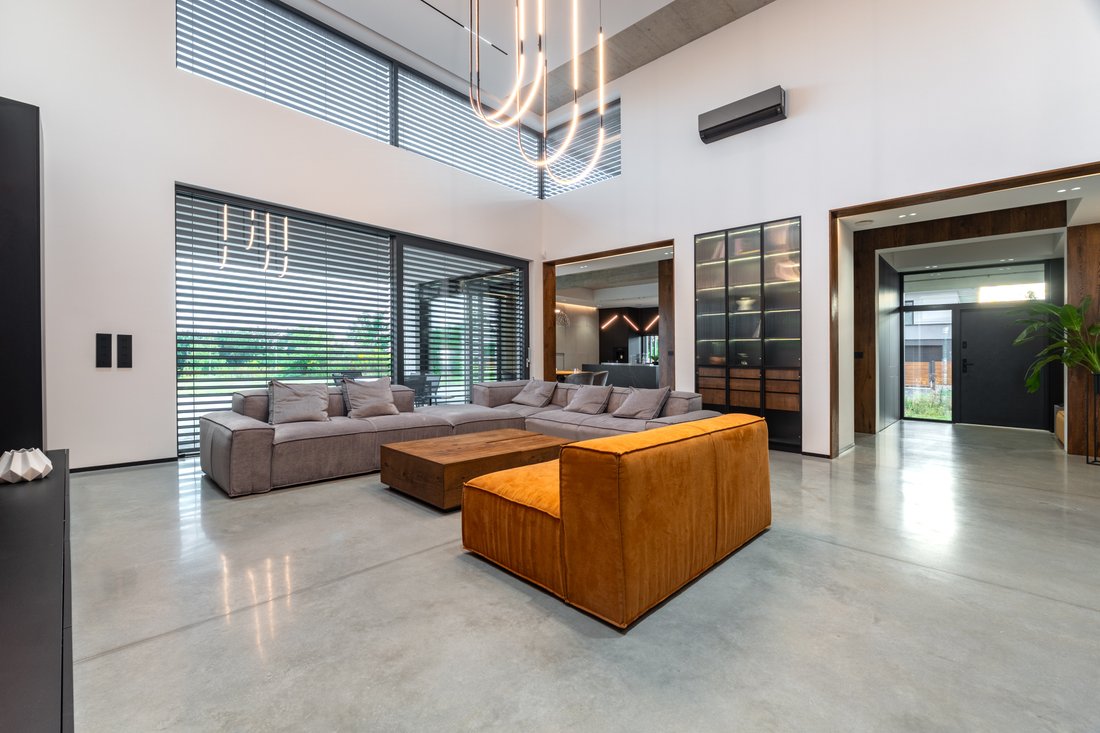
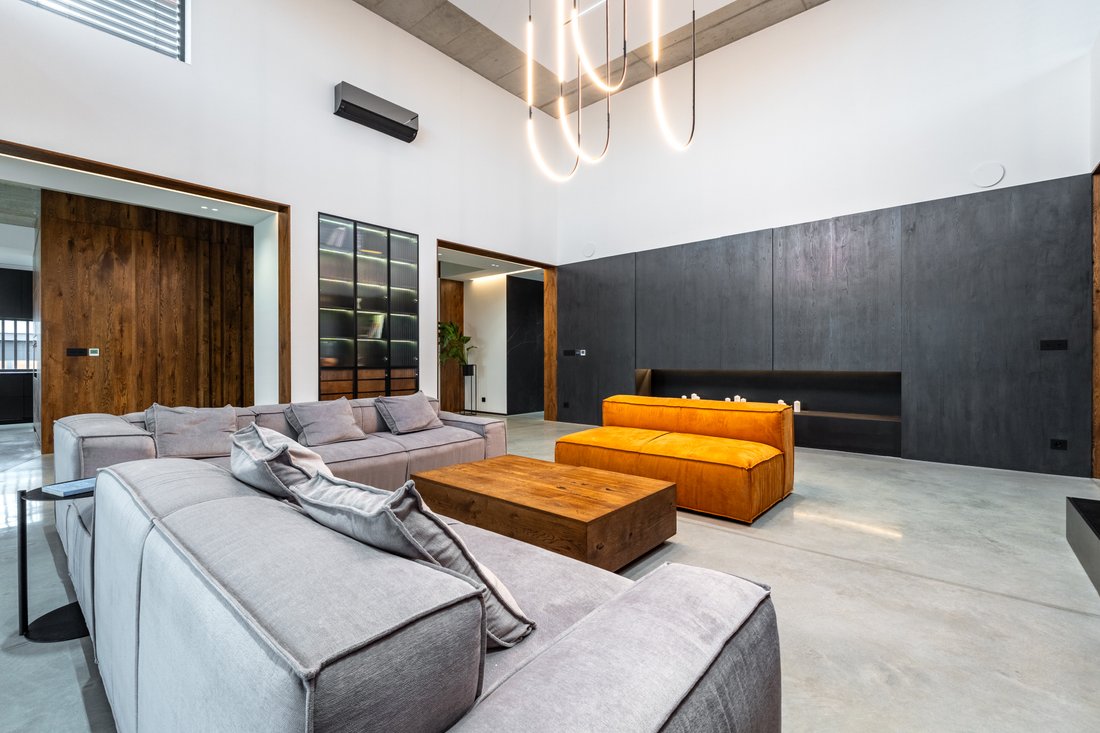
- Spectacular Volume: Ceiling heights of 3.60 m throughout the ground floor, peaking at a breathtaking 5.90 m in the magnificent 61.02 sq m living room.
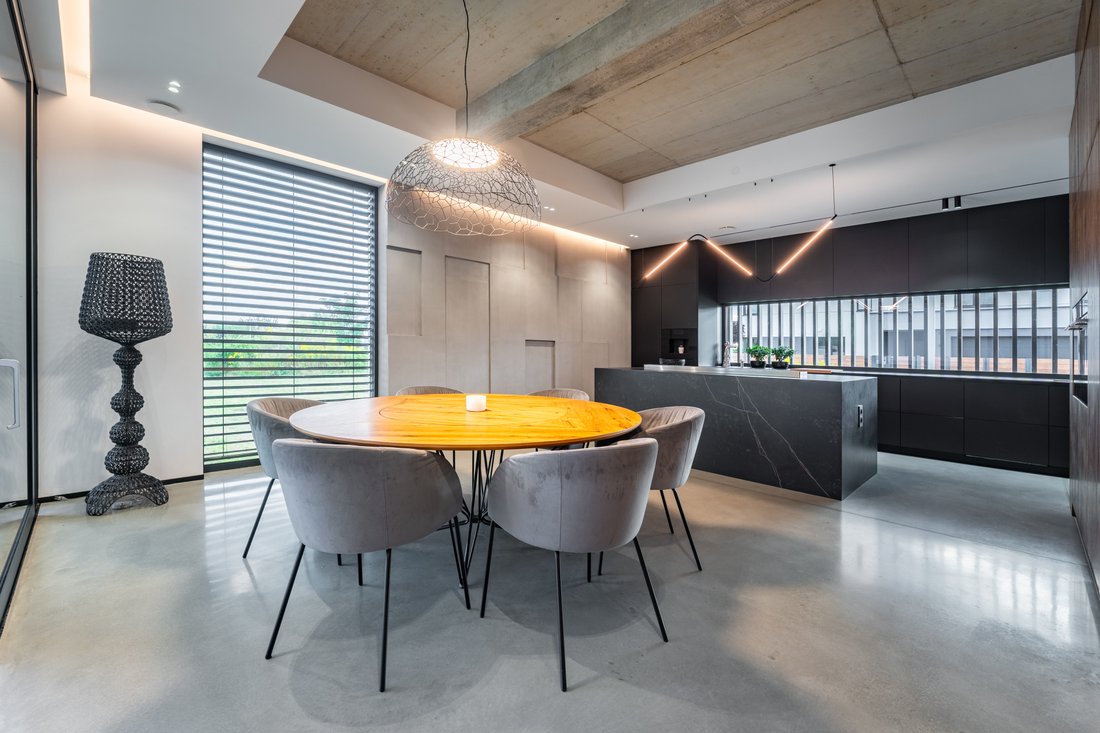
- Masterful Craftsmanship: Seamless polished architectural concrete flooring runs throughout the entire villa. Custom-built Vigo cabinetry in natural beam oak veneer, a designer Rosanero sofa, and bespoke LED 4S lighting elevate the interiors.
- Private Wellness: Custom-ordered in-house Saffin sauna (160 x 160 x 240 cm).
- Epicurean Kitchen: A 40 sq m kitchen and dining zone featuring a luxurious 12 mm Dekton countertop, equipped with top-tier built-in appliances: Miele (wine cooler), Liebherr (fridge-freezer), Bosch (ovens & built-in coffee maker), Asko (dishwasher), and Elica (hood).
- Bespoke Bathrooms: Finished in exclusive large-format Grespania tiles and microcement, featuring New Trend walk-in showers (220 cm high) and Grohe brassware.
- Smart & Efficient Systems: Pro Vent Mistral heat recovery ventilation, app-controlled LG (7 kW) AC with ionizer, multi-zone underfloor heating powered by a Vaillant Eco Tech boiler with a Logoterma system, Smart Home controls, Satel alarm, and Hikvision CCTV (8 cameras).
- The Grounds: Integrated double garage (39.60 sq m) with heated flooring. Outdoors features a reinforced concrete summer kitchen (7.4 x 4.9 m) and a professional drainage system.
-
Tipo di proprietà
Casa
-
Anno di costruzione
2024
-
Prezzo/piede²
$315
Caratteristiche
Caratteristiche
Lot
Interni
- Soffitto alto
- Camino
- Aria condizionata
- Isola della cucina
- Piano cottura a gas
- Sauna
- Controsoffitti in pietra
Outdoor
Esplora la zona
Lawendowa, Czeladź, SL, Voivodato della Slesia, Polonia
Visualizza su Google Maps
Prezzo per sqft
Basso
Alto
Iscritto da 1 mese
Hai chiesto informazioni su questa proprietà
L'agente La contatterà al più presto
Pubblicato da
3
Annunci
2026
Iscritto
Prenota una visita con Paweł Głowacki
Scegli una data e indica se preferisci un tour virtuale o di persona con l’agente.
Data preferita
Tipo di tour

Poland Sotheby's International Realty
Krakowskie Przedmieście 13, 00-071, Warsaw, Poland
Visualizza profilo agenzia
Ultimo aggiornamento
Settembre 8
Prima pubblicazione
Sep 7
Link annuncio
Riferimento annuncio
KN7FSP
La fiducia dei migliori broker del mondo
Gli agenti dietro le proprietà più straordinarie del mondo pubblicano su JamesEdition.
- Annunci di Sotheby's, Christie's, BARNES ed Engel & Völkers
- Ogni annuncio è verificato prima della pubblicazione
- Si metta in contatto diretto con agenti verificati
Continuando, accetta i nostri Termini e la nostra Informativa sulla privacy.