$1,184,544
Cysoing — Quennaumont: Casa Progettata da un Architetto con Piscina
- 6 Camere
- 3,014 Sqft
- Aggiornato: Settembre 24
Informazioni sulla proprietà
La descrizione è stata tradotta automaticamente.
La descrizione viene visualizzata nella lingua originale.
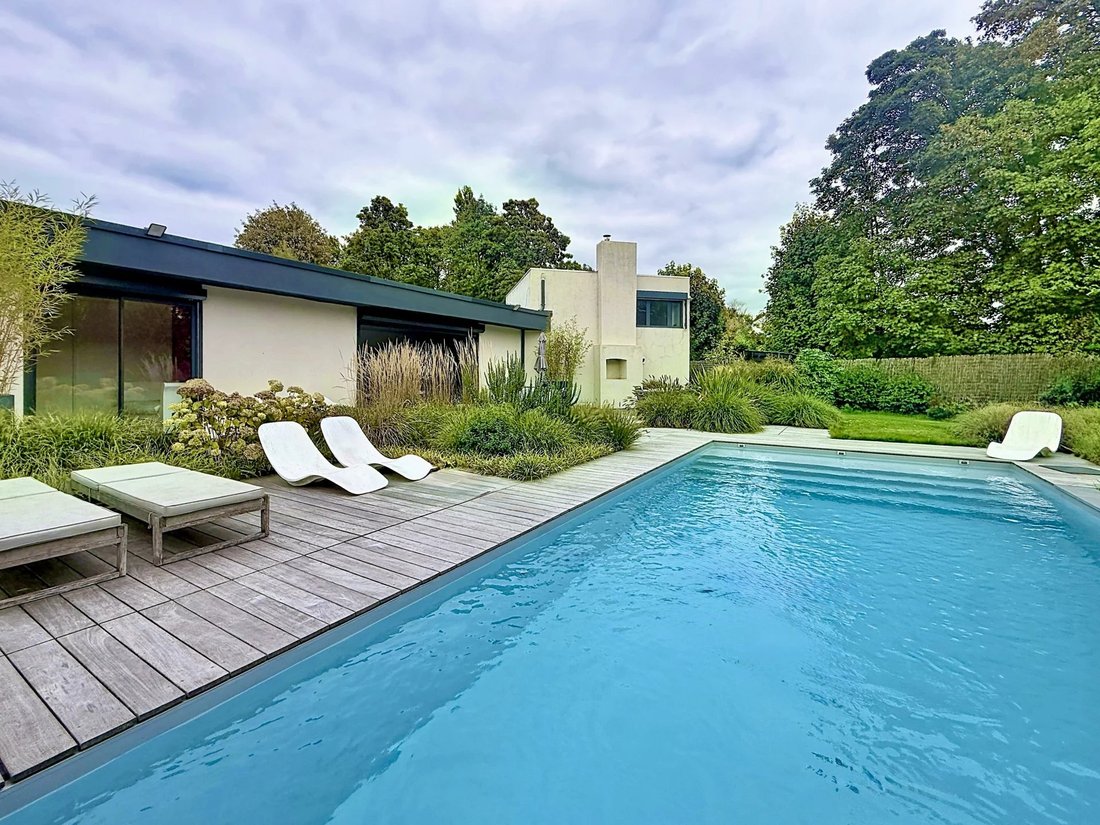
Set in a quiet, private residential area within a secure estate, this architect-designed house of approximately 280 m² stands out for its Wattel-style architecture, its generous proportions and its virtually single-storey layout.
On the ground floor, the entrance opens onto a beautiful, dual-aspect reception area divided into several spaces: a living room largely facing the swimming pool and t
On the ground floor, the entrance opens onto a beautiful, dual-aspect reception area divided into several spaces: a living room largely facing the swimming pool and t
Set in a quiet, private residential area within a secure estate, this architect-designed house of approximately 280 m² stands out for its Wattel-style architecture, its generous proportions and its virtually single-storey layout.
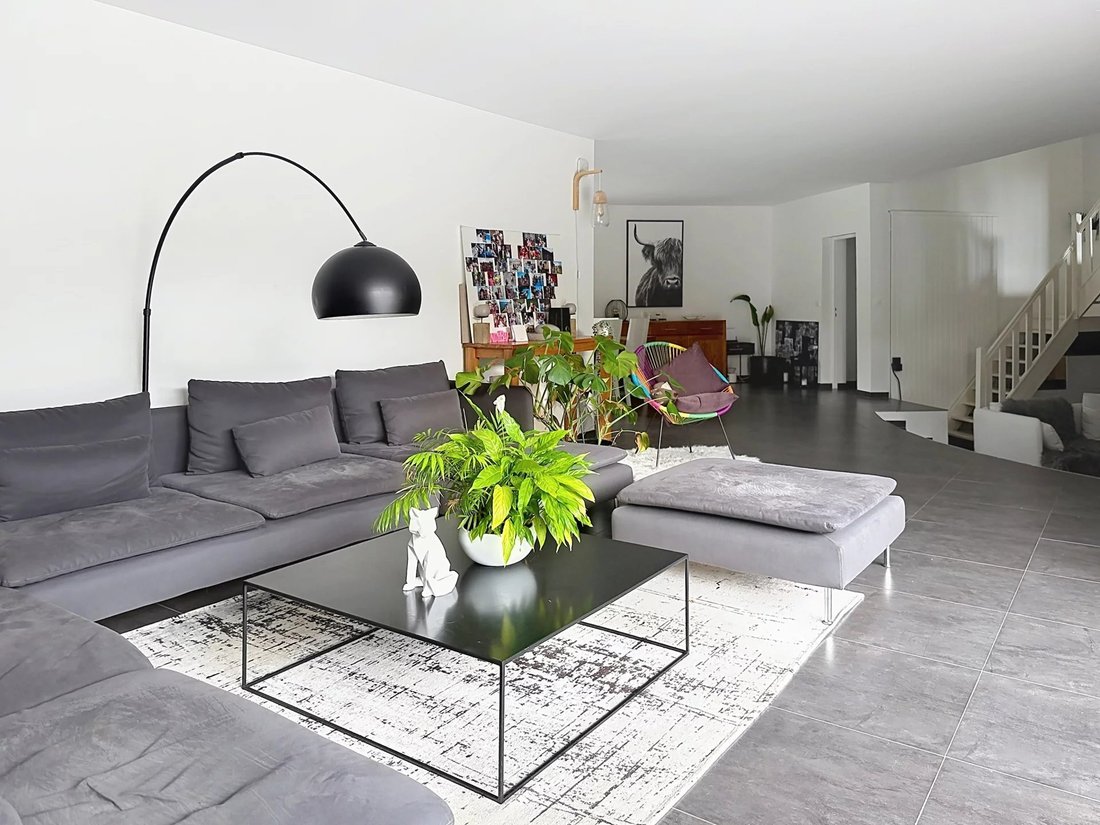
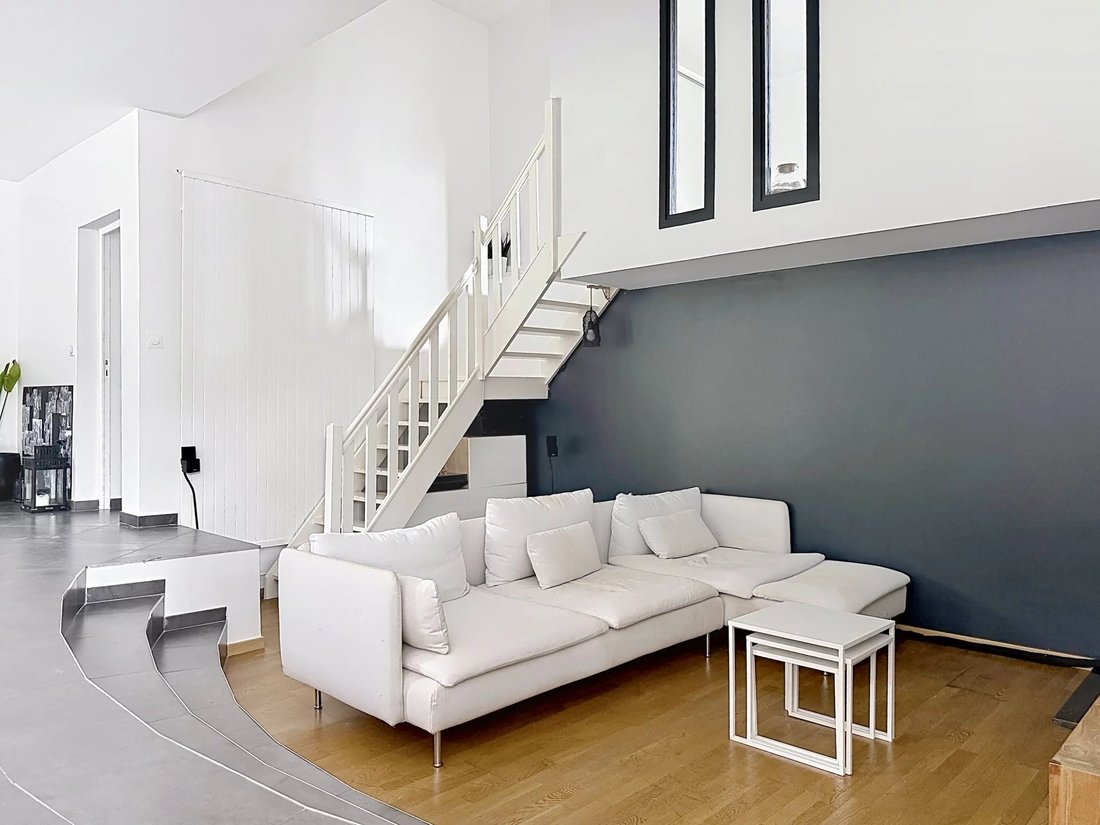
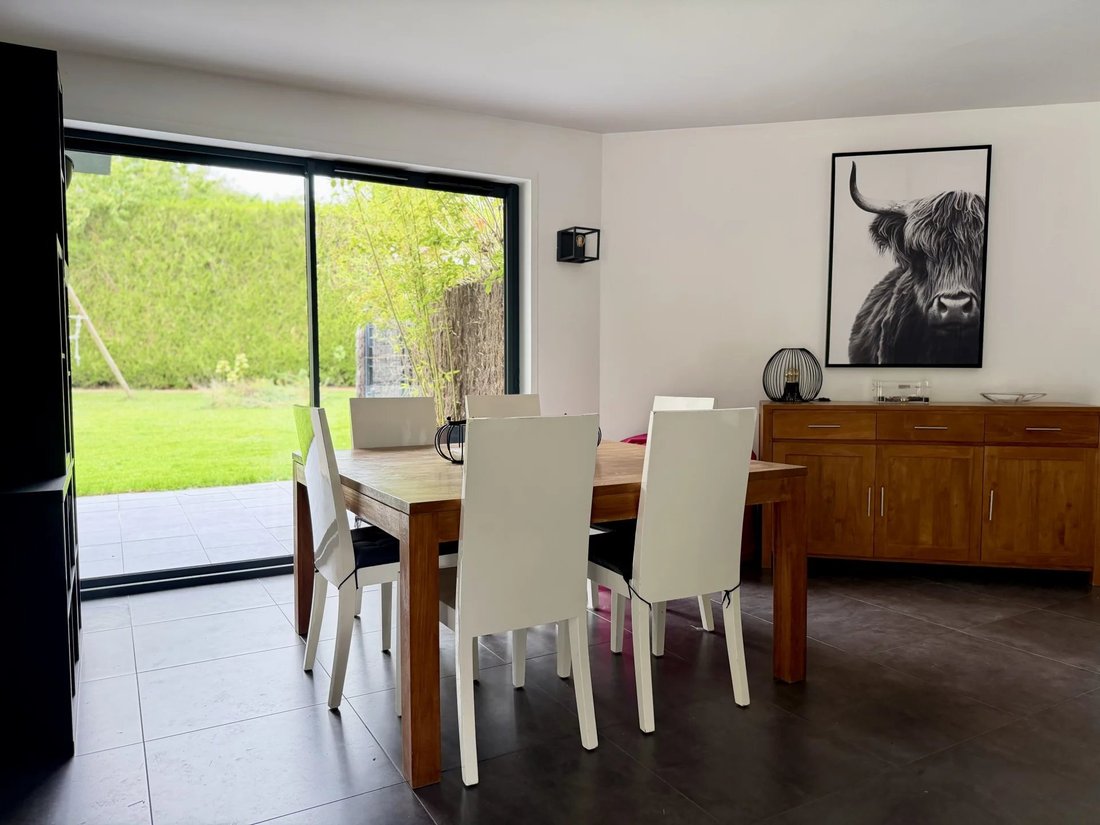
On the ground floor, the entrance opens onto a beautiful, dual-aspect reception area divided into several spaces: a living room largely facing the swimming pool and terrace, a dining area extending from the kitchen, and a lower-level, more intimate sitting room.
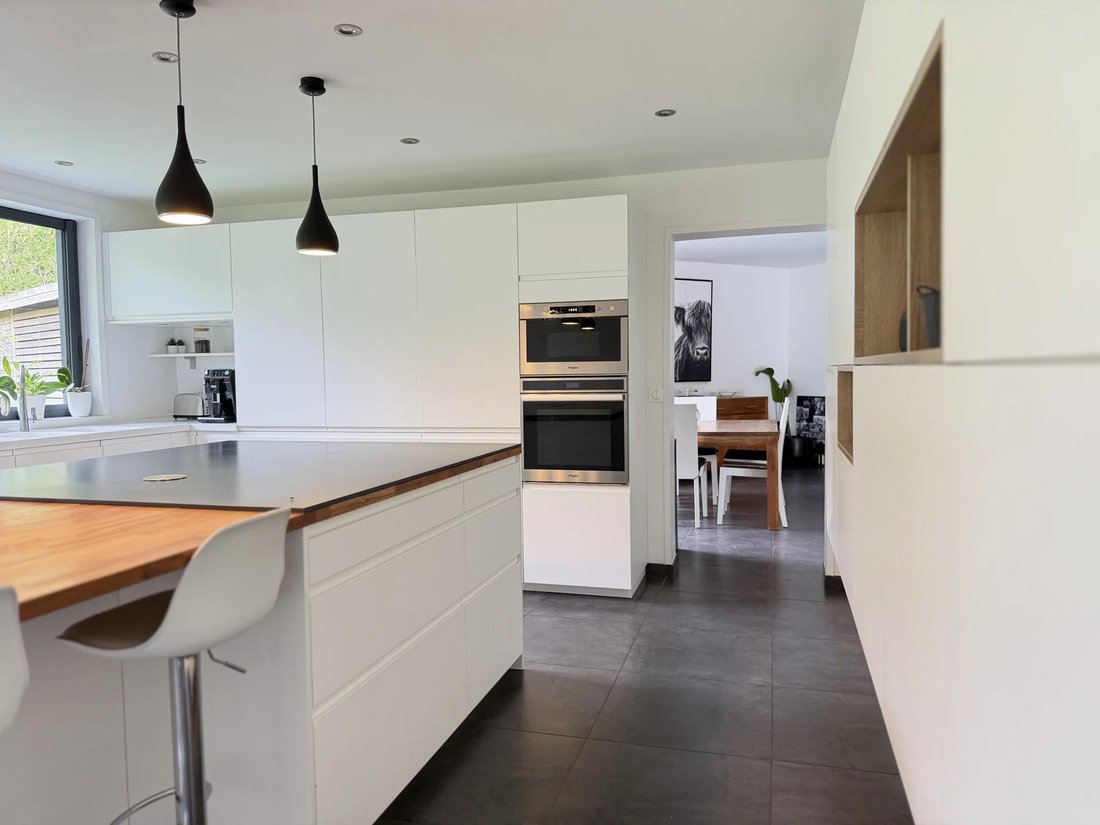
The kitchen, which is both separate and open to the reception areas, is fully fitted and features a breakfast nook. A bedroom, which could also be converted into an office, overlooks the lounge and adds to the originality of the layout.
The house is organised into two wings. The first houses a very large bedroom with a washbasin, a linen room/laundry room/boiler room, as well as access to a cellar comprising two rooms and the crawl space.
The second wing is dedicated to the sleeping quarters and comprises a master bedroom with a walk-in wardrobe and en-suite bathroom, two further bedrooms, a bathroom, and a fourth bedroom with its own en-suite bathroom. Ample bespoke storage space completes the property.
The living areas enjoy unobstructed views of the gardens, as the house is flanked on both sides by landscaped and wooded areas. On the south side, the garden features several terraces and a swimming pool, whilst on the north side, a vast lawned garden adds depth and perspective.
A carport providing parking for two vehicles, complete with storage space, rounds off the property.
An architect-designed house with a unique layout, where the spaces, the views of the gardens and the outdoor areas flow naturally around the house and its swimming pool.
Le informazioni sui rischi a cui è esposta questa proprietà sono disponibili sul sito web di Géorisques: https://www.georisques.gouv.fr/
On the ground floor, the entrance opens onto a beautiful, dual-aspect reception area divided into several spaces: a living room largely facing the swimming pool and terrace, a dining area extending from the kitchen, and a lower-level, more intimate sitting room.
The kitchen, which is both separate and open to the reception areas, is fully fitted and features a breakfast nook. A bedroom, which could also be converted into an office, overlooks the lounge and adds to the originality of the layout.
The house is organised into two wings. The first houses a very large bedroom with a washbasin, a linen room/laundry room/boiler room, as well as access to a cellar comprising two rooms and the crawl space.
The second wing is dedicated to the sleeping quarters and comprises a master bedroom with a walk-in wardrobe and en-suite bathroom, two further bedrooms, a bathroom, and a fourth bedroom with its own en-suite bathroom. Ample bespoke storage space completes the property.
The living areas enjoy unobstructed views of the gardens, as the house is flanked on both sides by landscaped and wooded areas. On the south side, the garden features several terraces and a swimming pool, whilst on the north side, a vast lawned garden adds depth and perspective.
A carport providing parking for two vehicles, complete with storage space, rounds off the property.
An architect-designed house with a unique layout, where the spaces, the views of the gardens and the outdoor areas flow naturally around the house and its swimming pool.
Le informazioni sui rischi a cui è esposta questa proprietà sono disponibili sul sito web di Géorisques: https://www.georisques.gouv.fr/
-
Tipo di proprietà
Casa
-
Anno di costruzione
1977
-
Prezzo/piede²
$393
Caratteristiche
- Giardino
- Terrazza
- Piscina
- Cabina armadio
- Comunità recintata
- Idromassaggio
- Seminterrato
- Cancello
- Lavanderia
Caratteristiche
Lot
Interni
- Soffitto alto
- Piano cottura a gas
- Idromassaggio
- Bar
- Lavanderia
- Seminterrato
- Cabina armadio
Outdoor
- Terrazza
- Parcheggio
- Piscina
- Cancello
- Giardino
Esplora la zona
Cysoing, Alta Francia, Francia
Prezzo per sqft
Basso
Alto
Posizione approssimativa · chieda l'indirizzo esatto all'agente.
Iscritto da 7 anni
Hai chiesto informazioni su questa proprietà
L'agente La contatterà al più presto
Pubblicato da
90
Annunci
2019
Iscritto
Prenota una visita con the agent
Scegli una data e indica se preferisci un tour virtuale o di persona con l’agente.
Data preferita
Tipo di tour
Ultimo aggiornamento
Settembre 24
Prima pubblicazione
Settembre 24
Riferimento annuncio
87404911
La fiducia dei migliori broker del mondo
Gli agenti dietro le proprietà più straordinarie del mondo pubblicano su JamesEdition.
- Annunci di Sotheby's, Christie's, BARNES ed Engel & Völkers
- Ogni annuncio è verificato prima della pubblicazione
- Si metta in contatto diretto con agenti verificati
Continuando, accetta i nostri Termini e la nostra Informativa sulla privacy.