$1,442,638
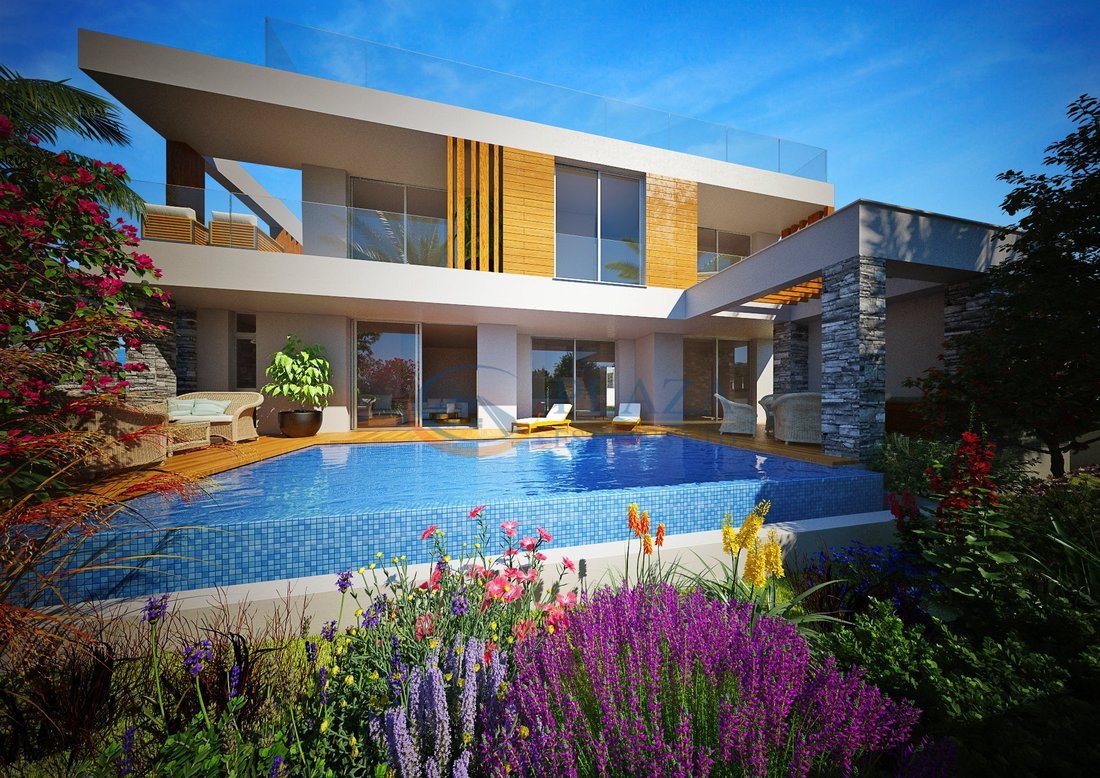
Ville Moderne Nel Centro Della Città In Vendita A Paphos.
- 5 Camere
- 6 Bagni
- 5,858 Sqft lot
- Aggiornato: Maggio 4
Informazioni sulla proprietà
La descrizione è stata tradotta automaticamente.
La descrizione viene visualizzata nella lingua originale.
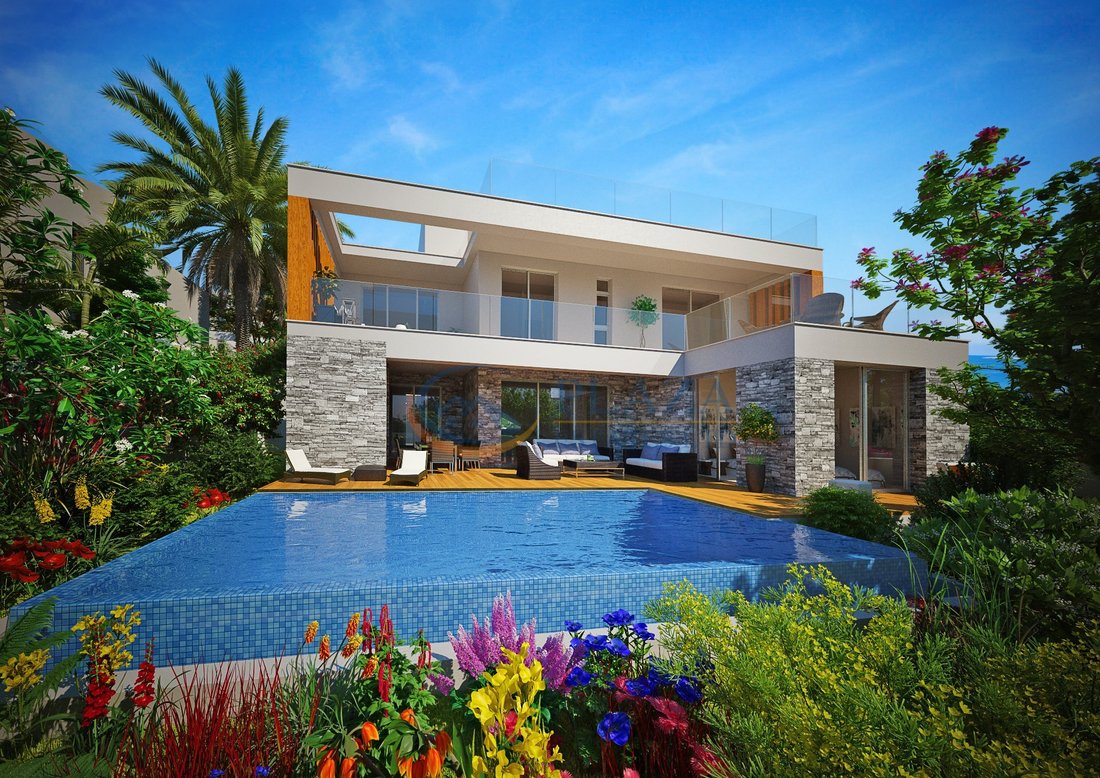
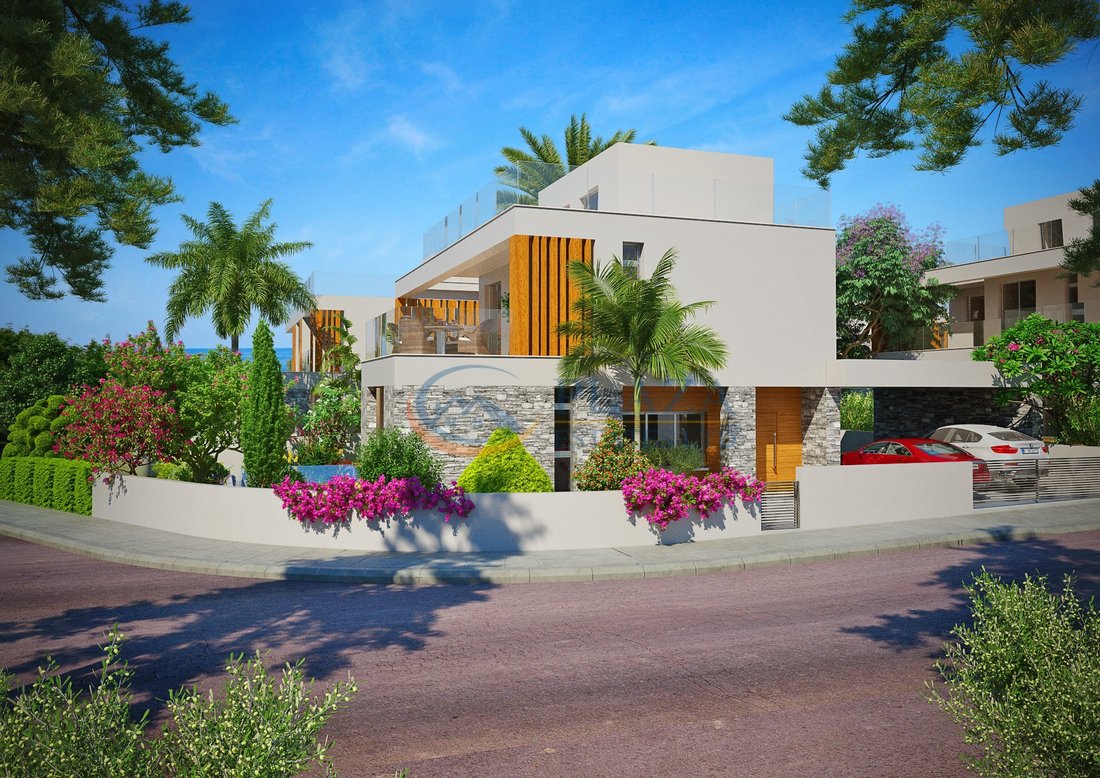
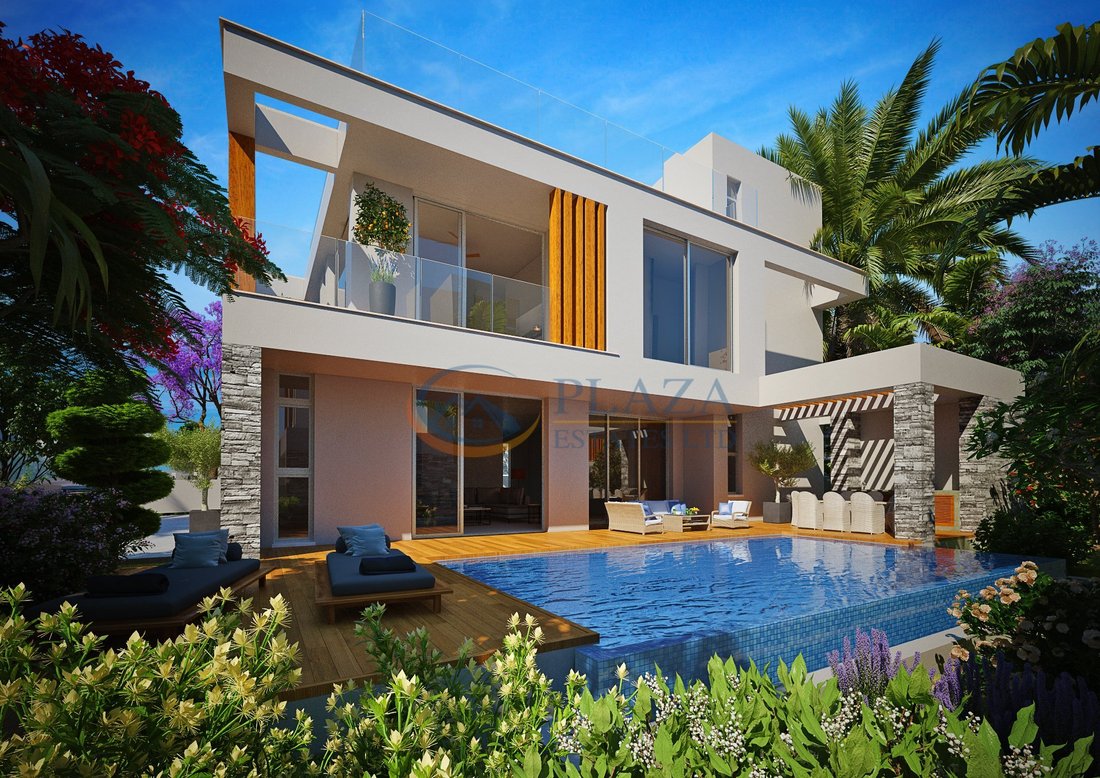
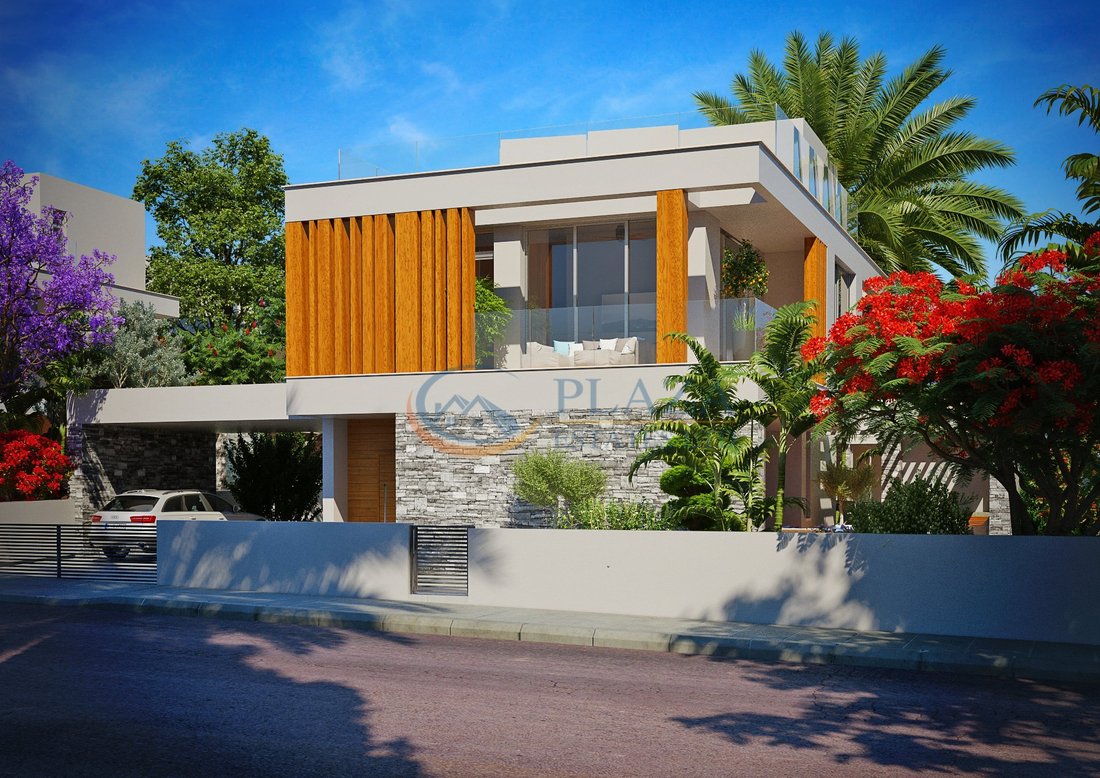
Modern city center villas for sale in Paphos.
Located within short driving distance (5-10 min) to the mall, promenade, beach, central park, main shopping street, etc.
The residential project consists of 8 villas with private swimming pools, roof gardens, and parking spaces.
Property measurements: plot - 544.16 sq.m., total covered area - 428.03 sq.m., uncovered verandas
Located within short driving distance (5-10 min) to the mall, promenade, beach, central park, main shopping street, etc.
The residential project consists of 8 villas with private swimming pools, roof gardens, and parking spaces.
Property measurements: plot - 544.16 sq.m., total covered area - 428.03 sq.m., uncovered verandas
Modern city center villas for sale in Paphos.
Located within short driving distance (5-10 min) to the mall, promenade, beach, central park, main shopping street, etc.
The residential project consists of 8 villas with private swimming pools, roof gardens, and parking spaces.
Property measurements: plot - 544.16 sq.m., total covered area - 428.03 sq.m., uncovered verandas - 81.69 sq.m.
The ground floor comprises a living room, dining area, kitchen, 1 bedroom, 1 bathroom, and a guest toilet.
The first floor comprises 4 bedrooms, 4 bathrooms, a utility room, and covered & uncovered verandas.
The roof garden comprises kitchenette, barbecue area, lounge area, and a bathroom.
Features: ceramic flooring, marble staircase, thermal insulation, pressurized water system, double - glazed aluminium windows.
Provisions for air conditioner units, TV, telephony & internet, satellite system and wireless security system.
Located within short driving distance (5-10 min) to the mall, promenade, beach, central park, main shopping street, etc.
The residential project consists of 8 villas with private swimming pools, roof gardens, and parking spaces.
Property measurements: plot - 544.16 sq.m., total covered area - 428.03 sq.m., uncovered verandas - 81.69 sq.m.
The ground floor comprises a living room, dining area, kitchen, 1 bedroom, 1 bathroom, and a guest toilet.
The first floor comprises 4 bedrooms, 4 bathrooms, a utility room, and covered & uncovered verandas.
The roof garden comprises kitchenette, barbecue area, lounge area, and a bathroom.
Features: ceramic flooring, marble staircase, thermal insulation, pressurized water system, double - glazed aluminium windows.
Provisions for air conditioner units, TV, telephony & internet, satellite system and wireless security system.
-
Tipo di proprietà
Casa
-
Consumo
A
Caratteristiche
- Giardino
- Planimetria 2D
- Parcheggio
Esplora la zona
QC9J+9FM Paphos, Cyprus, Pafo, Distretto di Pafo, Cipro
Visualizza su Google Maps
Prezzo per sqft
Basso
Alto
Iscritto da 4 anni
Hai chiesto informazioni su questa proprietà
L'agente La contatterà al più presto
Pubblicato da
871
Annunci
2023
Iscritto
Prenota una visita con the agent
Scegli una data e indica se preferisci un tour virtuale o di persona con l’agente.
Data preferita
Tipo di tour
Ultimo aggiornamento
Maggio 4
Prima pubblicazione
Luglio 27, 2023
Riferimento annuncio
4239
Proprietà simili nelle vicinanze
Nuovi annunci a Pafo



Esplora più immobili in vendita
tipi di proprietà Pafo, Cipro
Pafo, Cipro ricerche popolari
- Proprietà immobiliari con Piscina a Pafo, Cipro
- Proprietà immobiliari con Ascensore a Pafo, Cipro
- Proprietà immobiliari Nuove costruzioni a Pafo, Cipro
- Proprietà immobiliari Moderno a Pafo, Cipro
- Proprietà immobiliari Vista mare a Pafo, Cipro
- Proprietà immobiliari Investimento immobiliare a Pafo, Cipro
- Proprietà immobiliari Comunità recintata a Pafo, Cipro
- Proprietà immobiliari Costiera a Pafo, Cipro
- Proprietà immobiliari Vista panoramica / Scenica a Pafo, Cipro
- Proprietà immobiliari Lungomare a Pafo, Cipro
- Proprietà immobiliari Vista sulle montagne a Pafo, Cipro
- Proprietà immobiliari con Garage a Pafo, Cipro
- Proprietà immobiliari Fronte mare a Pafo, Cipro
- Proprietà immobiliari Collina a Pafo, Cipro
- Proprietà immobiliari con Spiaggia Privata a Pafo, Cipro
- Proprietà immobiliari Vista Golf a Pafo, Cipro
- Proprietà immobiliari Alta quota a Pafo, Cipro
- Proprietà immobiliari Equestre a Pafo, Cipro
Guide e storie correlate
La fiducia dei migliori broker del mondo
Gli agenti dietro le proprietà più straordinarie del mondo pubblicano su JamesEdition.
- Annunci di Sotheby's, Christie's, BARNES ed Engel & Völkers
- Ogni annuncio è verificato prima della pubblicazione
- Si metta in contatto diretto con agenti verificati
Continuando, accetta i nostri Termini e la nostra Informativa sulla privacy.