

$870,900
Cipresso Unifamiliare Indipendente
- 5 Camere
- 5 Bagni
- 3,799 Sqft
- 8,573 Sqft lot
- Aggiornato: Oggi
- MLS#51956414
Informazioni sulla proprietà
La descrizione è stata tradotta automaticamente.
La descrizione viene visualizzata nella lingua originale.
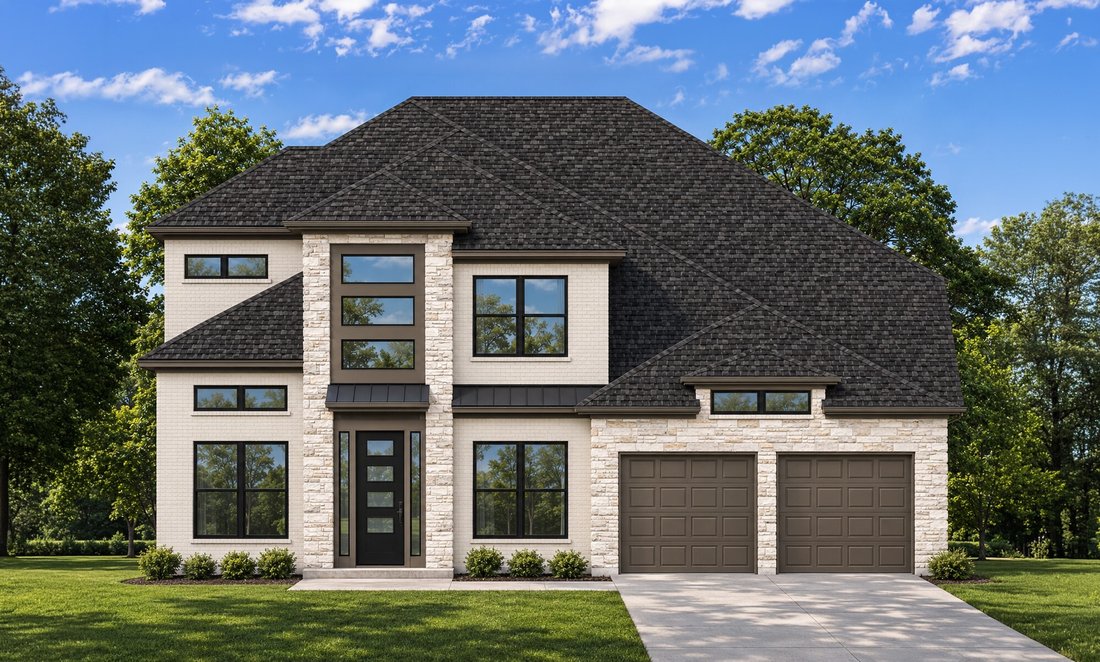
This 2-story, 5-bedroom, 4.5-bath floor plan with a 3-car garage and 3,799 sq. ft. features an impressive entry with 21’ ceilings that extend past the study. The oversized 17’x23’ family room showcases 21’ ceilings, a corner fireplace, and a full wall of windows that fills the space with natural light. The open kitchen includes 42? raised panel cabinets, high-bar seating, and a seamless flow into
This 2-story, 5-bedroom, 4.5-bath floor plan with a 3-car garage and 3,799 sq. ft. features an impressive entry with 21’ ceilings that extend past the study. The oversized 17’x23’ family room showcases 21’ ceilings, a corner fireplace, and a full wall of windows that fills the space with natural light. The open kitchen includes 42? raised panel cabinets, high-bar seating, and a seamless flow into the main living areas. The primary bath offers a freestanding tub, separate shower, His & Hers vanities, and dual walk-in closets. Upstairs, you’ll find 3 secondary bedrooms, 2 full baths, a media room, and a game room.
-
Tipo di proprietà
Casa
-
Anno di costruzione
2026
-
Prezzo/piede²
$229
Caratteristiche
- Cabina armadio
- Garage
- Camino
- Sala giochi
- Cinema
- Cucina aperta
- Ufficio
- Bar
- Soffitto alto
Esplora la zona
22227 Brushy Woodland Edge Way, Cypress, TX 77433, Houston, Texas, Stati Uniti
Visualizza su Google Maps
Prezzo per sqft
Basso
Alto
Iscritto da 5 anni
Hai chiesto informazioni su questa proprietà
L'agente La contatterà al più presto
Pubblicato da
28
Annunci
2022
Iscritto
Prenota una visita con the agent
Scegli una data e indica se preferisci un tour virtuale o di persona con l’agente.
Data preferita
Tipo di tour

Platinum Houston
19708 Northwest Freeway, Ste. 2800, 77065, Houston, United States
Visualizza profilo agenzia
Ultimo aggiornamento
Oggi
Prima pubblicazione
Novembre 17
Riferimento annuncio
2181356710336458
Stato dell'annuncio
Proprietà simili nelle vicinanze
Nuovi annunci a Contea di Fort Bend


Esplora più immobili in vendita
tipi di proprietà Contea di Fort Bend, TX, Stati Uniti
- Case in vendita in Contea di Fort Bend, TX, Stati Uniti
- Case in vendita in Contea di Fort Bend, TX, Stati Uniti
- Condomini in vendita in Contea di Fort Bend, TX, Stati Uniti
- Terreno in vendita in Contea di Fort Bend, TX, Stati Uniti
- Tenute agricole in vendita in Contea di Fort Bend, TX, Stati Uniti
- Appartamenti in vendita in Contea di Fort Bend, TX, Stati Uniti
Contea di Fort Bend, TX, Stati Uniti ricerche popolari
- Proprietà immobiliari con Garage a Contea di Fort Bend, TX, Stati Uniti
- Proprietà immobiliari con Giardino a Contea di Fort Bend, TX, Stati Uniti
- Proprietà immobiliari con Piscina a Contea di Fort Bend, TX, Stati Uniti
- Proprietà immobiliari con Balcone a Contea di Fort Bend, TX, Stati Uniti
- Proprietà immobiliari con Campo da tennis a Contea di Fort Bend, TX, Stati Uniti
- Proprietà immobiliari con Terrazza a Contea di Fort Bend, TX, Stati Uniti
- Proprietà immobiliari con Centro Fitness / Palestra a Contea di Fort Bend, TX, Stati Uniti
- Proprietà immobiliari Nuove costruzioni a Contea di Fort Bend, TX, Stati Uniti
- Proprietà immobiliari Moderno a Contea di Fort Bend, TX, Stati Uniti
- Proprietà immobiliari Comunità recintata a Contea di Fort Bend, TX, Stati Uniti
- Proprietà immobiliari con Cinema a Contea di Fort Bend, TX, Stati Uniti
- Proprietà immobiliari Vista sull'acqua a Contea di Fort Bend, TX, Stati Uniti
- Proprietà immobiliari Rinnovato a Contea di Fort Bend, TX, Stati Uniti
- Proprietà immobiliari Vista Città a Contea di Fort Bend, TX, Stati Uniti
- Proprietà immobiliari Investimento immobiliare a Contea di Fort Bend, TX, Stati Uniti
- Proprietà immobiliari Lungomare a Contea di Fort Bend, TX, Stati Uniti
- Proprietà immobiliari Duplex a Contea di Fort Bend, TX, Stati Uniti
- Proprietà immobiliari Vista sul lago a Contea di Fort Bend, TX, Stati Uniti
- Proprietà immobiliari Lungolago a Contea di Fort Bend, TX, Stati Uniti
- Proprietà immobiliari Vista panoramica / Scenica a Contea di Fort Bend, TX, Stati Uniti
- Proprietà immobiliari con Libreria a Contea di Fort Bend, TX, Stati Uniti
- Proprietà immobiliari con Cantina a Contea di Fort Bend, TX, Stati Uniti
- Proprietà immobiliari con Sauna a Contea di Fort Bend, TX, Stati Uniti
- Proprietà immobiliari Vista Golf a Contea di Fort Bend, TX, Stati Uniti
- Proprietà immobiliari Equestre a Contea di Fort Bend, TX, Stati Uniti
- Proprietà immobiliari con Piscina coperta a Contea di Fort Bend, TX, Stati Uniti
- Proprietà immobiliari Vista sulle montagne a Contea di Fort Bend, TX, Stati Uniti
- Proprietà immobiliari Lungofiume a Contea di Fort Bend, TX, Stati Uniti
- Proprietà immobiliari Residenza a Contea di Fort Bend, TX, Stati Uniti
- Proprietà immobiliari con Vigneto / Azienda vinicola a Contea di Fort Bend, TX, Stati Uniti
- Proprietà immobiliari Fronte mare a Contea di Fort Bend, TX, Stati Uniti
- Proprietà immobiliari con Spiaggia Privata a Contea di Fort Bend, TX, Stati Uniti
- Proprietà immobiliari Collina a Contea di Fort Bend, TX, Stati Uniti
- Proprietà immobiliari Vista mare a Contea di Fort Bend, TX, Stati Uniti
Guide e storie correlate
La fiducia dei migliori broker del mondo
Gli agenti dietro le proprietà più straordinarie del mondo pubblicano su JamesEdition.
- Annunci di Sotheby's, Christie's, BARNES ed Engel & Völkers
- Ogni annuncio è verificato prima della pubblicazione
- Si metta in contatto diretto con agenti verificati
Continuando, accetta i nostri Termini e la nostra Informativa sulla privacy.
Brokerages we
partnered with
partnered with