
$1,550,000
20287 Grande Proprietà Con Finiture In Legno DI Prima Qualità E Ampi Balconi
- 4 Camere
- 4 Bagni
- 8,838 Sqft
- 32,109 Sqft lot
- Aggiornato: Agosto 17, 2023
-
7
Visualizzazioni degli ultimi 30 giorni
- 4
Informazioni sulla proprietà
La descrizione è stata tradotta automaticamente.
La descrizione viene visualizzata nella lingua originale.
Villa Madeiras
In vendita: 1.550.000 dollari
Agente di quotazione: Catalina Sauma
Dati di base:
Dipartimento (Provincia): San José
Comune (Cantone): Curridabat
Comune (Distretto): Sanchez
Quartiere: Concepción de Tres Ríos
Superficie costruita (spazio abitativo) m 28,21 m2
Superficie del terreno (terreno) m2:2983
Camere da letto: 4
Bagno compl
In vendita: 1.550.000 dollari
Agente di quotazione: Catalina Sauma
Dati di base:
Dipartimento (Provincia): San José
Comune (Cantone): Curridabat
Comune (Distretto): Sanchez
Quartiere: Concepción de Tres Ríos
Superficie costruita (spazio abitativo) m 28,21 m2
Superficie del terreno (terreno) m2:2983
Camere da letto: 4
Bagno compl
Villa Madeiras
For sale: $1,550,000
Listing agent: Catalina Sauma
Basic data:
Department (Province): San José
Municipality (Canton): Curridabat
Commune (District): Sanchez
Neighborhood: Concepción de Tres Ríos
Built area (living space) m2:821m2
Plot area (land) m2: 2983
Bedrooms:4
Full bathroom:4
Half guest bathrooms:1
Service room wit
For sale: $1,550,000
Listing agent: Catalina Sauma
Basic data:
Department (Province): San José
Municipality (Canton): Curridabat
Commune (District): Sanchez
Neighborhood: Concepción de Tres Ríos
Built area (living space) m2:821m2
Plot area (land) m2: 2983
Bedrooms:4
Full bathroom:4
Half guest bathrooms:1
Service room wit
Villa Madeiras
In vendita: 1.550.000 dollari
Agente di quotazione: Catalina Sauma
Dati di base:
Dipartimento (Provincia): San José
Comune (Cantone): Curridabat
Comune (Distretto): Sanchez
Quartiere: Concepción de Tres Ríos
Superficie costruita (spazio abitativo) m 28,21 m2
Superficie del terreno (terreno) m2:2983
Camere da letto: 4
Bagno completo:4
Bagni di servizio per gli ospiti:1
Camera di servizio con bagno:2
Ufficio: 2
Piscina: sì nel condominio
Anno di costruzione: 2013
Descrizione della proprietà:
Per accedere a Casa Madeiras, una proprietà di 2983,57 m2, devi attraversare una strada asfaltata e curva circondata da recinti vivi su entrambi i lati, questo conferisce alla casa una privacy speciale poiché non si trova sul bordo della strada principale e l’unica via di accesso è questo sentiero.



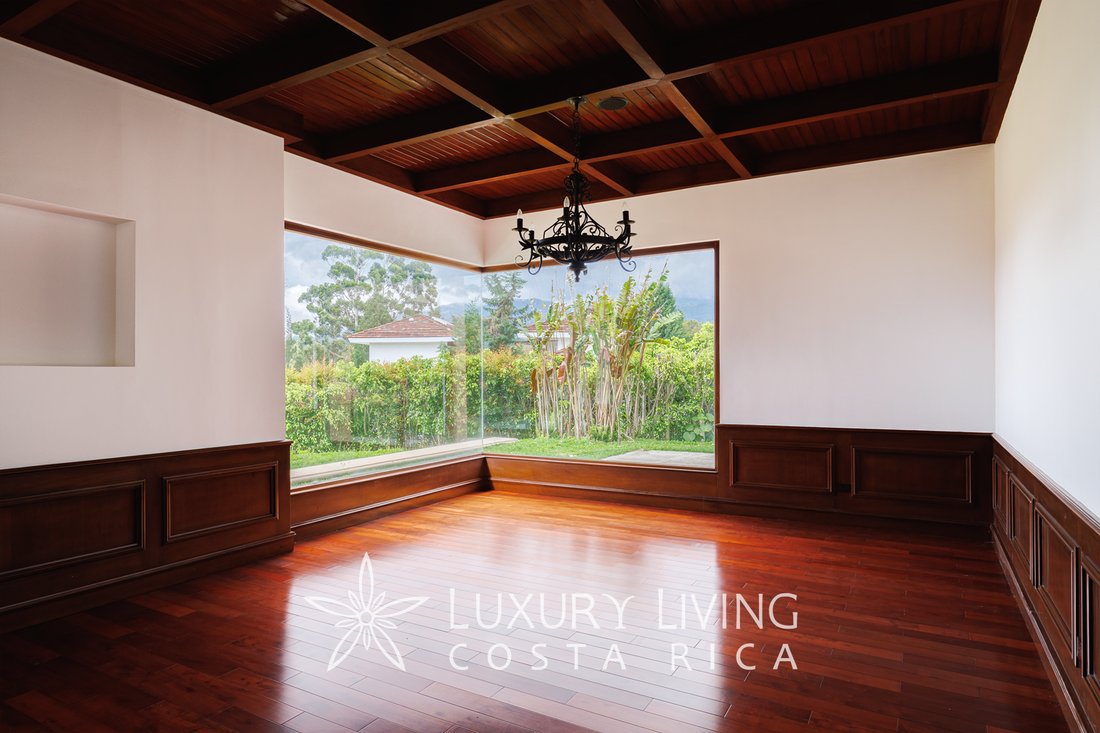
All’ingresso, in un ampio salone con pareti a doppia altezza, siamo accolti da uno splendido specchio incorniciato da un marmo in polvere creato da Donineli. Dopo questa lobby, girando a destra, si possono vedere due stanze principali una di fronte all’altra e circondate da grandi finestre scorrevoli con finestre sul pavimento alla tedesca, dalle quali è possibile apprezzare la natura in tutto il suo splendore. Parallela alla prima stanza c’è una sala da pranzo formale, con porte scorrevoli in legno di cedro e accesso alla cucina, sufficientemente spaziosa, con ripiani in granito e mobili di santi, sul retro della cucina c’è una piccola sala da pranzo informale circondata da grandi finestre che Si affaccia sul giardino che sembra essere parte della casa poiché tutto è circondato da essa e in alcuni spazi sembra entrare nella casa. La cucina ha accesso diretto alla sala, in cui si trova il bagno per gli ospiti. Nella seconda stanza, quella sul retro, si può vedere il vialetto e alla sua destra un bellissimo e ampio giardino. Questo ha un bar molto ben attrezzato con mobili in legno di cedro, infatti tutto il legno della casa, che è parecchio, è di cedro.
La casa è tutta immersa nel verde, ha un giardino davanti, un ingresso dal giardino con un sentiero che conduce alle camere e un giardino sul retro. A destra del corridoio è possibile accedere anche alla cucina. Questa sala da pranzo informale comunica con la sala da pranzo principale, che è molto elegante e classica.
Tornando all’ingresso e seguendo il corridoio che si trova di fronte, a sinistra c’è una stanza con porte scorrevoli che può essere utilizzata come sala TV o centro riunioni e alla fine del corridoio c’è un’altra stanza che i proprietari usano come palestra, una delle pareti di questa è uno specchio e si affaccia anch’essa sul giardino.
A sinistra del corridoio si sale alla parte privata della casa per mezzo di alcune scale in legno, quando si arriva in cima c’è una specie di sala e da questa è possibile accedere alle stanze. Completamente a destra c’è una grande stanza che ha un piccolo ufficio, che potrebbe essere utilizzato come sala studio, infatti i proprietari attualmente lo usano in questo modo. Di fronte ci sono due stanze secondarie che condividono un ampio balcone, ognuna delle
le camere sono dotate di bagno e cabina armadio. Infine c’è la stanza principale, con una grande stanza sul retro, bagno con lavandino per lui e per lei e cabina armadio. Tutti i bagni delle camere sono in marmo e il pavimento è in legno di cedro. Inoltre, tutte hanno vista sulla natura e dal balcone vista panoramica, le tre camere sono su una collina.
Il residence dispone di una camera di servizio per due persone e di un parcheggio per quattro auto.
Informazioni sulla posizione:
Life at The Classic Home gode di tutta la sicurezza e il divertimento dell’esclusiva comunità golfistica e residenziale di Monterán. La comunità offre uno splendido paesaggio con ampi viali acciottolati, un lussureggiante campo da golf a nove buche par tre e un facile accesso alle migliori scuole internazionali e ai migliori negozi e divertimenti di San José a Curridabat, Tres Ríos e il lato est di San José, in Costa Rica.
Informazioni aggiuntive sul prezzo:
La casa è stata appena ristrutturata senza aumentare il prezzo. Se il prezzo viene confrontato in base alla qualità della costruzione e al prezzo per m2 dell’abitazione, è inferiore al prezzo di mercato.
In vendita: 1.550.000 dollari
Agente di quotazione: Catalina Sauma
Dati di base:
Dipartimento (Provincia): San José
Comune (Cantone): Curridabat
Comune (Distretto): Sanchez
Quartiere: Concepción de Tres Ríos
Superficie costruita (spazio abitativo) m 28,21 m2
Superficie del terreno (terreno) m2:2983
Camere da letto: 4
Bagno completo:4
Bagni di servizio per gli ospiti:1
Camera di servizio con bagno:2
Ufficio: 2
Piscina: sì nel condominio
Anno di costruzione: 2013
Descrizione della proprietà:
Per accedere a Casa Madeiras, una proprietà di 2983,57 m2, devi attraversare una strada asfaltata e curva circondata da recinti vivi su entrambi i lati, questo conferisce alla casa una privacy speciale poiché non si trova sul bordo della strada principale e l’unica via di accesso è questo sentiero.
All’ingresso, in un ampio salone con pareti a doppia altezza, siamo accolti da uno splendido specchio incorniciato da un marmo in polvere creato da Donineli. Dopo questa lobby, girando a destra, si possono vedere due stanze principali una di fronte all’altra e circondate da grandi finestre scorrevoli con finestre sul pavimento alla tedesca, dalle quali è possibile apprezzare la natura in tutto il suo splendore. Parallela alla prima stanza c’è una sala da pranzo formale, con porte scorrevoli in legno di cedro e accesso alla cucina, sufficientemente spaziosa, con ripiani in granito e mobili di santi, sul retro della cucina c’è una piccola sala da pranzo informale circondata da grandi finestre che Si affaccia sul giardino che sembra essere parte della casa poiché tutto è circondato da essa e in alcuni spazi sembra entrare nella casa. La cucina ha accesso diretto alla sala, in cui si trova il bagno per gli ospiti. Nella seconda stanza, quella sul retro, si può vedere il vialetto e alla sua destra un bellissimo e ampio giardino. Questo ha un bar molto ben attrezzato con mobili in legno di cedro, infatti tutto il legno della casa, che è parecchio, è di cedro.
La casa è tutta immersa nel verde, ha un giardino davanti, un ingresso dal giardino con un sentiero che conduce alle camere e un giardino sul retro. A destra del corridoio è possibile accedere anche alla cucina. Questa sala da pranzo informale comunica con la sala da pranzo principale, che è molto elegante e classica.
Tornando all’ingresso e seguendo il corridoio che si trova di fronte, a sinistra c’è una stanza con porte scorrevoli che può essere utilizzata come sala TV o centro riunioni e alla fine del corridoio c’è un’altra stanza che i proprietari usano come palestra, una delle pareti di questa è uno specchio e si affaccia anch’essa sul giardino.
A sinistra del corridoio si sale alla parte privata della casa per mezzo di alcune scale in legno, quando si arriva in cima c’è una specie di sala e da questa è possibile accedere alle stanze. Completamente a destra c’è una grande stanza che ha un piccolo ufficio, che potrebbe essere utilizzato come sala studio, infatti i proprietari attualmente lo usano in questo modo. Di fronte ci sono due stanze secondarie che condividono un ampio balcone, ognuna delle
le camere sono dotate di bagno e cabina armadio. Infine c’è la stanza principale, con una grande stanza sul retro, bagno con lavandino per lui e per lei e cabina armadio. Tutti i bagni delle camere sono in marmo e il pavimento è in legno di cedro. Inoltre, tutte hanno vista sulla natura e dal balcone vista panoramica, le tre camere sono su una collina.
Il residence dispone di una camera di servizio per due persone e di un parcheggio per quattro auto.
Informazioni sulla posizione:
Life at The Classic Home gode di tutta la sicurezza e il divertimento dell’esclusiva comunità golfistica e residenziale di Monterán. La comunità offre uno splendido paesaggio con ampi viali acciottolati, un lussureggiante campo da golf a nove buche par tre e un facile accesso alle migliori scuole internazionali e ai migliori negozi e divertimenti di San José a Curridabat, Tres Ríos e il lato est di San José, in Costa Rica.
Informazioni aggiuntive sul prezzo:
La casa è stata appena ristrutturata senza aumentare il prezzo. Se il prezzo viene confrontato in base alla qualità della costruzione e al prezzo per m2 dell’abitazione, è inferiore al prezzo di mercato.
Villa Madeiras
For sale: $1,550,000
Listing agent: Catalina Sauma
Basic data:
Department (Province): San José
Municipality (Canton): Curridabat
Commune (District): Sanchez
Neighborhood: Concepción de Tres Ríos
Built area (living space) m2:821m2
Plot area (land) m2: 2983
Bedrooms:4
Full bathroom:4
Half guest bathrooms:1
Service room with bathroom:2
Office:2
Pool: yes in the condominium
Construction year:2013
Property description:
To access Casa Madeiras, a property of 2983.57 m2, you have to go through a paved and curved road surrounded by live fence on both sides, this gives the house a special privacy since it is not on the edge of the main street and the only way of access is this path.
At the entrance, in a spacious hall with double-height walls, we are greeted by a beautiful mirror framed in a powdered marble created by Donineli. After this lobby, turning to the right, you can see two main rooms facing each other and surrounded by large sliding windows with German floor windows, from which you can appreciate nature in all its splendor. Parallel to the first room is a formal dining room, with sliding cedar wood doors and access to the kitchen, sufficiently spacious, with granite countertops and furniture of saints, at the back of the kitchen there is a small informal dining room surrounded by large windows that It overlooks the garden that seems to be part of the house since everything is surrounded by it and in certain spaces it seems to enter the house. The kitchen has direct access to the hall, in which is the guest bathroom. In the second room, the one at the back, you can see the driveway and to the right of it a beautiful and large garden. This one has a bar very well equipped with cedar wood furniture, in fact all the wood in the house, which is quite a lot, is cedar.
The house is all surrounded by green, it has a garden in front, a garden entrance with a path that leads to the rooms and a garden in the back. To the right of the hall you can also access the kitchen. This informal dining room communicates with the main dining room, which is very elegant and classic.
Returning to the entrance and following the corridor that is in front, to the left there is a room with sliding doors that can be used as a TV room or meeting center and at the end of the corridor there is another room that the owners use as a gym, one of the walls of this is a mirror and also overlooks the garden.
To the left of the corridor you go up to the private part of the house by means of some wooden stairs, when you reach the top there is a kind of hall and from this you can access the rooms. Completely to the right there is a large room that has a small office, this could be used as a study room, in fact the owners currently use it that way. In front there are two secondary rooms that share a large balcony, each of the
rooms has a bathroom and walk in closet. Finally there is the main room, with a large room at the back, bathroom with his and hers sink and walk in closet. All the bathrooms in the rooms are marble and the floor is cedar wood. In addition, all have views of nature and from the balcony panoramic views, the three rooms are on a hill.
The residence has a service room for two people and parking for four cars.
About the location:
Life at The Classic Home enjoys all the safety and fun of the exclusive golf and residential community of Monterán. The community offers wonderful landscaping with wide cobblestone boulevards, a nine-hole par three lush golf course, and easy access to top international schools and San José’s best shopping and entertainment in Curridabat, Tres Ríos and the east side of San José, Costa Rica.
Additional information about the price:
The house has just been remodeled without raising the price.If the price is compared based on the quality of construction and price per m2 of the residential, it is below the market price.
For sale: $1,550,000
Listing agent: Catalina Sauma
Basic data:
Department (Province): San José
Municipality (Canton): Curridabat
Commune (District): Sanchez
Neighborhood: Concepción de Tres Ríos
Built area (living space) m2:821m2
Plot area (land) m2: 2983
Bedrooms:4
Full bathroom:4
Half guest bathrooms:1
Service room with bathroom:2
Office:2
Pool: yes in the condominium
Construction year:2013
Property description:
To access Casa Madeiras, a property of 2983.57 m2, you have to go through a paved and curved road surrounded by live fence on both sides, this gives the house a special privacy since it is not on the edge of the main street and the only way of access is this path.
At the entrance, in a spacious hall with double-height walls, we are greeted by a beautiful mirror framed in a powdered marble created by Donineli. After this lobby, turning to the right, you can see two main rooms facing each other and surrounded by large sliding windows with German floor windows, from which you can appreciate nature in all its splendor. Parallel to the first room is a formal dining room, with sliding cedar wood doors and access to the kitchen, sufficiently spacious, with granite countertops and furniture of saints, at the back of the kitchen there is a small informal dining room surrounded by large windows that It overlooks the garden that seems to be part of the house since everything is surrounded by it and in certain spaces it seems to enter the house. The kitchen has direct access to the hall, in which is the guest bathroom. In the second room, the one at the back, you can see the driveway and to the right of it a beautiful and large garden. This one has a bar very well equipped with cedar wood furniture, in fact all the wood in the house, which is quite a lot, is cedar.
The house is all surrounded by green, it has a garden in front, a garden entrance with a path that leads to the rooms and a garden in the back. To the right of the hall you can also access the kitchen. This informal dining room communicates with the main dining room, which is very elegant and classic.
Returning to the entrance and following the corridor that is in front, to the left there is a room with sliding doors that can be used as a TV room or meeting center and at the end of the corridor there is another room that the owners use as a gym, one of the walls of this is a mirror and also overlooks the garden.
To the left of the corridor you go up to the private part of the house by means of some wooden stairs, when you reach the top there is a kind of hall and from this you can access the rooms. Completely to the right there is a large room that has a small office, this could be used as a study room, in fact the owners currently use it that way. In front there are two secondary rooms that share a large balcony, each of the
rooms has a bathroom and walk in closet. Finally there is the main room, with a large room at the back, bathroom with his and hers sink and walk in closet. All the bathrooms in the rooms are marble and the floor is cedar wood. In addition, all have views of nature and from the balcony panoramic views, the three rooms are on a hill.
The residence has a service room for two people and parking for four cars.
About the location:
Life at The Classic Home enjoys all the safety and fun of the exclusive golf and residential community of Monterán. The community offers wonderful landscaping with wide cobblestone boulevards, a nine-hole par three lush golf course, and easy access to top international schools and San José’s best shopping and entertainment in Curridabat, Tres Ríos and the east side of San José, Costa Rica.
Additional information about the price:
The house has just been remodeled without raising the price.If the price is compared based on the quality of construction and price per m2 of the residential, it is below the market price.
-
Tipo di proprietà
Casa
-
Piani
2
-
Anno di costruzione
2013
-
Prezzo/piede²
$175
Caratteristiche
- Giardino
- Terrazza
- Garage
- Cabina armadio
- Campo da tennis
- Piscina
- Idromassaggio
- Cortile
- Comunità recintata
Caratteristiche
Lot
- Comunità recintata
Interni
- Ufficio
- Isola della cucina
- Idromassaggio
- Lavasciuga
- Lavanderia
- Cucina aperta
- Cabina armadio
Outdoor
- Terrazza
- Balcone
- Piscina
- Garage
- Cortile
- Campo da tennis
- Giardino
Esplora la zona
San José Province, Curridabat, Costa Rica
Visualizza su Google Maps
Prezzo per sqft
Basso
Alto

Iscritto da 7 anni
Hai chiesto informazioni su questa proprietà
L'agente La contatterà al più presto
Pubblicato da
306
Annunci
2019
Iscritto
Prenota una visita con Yali Alpizar
Scegli una data e indica se preferisci un tour virtuale o di persona con l’agente.
Data preferita
Tipo di tour

Luxury Living Costa Rica
Plaza Tempo, 2do piso, Escazú, San Rafael, 10101, Escazu, San José, Costa Rica
Visualizza profilo agenzia
Luxury Living Costa Rica | Forbes Global Properties is the exclusive representative of Forbes Global Properties in
Luxury Living Costa Rica | Forbes Global Properties is the exclusive representative of Forbes Global Properties in Costa Rica and one of the country’s most established luxury real estate firms. With more than 30 years of experience, the company has become a recognized authority in the luxury and ultra-luxury real estate market, both locally and internationally. Over the years, Luxury Living Costa Rica has evolved into a lifestyle-driven real estate brand, advising national and international buyers, sellers, and investors seeking exceptional properties and meaningful long-term value. The firm is known for its refined, end-to-end advisory approach, guiding clients through the purchase, sale, and rental of luxury assets with discretion, strategic insight, and deep market knowledge. The portfolio curated by Luxury Living Costa Rica includes a select collection of high-end and ultra-high-end residences such as architectural private estates, resort-style villas, beachfront and ocean-view homes, luxury properties within gated communities, penthouses and exclusive apartments, countryside estates, and development opportunities in prime locations across Costa Rica. A significant portion of this inventory is managed as private or off-market listings, allowing for a high level of confidentiality and personalized representation. Luxury Living Costa Rica’s expertise spans Costa Rica’s most desirable lifestyle destinations—from the prestigious residential communities of the Central Valley to iconic coastal enclaves, golf-front developments, mountain retreats, and private estates immersed in nature. This diversity allows the firm to represent a wide range of luxury lifestyles, including primary residences, second homes, resort living, and strategic real estate investments. As part of the Forbes Global Properties network, Luxury Living Costa Rica benefits from unparalleled global exposure, connecting Costa Rica’s most exceptional properties with a worldwide audience of discerning buyers. This alliance reinforces the firm’s commitment to excellence, credibility, and international reach, positioning each listing within a global luxury context. Built on a foundation of trust, integrity, discretion, and long-standing market expertise, Luxury Living Costa Rica | Forbes Global Properties continues to define the standard for luxury real estate advisory in Costa Rica, serving a sophisticated clientele seeking not just property, but a carefully curated lifestyle.
Ultimo aggiornamento
Agosto 17, 2023
Prima pubblicazione
Aug 17, 2023
Riferimento annuncio
20287
Proprietà simili nelle vicinanze
Nuovi annunci a Curridabat





Esplora più immobili in vendita
tipi di proprietà Curridabat, Costa Rica
Curridabat, Costa Rica ricerche popolari
Guide e storie correlate
La fiducia dei migliori broker del mondo
Gli agenti dietro le proprietà più straordinarie del mondo pubblicano su JamesEdition.
- Annunci di Sotheby's, Christie's, BARNES ed Engel & Völkers
- Ogni annuncio è verificato prima della pubblicazione
- Si metta in contatto diretto con agenti verificati
Continuando, accetta i nostri Termini e la nostra Informativa sulla privacy.