$739,500

Residenza Unifamiliare A Cumming

  • 5 Camere
  • 4 Bagni
  • 4,105 Sqft
  • 16,118 Sqft lot
  • Aggiornato: Luglio 23
  • Fonte:
    Georgia MLS  MLS#10790295

Informazioni sulla proprietà

La descrizione è stata tradotta automaticamente.
La descrizione viene visualizzata nella lingua originale.
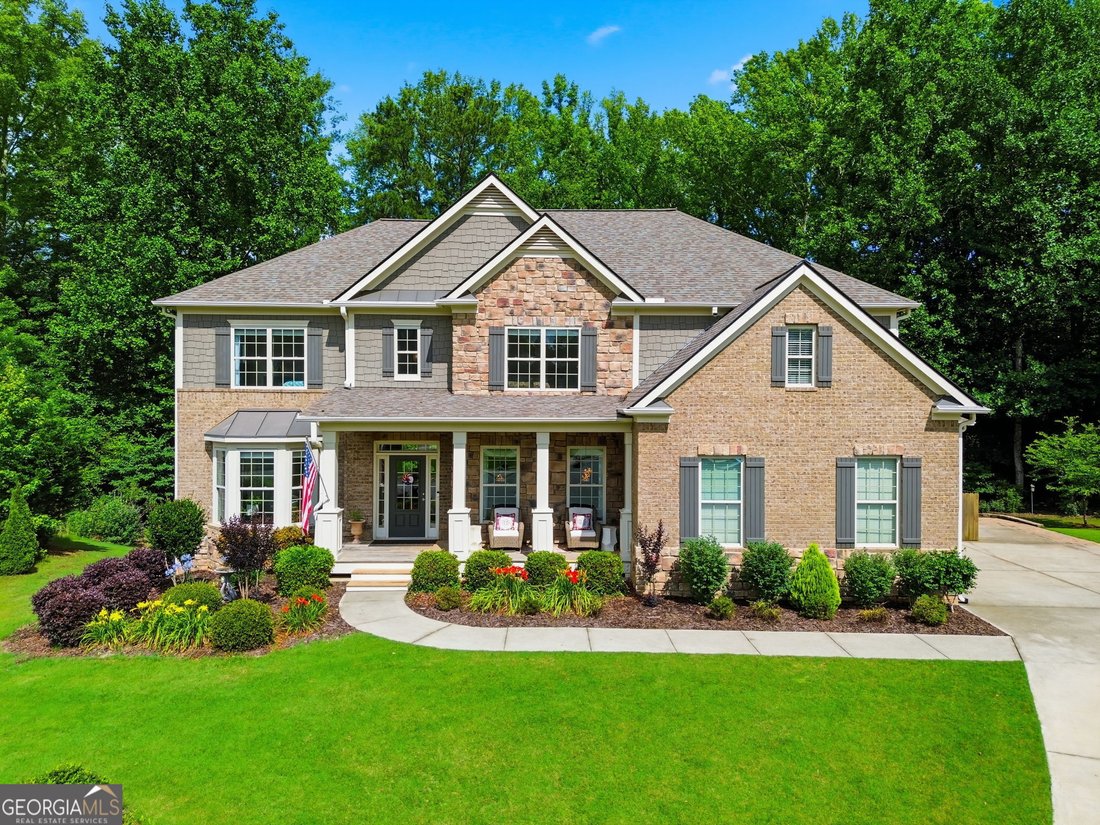
Tucked away on a beautifully landscaped oversized lot in sought-after Pleasant Manor Estates, this exceptional east-facing residence offers the perfect blend of elegance, functionality, and natural beauty. Freshly painted in July 2026, the exterior offers outstanding curb appeal and reflects the exceptional care this home has received. Backing to a wooded buffer with a creek and abundant wildlife,
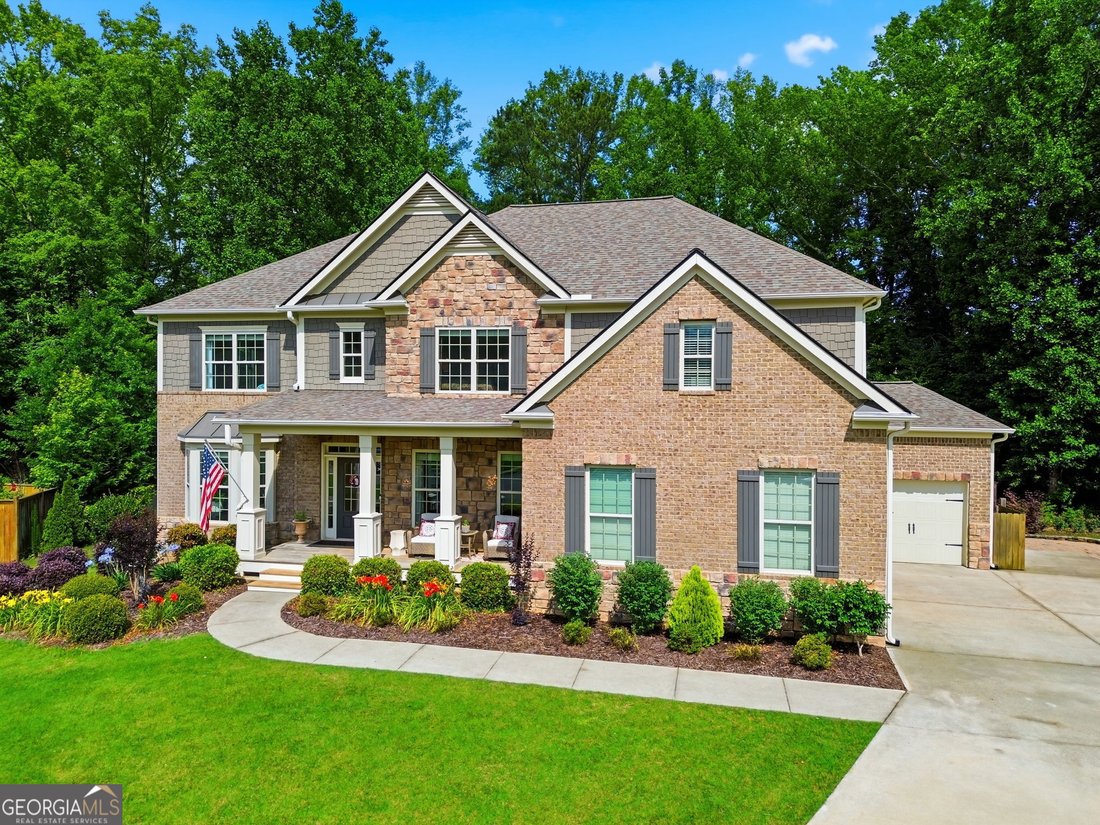
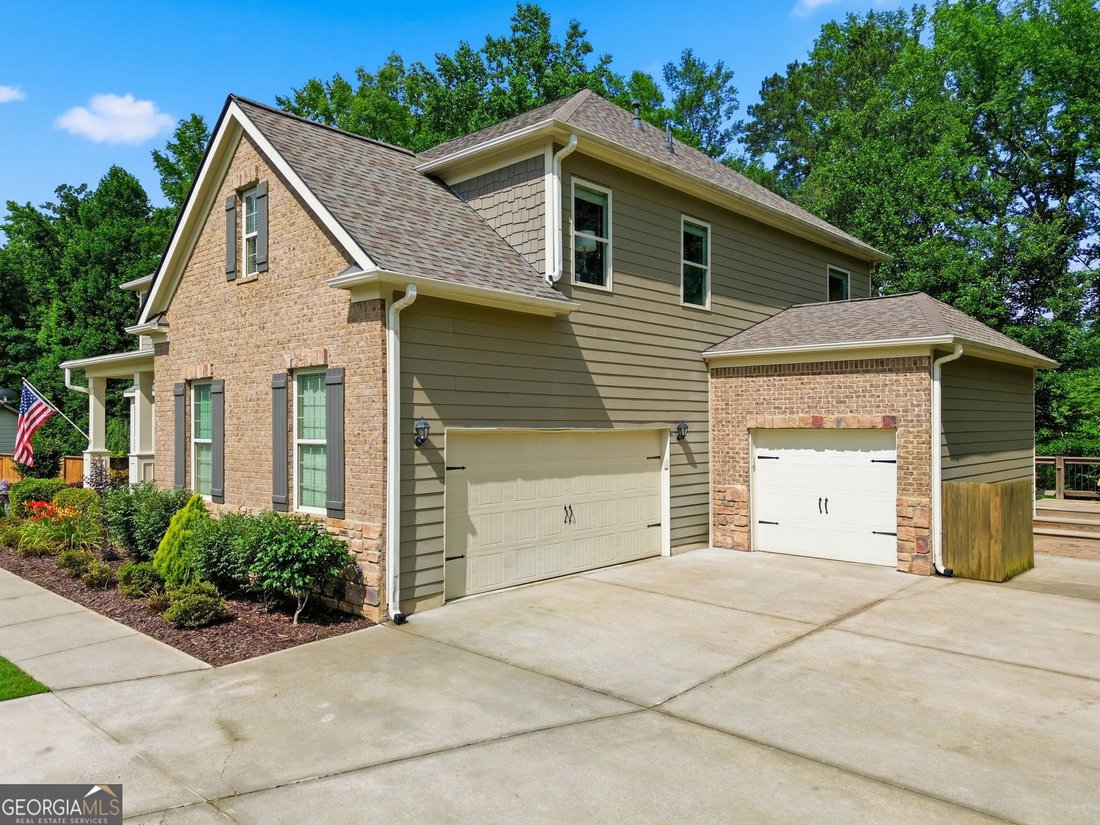
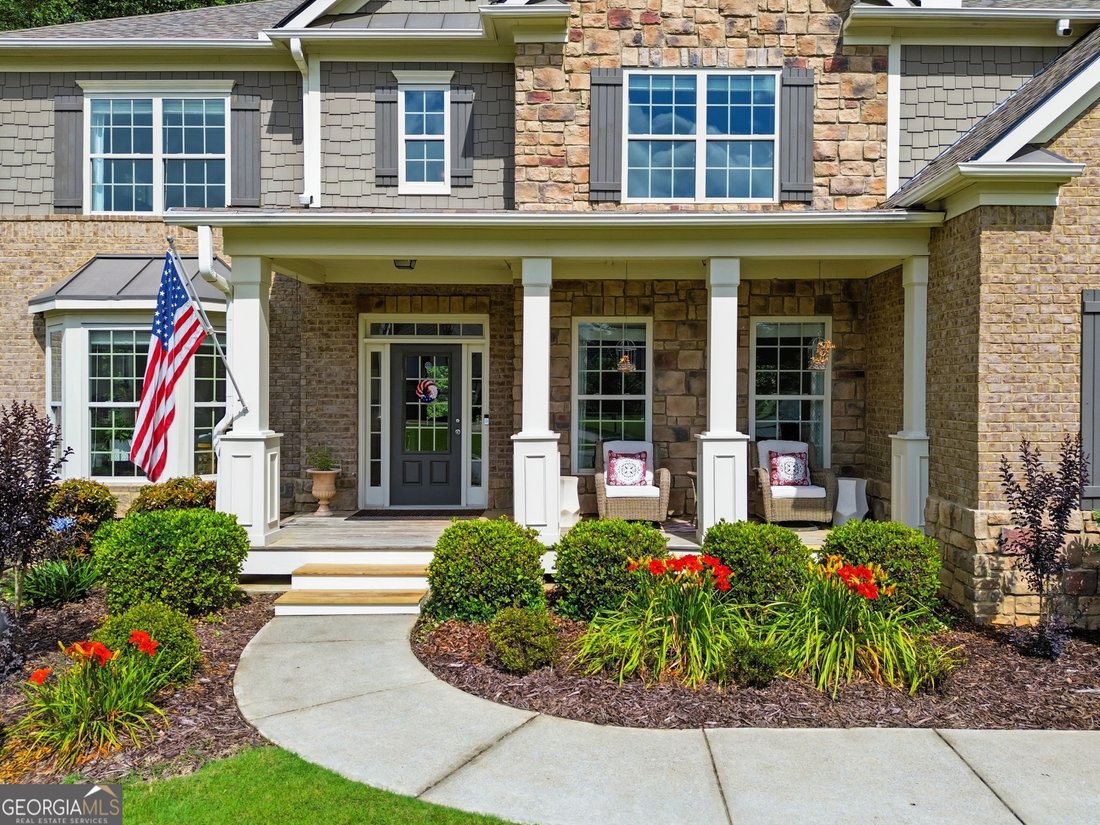
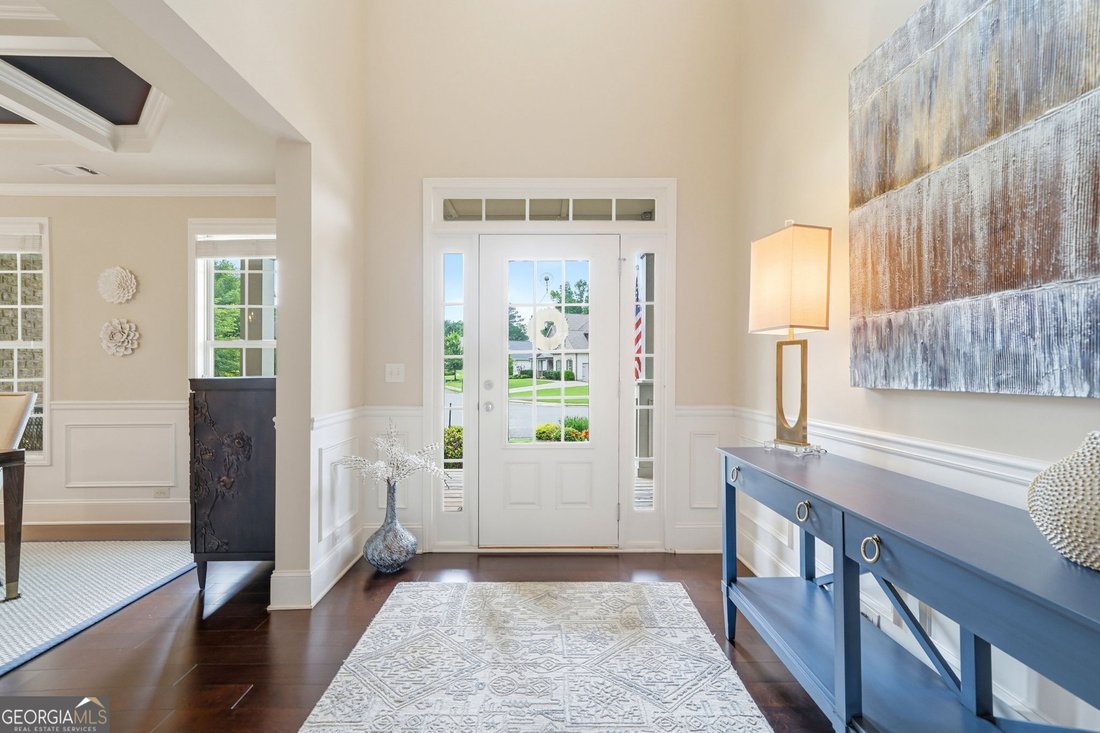
Tucked away on a beautifully landscaped oversized lot in sought-after Pleasant Manor Estates, this exceptional east-facing residence offers the perfect blend of elegance, functionality, and natural beauty. Freshly painted in July 2026, the exterior offers outstanding curb appeal and reflects the exceptional care this home has received. Backing to a wooded buffer with a creek and abundant wildlife, this home provides a private retreat while remaining conveniently located in the heart of North Forsyth! Offering 5 bedrooms, 4 full baths, 4,105 finished square feet, and an additional 1,932-square-foot unfinished walk-out basement, this home combines timeless craftsmanship with modern convenience. A welcoming covered front porch leads into a stunning two-story foyer flanked by elegant living and dining spaces. Rich hardwood floors flow throughout the main level, while custom lighting, abundant natural light, and detailed architectural features create an inviting atmosphere from the moment you enter. Designed for both entertaining and everyday living, the gourmet kitchen is truly the heart of the home. Custom cabinetry extends to the ceiling and offers deeper-than-standard storage, slide-out shelving, built-in trash and recycling storage, under-cabinet lighting, pendant lighting, and an oversized pantry. Home chefs will appreciate the gas cooktop with fast-boil burner, double ovens with one built-in convection, oversized dishwasher, modern microwave, tile backsplash, expansive granite countertops, and oversized center island that naturally becomes the gathering place for family and friends! The adjoining breakfast area overlooks the private backyard, while the formal dining room showcases a coffered ceiling, creating the perfect setting for holidays and special occasions. Designed with both comfort and entertaining in mind, the home offers multiple gathering spaces, including a spacious family room featuring custom built-in cabinetry and shelving surrounding a cozy gas fireplace. A separate living room with a second gas fireplace provides additional space to relax, host guests, or enjoy quiet evenings at home! The two fireplaces make the home feel inviting in every season. A separate main-level bedroom and full bath offer flexibility for guests, a private home office, or multi-generational living. Dual staircases lead upstairs to an impressive owner’s retreat designed for comfort and relaxation! The oversized primary suite features a private sitting area, elegant coffered ceiling, generous natural light, dual vanities, separate his-and-her walk-in closets, and a spa-inspired bath. Secondary bedrooms provide exceptional space, while the upstairs bonus/media room, pre-wired for surround sound, offers endless possibilities for movie nights, gaming, fitness, or a second living area. Outdoor living is equally impressive! Enjoy mornings on the expansive deck that wraps around the rear of the home, evenings around the fire pit surrounded by blooming butterfly bushes, and year-round enjoyment of the private wooded backdrop complete with a creek and frequent visits from deer, birds, and butterflies. The waterproof stone-tiled patio below creates additional outdoor living space, while the bright walk-out basement provides future potential for customization. Additional highlights include a three-car garage, parking pad, built-in storage shed, fiber internet, architectural roof approximately four years old, extensive storage throughout, and countless upgrades at every turn! Residents of Pleasant Manor Estates enjoy access to neighborhood amenities including a community pool and playground while remaining close to top-rated schools, shopping, dining, and major commuter routes. This is more than a home-it’s a place where luxury meets comfort, where nature meets convenience, and where every detail has been thoughtfully designed to create a lifestyle you’ll love coming home to!
  • Tipo di proprietà

    Casa

  • Anno di costruzione

    2015

  • Prezzo/piede²

    $180

Caratteristiche

  • Garage
  • Cabina armadio
  • Camino
  • Piscina
  • Focolare
  • Centro Fitness / Palestra
  • Cortile
  • Spazio di vita all'aperto
  • Parcheggio
Caratteristiche

Interni

  • Soffitto alto
  • Ufficio
  • Camino
  • Lavanderia
  • Seminterrato
  • Cabina armadio
  • Centro Fitness / Palestra

Outdoor

  • Parcheggio
  • Focolare
  • Piscina
  • Garage
  • Cortile
  • Spazio di vita all'aperto

Esplora la zona

3540 Ansley Manor CT, Cumming, Georgia, Stati Uniti Visualizza su Google Maps
Prezzo per sqft
Basso
Alto

Vedi altri 1,629 annunci a Cumming Highway

1st Class Real Estate Lanier Group - Alpharetta

Iscritto da 11 mesi
Il tuo messaggio
Hai chiesto informazioni su questa proprietà

L'agente La contatterà al più presto

Pubblicato da

1st Class Real Estate Lanier Group - Alpharetta
Georgia, United States
Visualizza profilo agenzia
2
Annunci
2025
Iscritto

Prenota una visita con the agent

Scegli una data e indica se preferisci un tour virtuale o di persona con l’agente.

In-person tour
Data preferita
Tipo di tour
1st Class Real Estate Lanier Group - Alpharetta
Alpharetta, Georgia, United States
Visualizza profilo agenzia
Ultimo aggiornamento
Luglio 23
Prima pubblicazione
Jun 25
Riferimento annuncio
10790295
Stato dell'annuncio
Chiamata

Avvia chiamata telefonica con:

Salve, chiamo per la proprietà con riferimento 10790295, che ho trovato su JamesEdition.

Dopo la chiamata, forniremo i tuoi contatti all'agente per una comunicazione facile.

brokerages we
partnered with