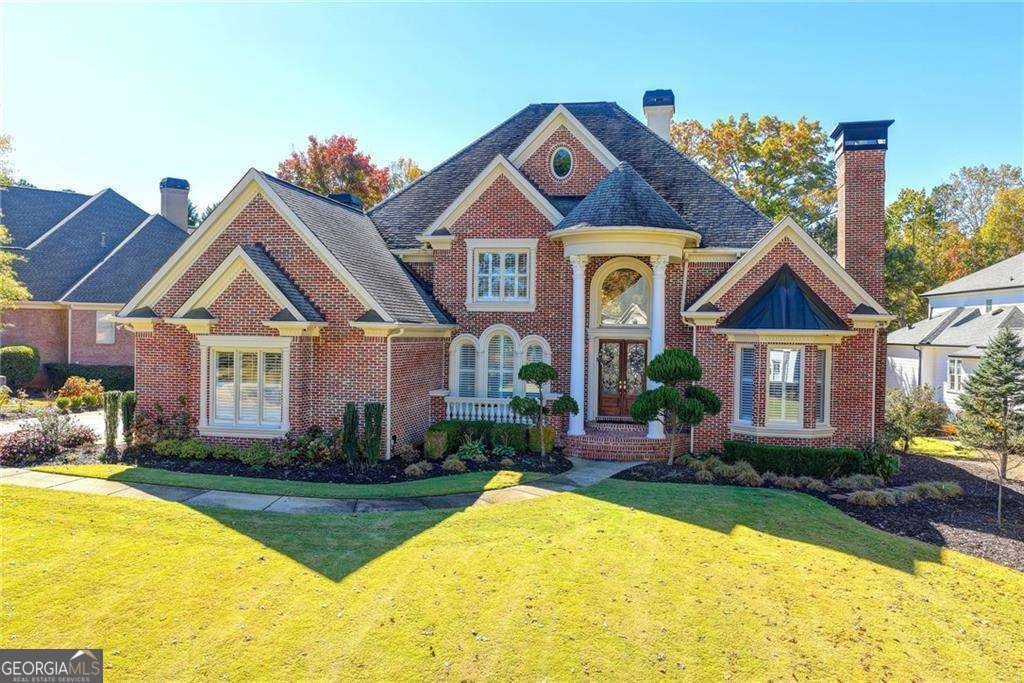
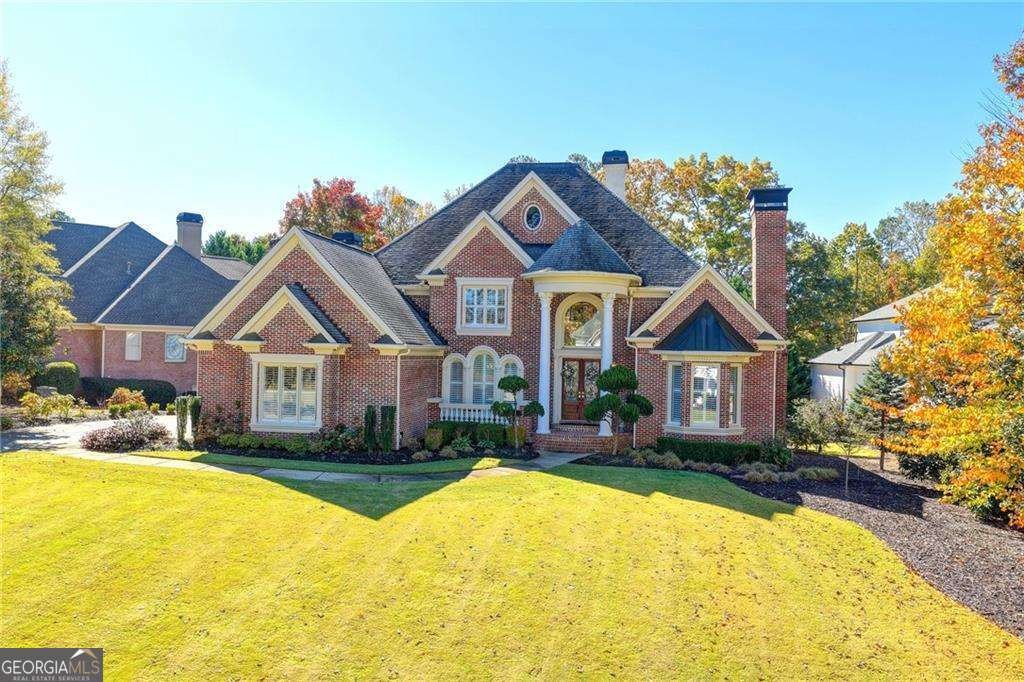
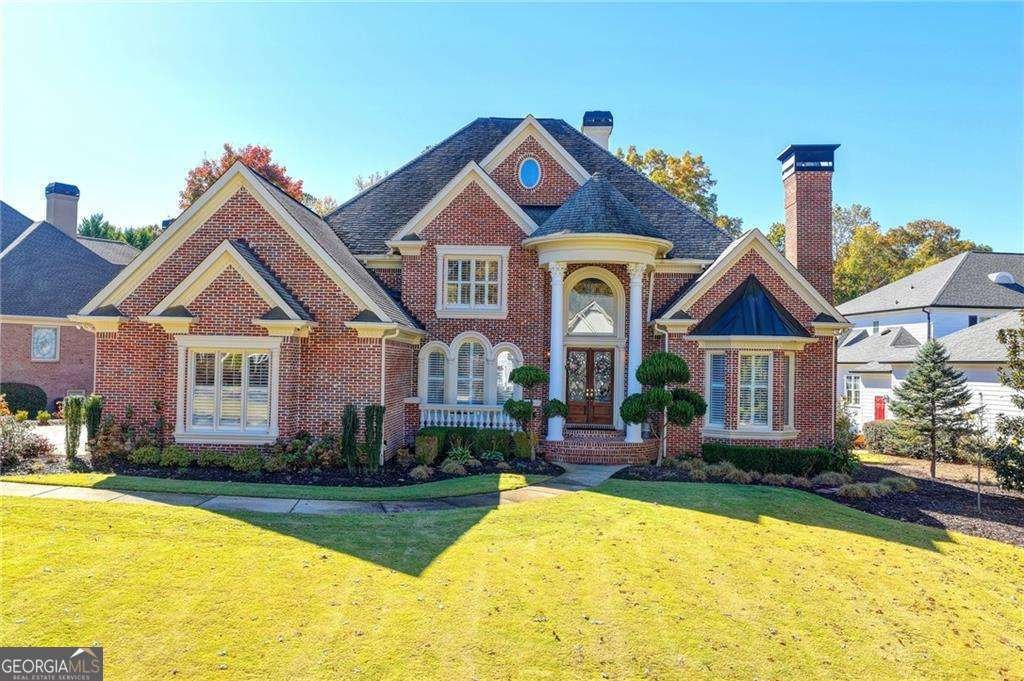
$1,795,000
Unifamiliare Indipendente Cumming
- 5 Camere
- 8 Bagni
- 6,951 Sqft
- 22,216 Sqft lot
- Aggiornato: Agosto 5
- MLS#10767247
Informazioni sulla proprietà
La descrizione è stata tradotta automaticamente.
La descrizione viene visualizzata nella lingua originale.
An extraordinary expression of luxury living, this magnificent estate is perfectly situated within the prestigious Polo Golf & Country Club, overlooking the breathtaking 11th fairway with sweeping golf course views and an atmosphere of complete serenity. Seamlessly blending timeless elegance, exceptional craftsmanship, and sophisticated modern comfort, this remarkable residence delivers an unp
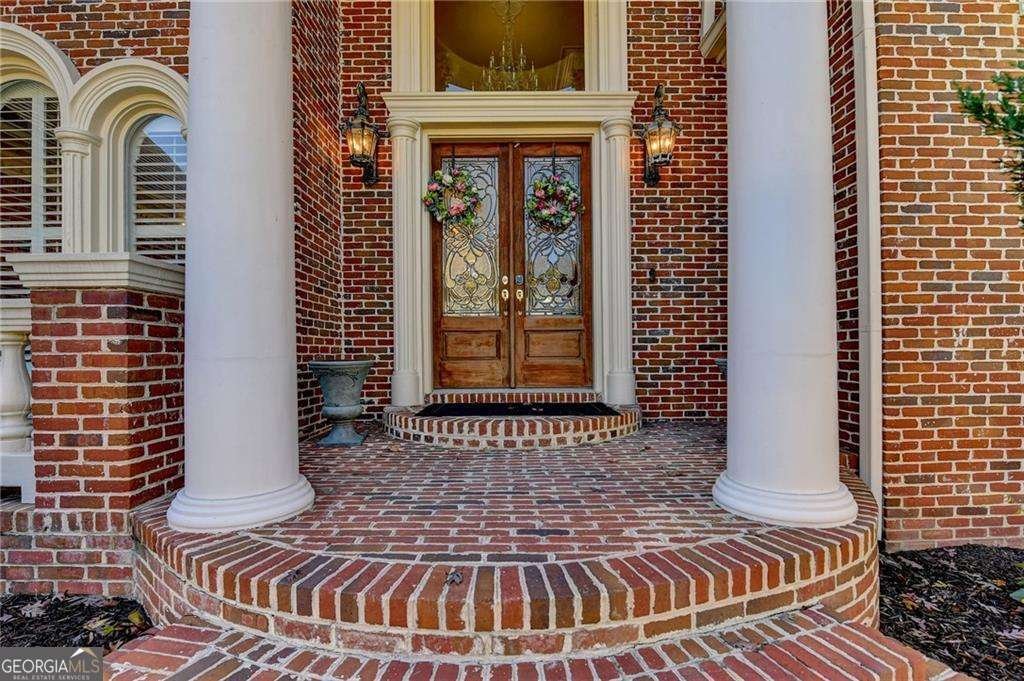
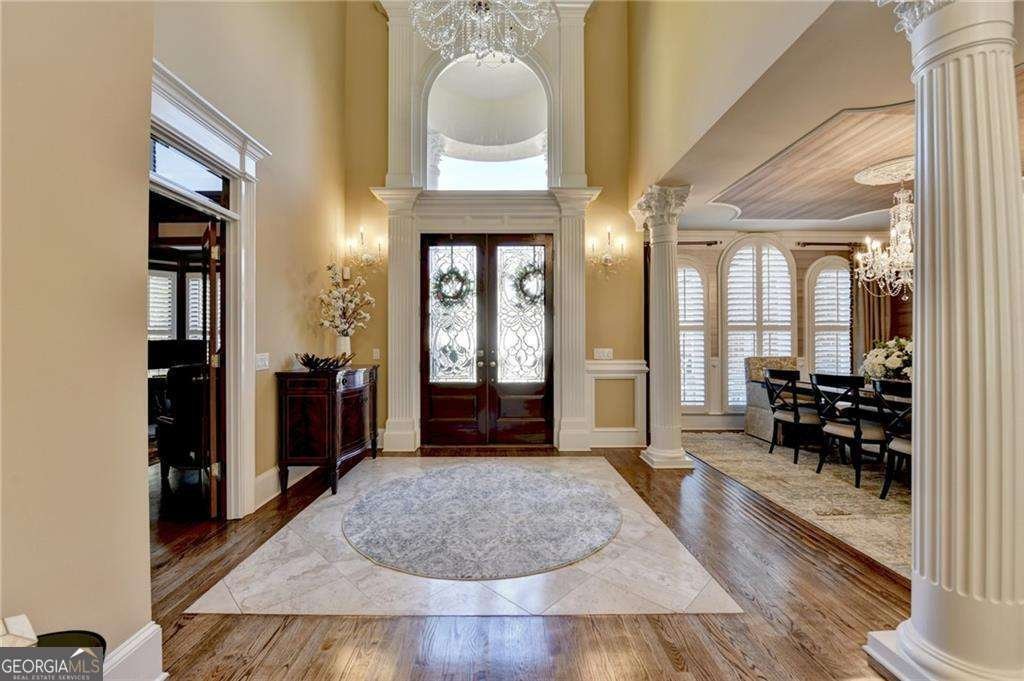
An extraordinary expression of luxury living, this magnificent estate is perfectly situated within the prestigious Polo Golf & Country Club, overlooking the breathtaking 11th fairway with sweeping golf course views and an atmosphere of complete serenity. Seamlessly blending timeless elegance, exceptional craftsmanship, and sophisticated modern comfort, this remarkable residence delivers an unparalleled lifestyle experience in one of the area’s most coveted country club communities. From the moment you enter the dramatic two-story foyer, the home captivates with refined architectural detail and old-world artistry. Rich hardwood flooring, soaring ceilings, intricate crown moldings, and custom millwork create an ambiance of warmth, grandeur, and understated luxury throughout. Designed with both everyday living and lavish entertaining in mind, the banquet-sized dining room sets the stage for unforgettable gatherings, while the impressive great room features a stunning floor-to-ceiling fireplace framed by expansive windows that showcase picturesque fairway views. A richly appointed wood-paneled library with its own fireplace offers an intimate retreat for quiet evenings, executive work-from-home space, or refined relaxation. At the heart of the home, the gourmet chef’s kitchen is a true masterpiece-appointed with premium appliances, custom cabinetry, and an oversized marble island that effortlessly anchors the space for entertaining and daily living alike. The kitchen flows seamlessly into the inviting fireside family room, where walls of windows flood the home with natural light and frame breathtaking views of the lush golf course beyond. Step outside onto the expansive veranda and experience resort-style living at its finest. Whether enjoying peaceful mornings with coffee or spectacular sunset evenings, the outdoor spaces offer a seamless extension of the home’s luxurious interiors. The main-level owner’s suite is a private sanctuary of comfort and sophistication, featuring a spa-inspired bath complete with a steam shower, soaking tub, bidet, and designer finishes curated for ultimate relaxation. Upstairs, two generously sized secondary suites each offer beautifully appointed en-suite baths, providing exceptional privacy and comfort for family and guests. The fully finished terrace level is designed to impress, offering an extraordinary extension of the home’s entertainment and living spaces. This level includes two additional bedrooms with private luxury baths-one featuring its own steam shower-along with a convenient pool bath, a full second kitchen, spacious gathering areas, media room, and billiards space perfectly suited for entertaining on any scale or accommodating extended stays with ease. Double doors open to an exceptional resort-inspired backyard where luxury outdoor living truly comes alive. Overlooking the pristine fairways, this private oasis showcases a sparkling pool, outdoor kitchen, and inviting fire pit-creating the ultimate setting for elegant entertaining, relaxing under the stars, and making unforgettable memories with family and friends. Elegant, timeless, and impeccably curated, this extraordinary estate represents the pinnacle of luxury golf course living.
-
Tipo di proprietà
Casa
-
Anno di costruzione
2001
-
Prezzo/piede²
$258
Caratteristiche
- Giardino
- Camino
- Piscina
- Terrazza
- Libreria
- Cucina esterna
- Idromassaggio
- Sala giochi
- Focolare
Caratteristiche
Lot
- Privacy
Interni
- Soffitto alto
- Ufficio
- Camino
- Isola della cucina
- Piano cottura a gas
- Idromassaggio
- Bar
- Lavanderia
- Sala giochi
- Libreria
- Controsoffitti in pietra
- Centro Fitness / Palestra
Outdoor
- Terrazza
- Balcone
- Focolare
- Piscina
- Cucina esterna
- Spazio di vita all'aperto
- Pergola
- Giardino
Esplora la zona
6680 Sunbriar Drive, Cumming, GA 30040, Georgia, Stati Uniti
Visualizza su Google Maps
Prezzo per sqft
Basso
Alto
Iscritto da 4 anni
Hai chiesto informazioni su questa proprietà
L'agente La contatterà al più presto
Pubblicato da
2
Annunci
2022
Iscritto
Prenota una visita con Ruby Brancato
Scegli una data e indica se preferisci un tour virtuale o di persona con l’agente.
Data preferita
Tipo di tour

Atlanta-North Forsyth
540 Lake Center Parkway, Ste 201, 30040, Cumming, United States
Visualizza profilo agenzia
Ultimo aggiornamento
Agosto 5
Prima pubblicazione
May 19
Licenza agente
#130406
Riferimento annuncio
2117149717350458
Stato dell'annuncio
Proprietà simili nelle vicinanze
Nuovi annunci a Cumming Highway


Esplora più immobili in vendita
tipi di proprietà Cumming Highway, GA, Stati Uniti
Cumming Highway, GA, Stati Uniti ricerche popolari
- Proprietà immobiliari con Piscina a Cumming Highway, GA, Stati Uniti
- Proprietà immobiliari con Campo da tennis a Cumming Highway, GA, Stati Uniti
- Proprietà immobiliari con Centro Fitness / Palestra a Cumming Highway, GA, Stati Uniti
- Proprietà immobiliari Vista sull'acqua a Cumming Highway, GA, Stati Uniti
- Proprietà immobiliari Comunità recintata a Cumming Highway, GA, Stati Uniti
- Proprietà immobiliari Rinnovato a Cumming Highway, GA, Stati Uniti
- Proprietà immobiliari Vista sulle montagne a Cumming Highway, GA, Stati Uniti
- Proprietà immobiliari Moderno a Cumming Highway, GA, Stati Uniti
- Proprietà immobiliari con Cinema a Cumming Highway, GA, Stati Uniti
- Proprietà immobiliari con Ascensore a Cumming Highway, GA, Stati Uniti
- Proprietà immobiliari Equestre a Cumming Highway, GA, Stati Uniti
- Proprietà immobiliari con Bagno turco a Cumming Highway, GA, Stati Uniti
- Proprietà immobiliari Lungofiume a Cumming Highway, GA, Stati Uniti
- Proprietà immobiliari Alta quota a Cumming Highway, GA, Stati Uniti
- Proprietà immobiliari con Aeroporto Privato a Cumming Highway, GA, Stati Uniti
- Proprietà immobiliari con Piscina coperta a Cumming Highway, GA, Stati Uniti
- Proprietà immobiliari Duplex a Cumming Highway, GA, Stati Uniti
Guide e storie correlate
La fiducia dei migliori broker del mondo
Gli agenti dietro le proprietà più straordinarie del mondo pubblicano su JamesEdition.
- Annunci di Sotheby's, Christie's, BARNES ed Engel & Völkers
- Ogni annuncio è verificato prima della pubblicazione
- Si metta in contatto diretto con agenti verificati
Continuando, accetta i nostri Termini e la nostra Informativa sulla privacy.
brokerages we
partnered with
partnered with