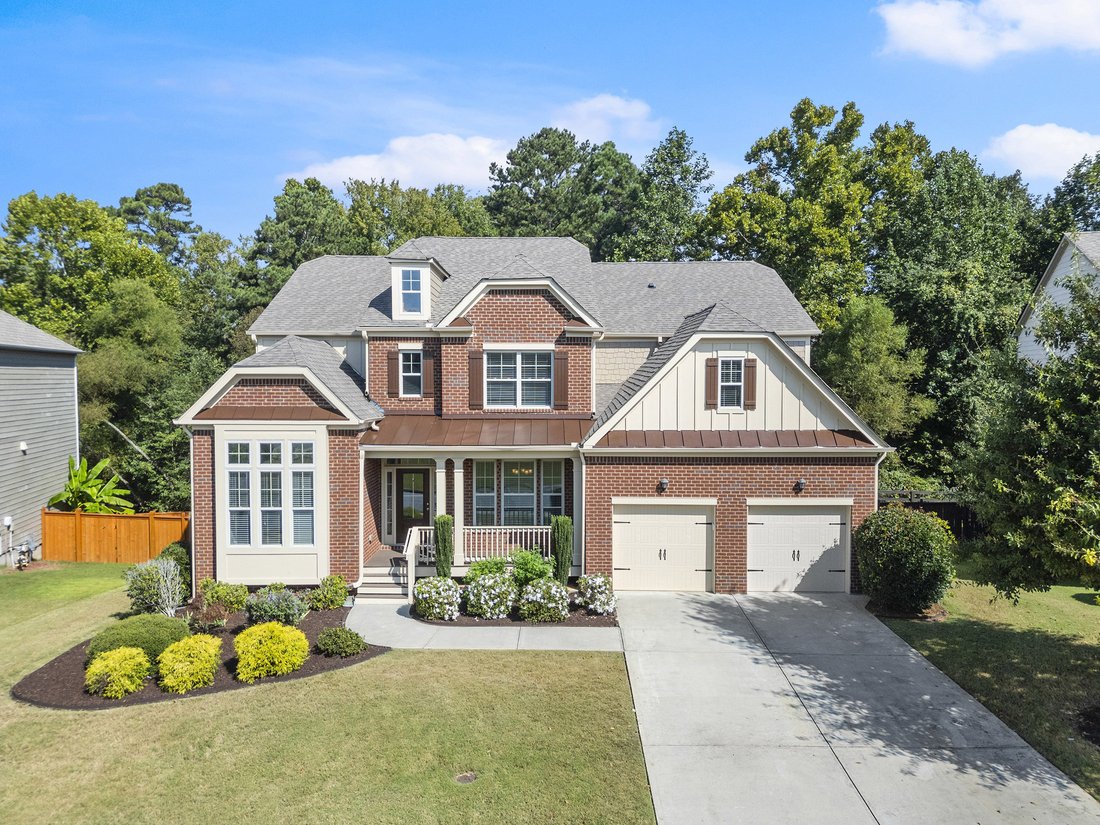
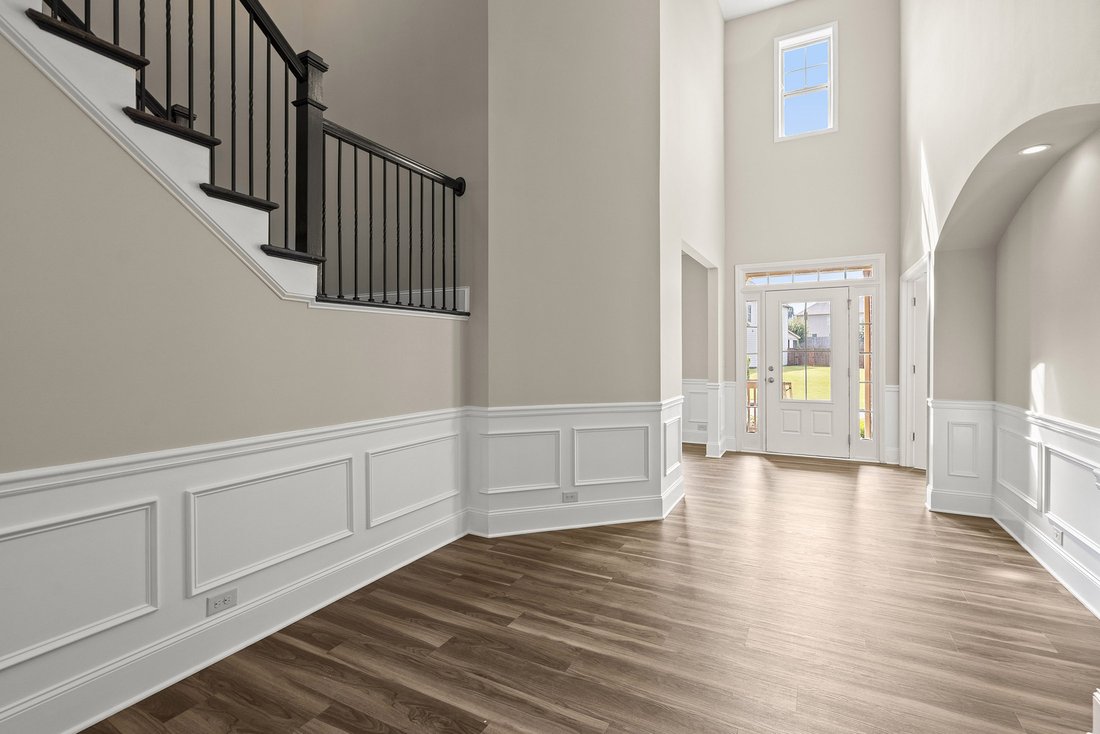
Architettura Distintiva, Layout Espansivo E Posizione Privilegiata
- 5 Camere
- 5 Bagni
- 4,372 Sqft
- 13,940 Sqft lot
- 1
- MLS#7711551
Informazioni sulla proprietà
Welcome to this exceptional home. One of the largest and most desirable floor plans in the community. Featuring a distinctive elevation, expansive open-concept living, and thoughtful design throughout, this home checks every box for today’s buyers. The main level offers a rare mini primary suite with ensuite bath, a dedicated office, butler’s pantry, and a light-filled family and dining room ac
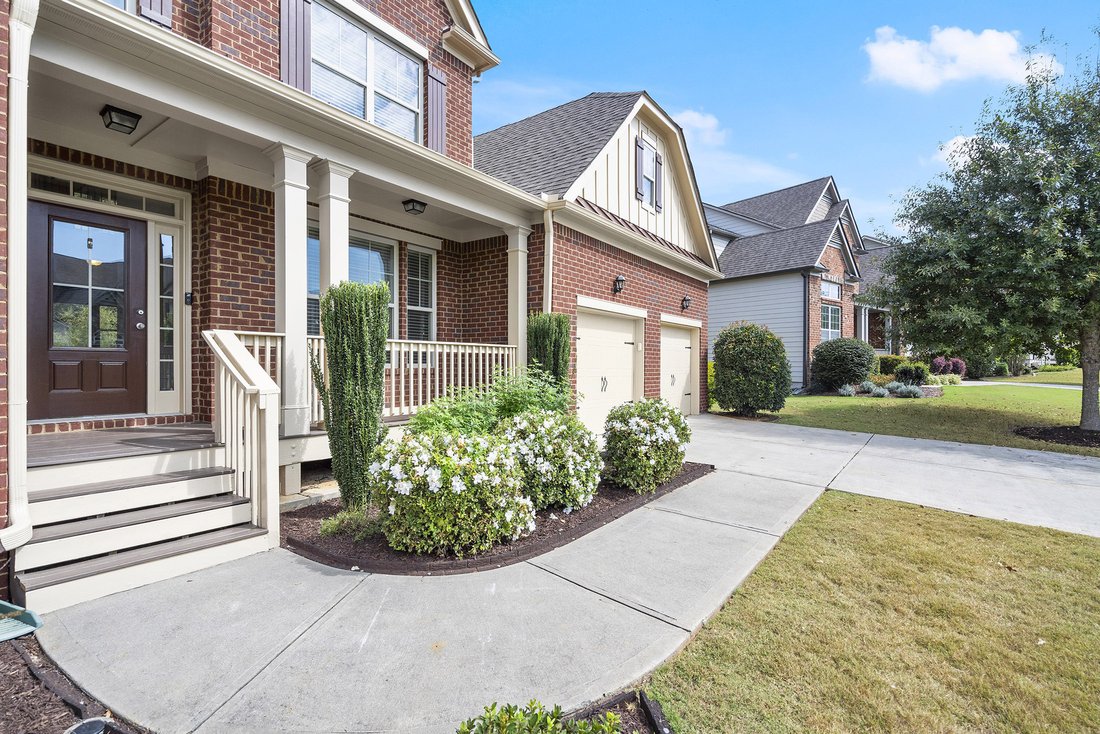
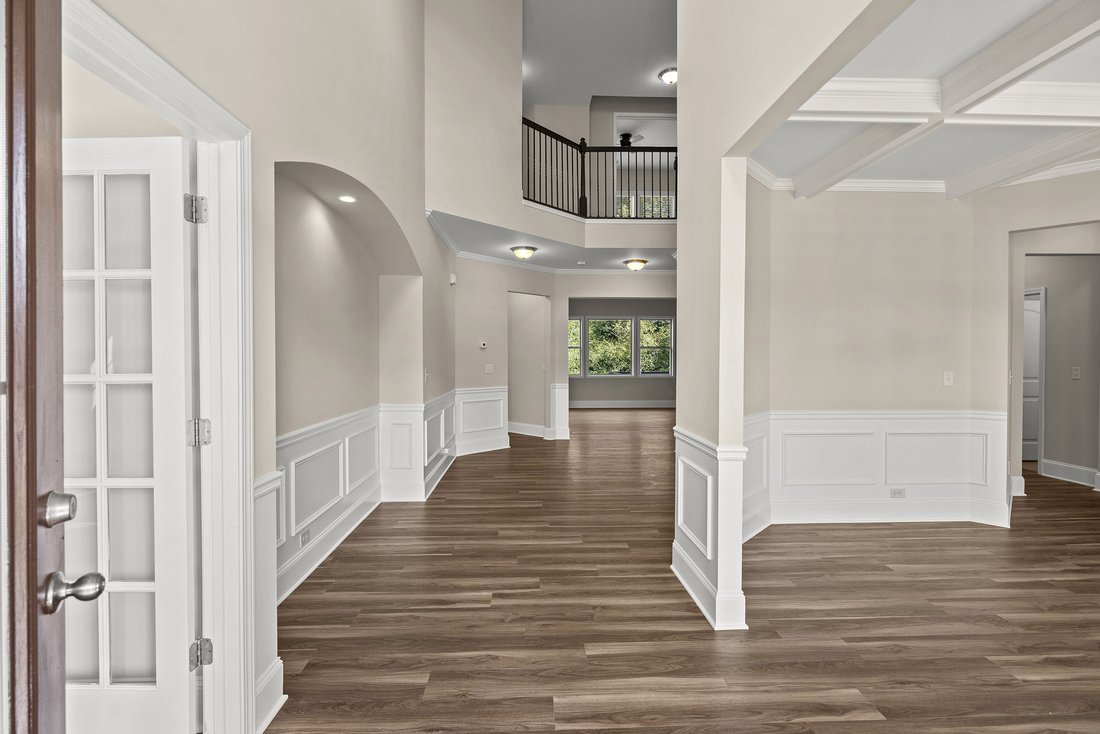
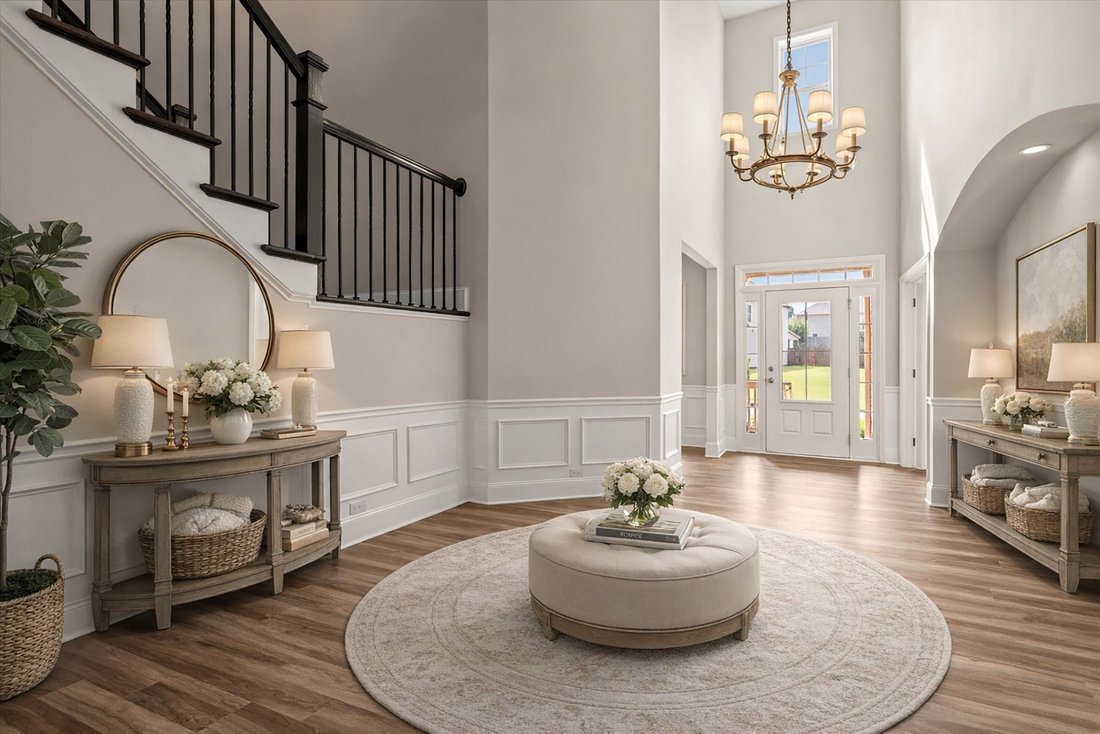
Welcome to this exceptional home. One of the largest and most desirable floor plans in the community. Featuring a distinctive elevation, expansive open-concept living, and thoughtful design throughout, this home checks every box for today’s buyers. The main level offers a rare mini primary suite with ensuite bath, a dedicated office, butler’s pantry, and a light-filled family and dining room accented by coffered ceilings. The chef’s kitchen boasts double convection ovens, a five-burner gas cooktop, oversized eat-in island, large walk-in pantry, and seamless flow ideal for entertaining. Upstairs, the impressive primary retreat features vaulted ceilings, a spa-inspired bath, and an oversized walk-in closet. Secondary bedrooms offer generous space and storage, while a versatile bonus room serves perfectly as a playroom, game room, or office. Additional highlights include a massive unfinished basement ready for future expansion, freshly painted interior and exterior, new luxury vinyl plank flooring on the main level, and new carpet throughout the second floor and bedrooms. The home sits on a flat, level lot with a fenced backyard and serene wooded views—perfect for relaxation or play. Located in a sought-after swim/tennis community with top-rated schools and close proximity to Vickery Village, Halcyon, shopping, dining, fitness, and entertainment. Home has been virtually staged.
-
Tipo di proprietà
Casa
-
Anno di costruzione
2016
-
Prezzo/piede²
$160
Caratteristiche
- Cabina armadio
- Giardino
- Camino
- Terrazza
- Planimetria 2D
- Piano cottura a gas
- Controsoffitti in pietra
- Ufficio
- Soffitto alto
Interni
- Soffitto alto
- Ufficio
- Camino
- Isola della cucina
- Piano cottura a gas
- Bar
- Lavanderia
- Controsoffitti in pietra
- Cabina armadio
Outdoor
- Terrazza
- Giardino
Esplora la zona
L'agente La contatterà al più presto
Pubblicato da
Prenota una visita con Cynthia Lippert
Scegli una data e indica se preferisci un tour virtuale o di persona con l’agente.

La fiducia dei migliori broker del mondo
Gli agenti dietro le proprietà più straordinarie del mondo pubblicano su JamesEdition.
- Annunci di Sotheby's, Christie's, BARNES ed Engel & Völkers
- Ogni annuncio è verificato prima della pubblicazione
- Si metta in contatto diretto con agenti verificati
Continuando, accetta i nostri Termini e la nostra Informativa sulla privacy.
partnered with