$839,000
6 Camere da Letto Unifamiliare Indipendente
- 6 Camere
- 5 Bagni
- 6,030 Sqft
- 10,455 Sqft lot
- Aggiornato: Novembre 12
- MLS#7860530
Informazioni sulla proprietà
La descrizione è stata tradotta automaticamente.
La descrizione viene visualizzata nella lingua originale.
UP TO $16K AVAILABLE THROUGH SPECIAL PROGRAM WITH PREFERRED LENDER THAT CAN BE APPLIED TO YOUR DOWN PAYMENT, RATE BUY DOWN, OR CLOSING COSTS. BEAUTIFULLY UPGRADED. THOUGHTFULLY DESIGNED. FULL OF POSSIBILITIES. Discover space, comfort, and flexibility in this beautifully appointed 6-bedroom, 5-bath home, featuring a fully finished terrace level, inviting outdoor living areas, and thoughtful upgrade
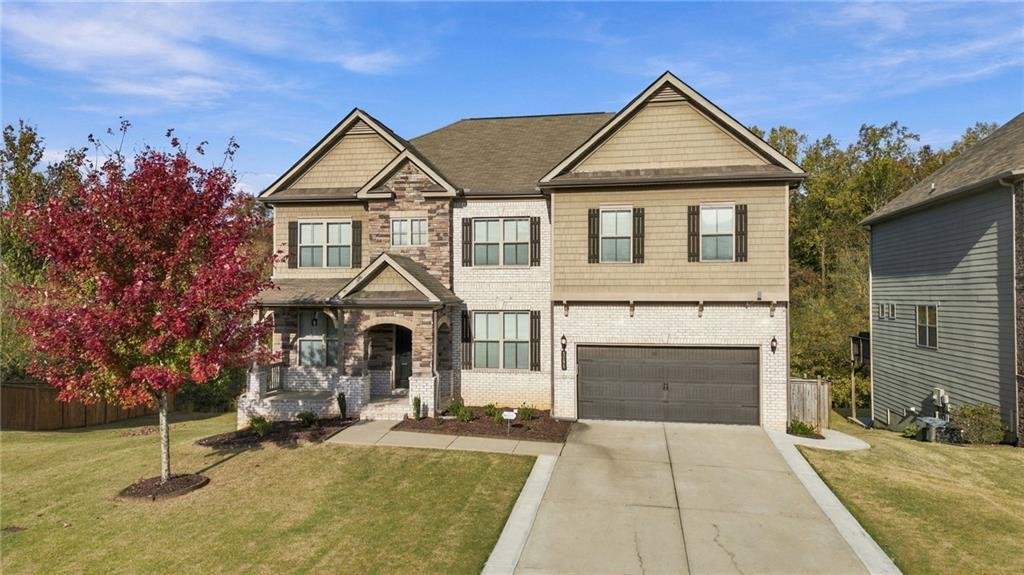
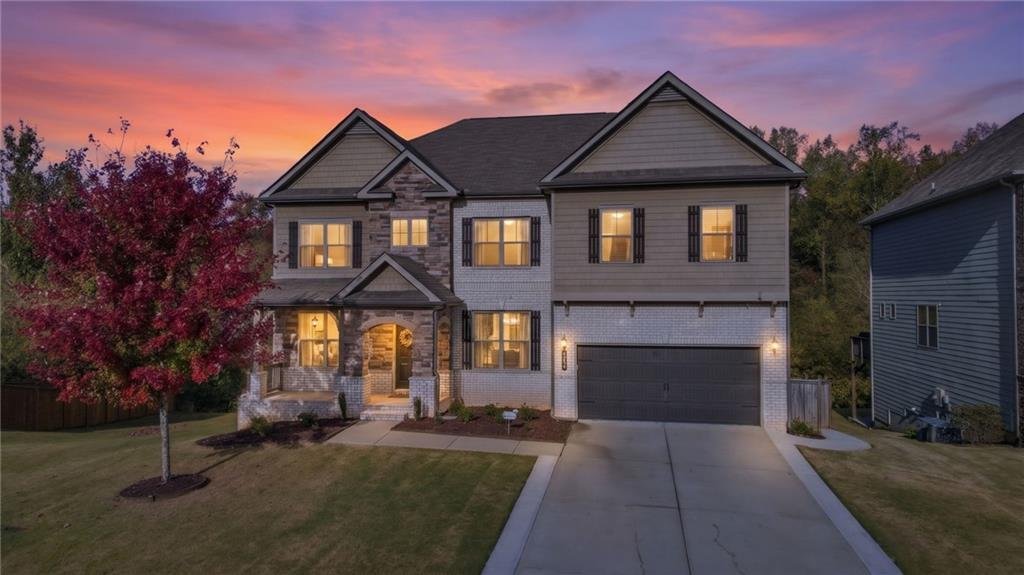
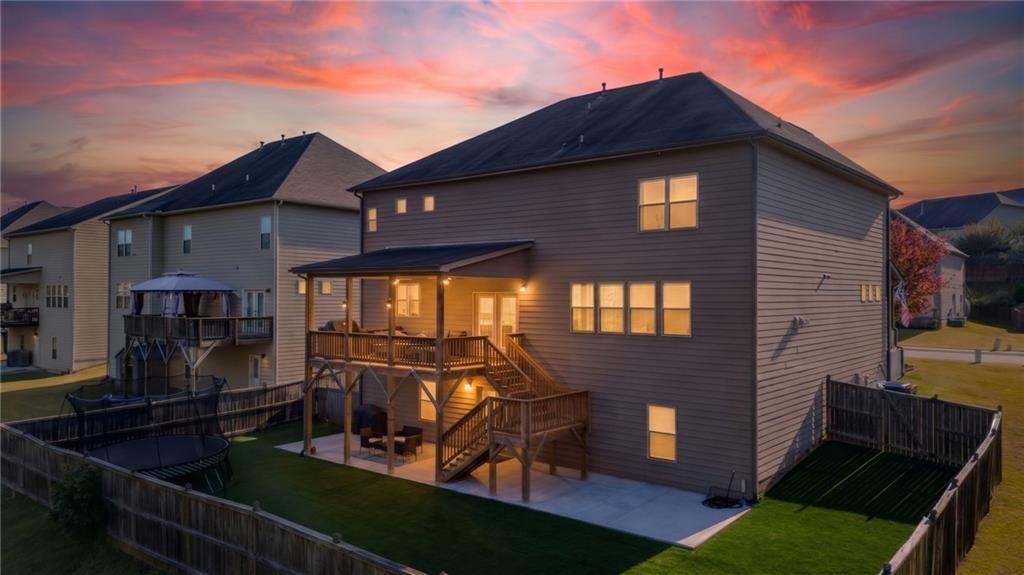
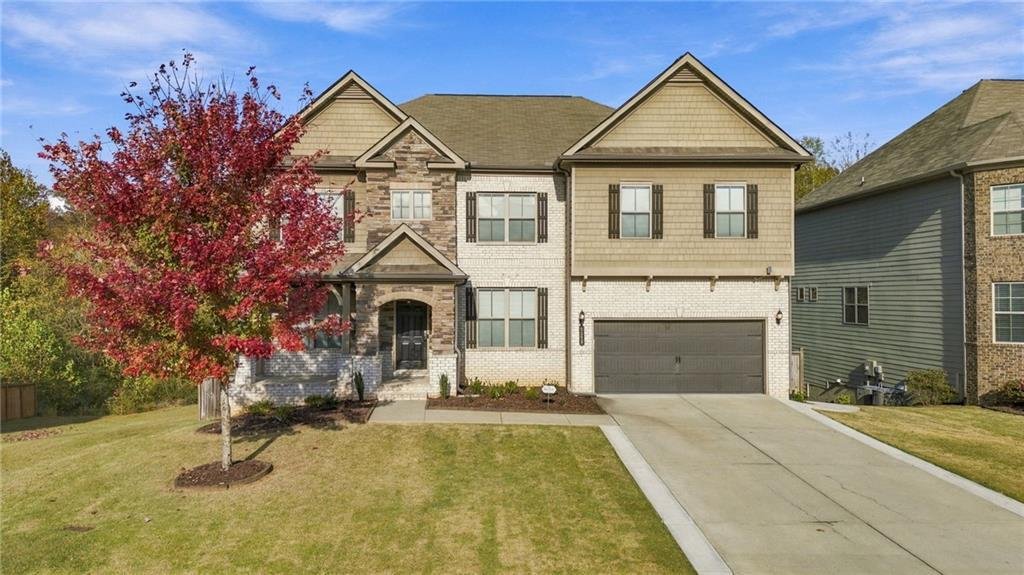
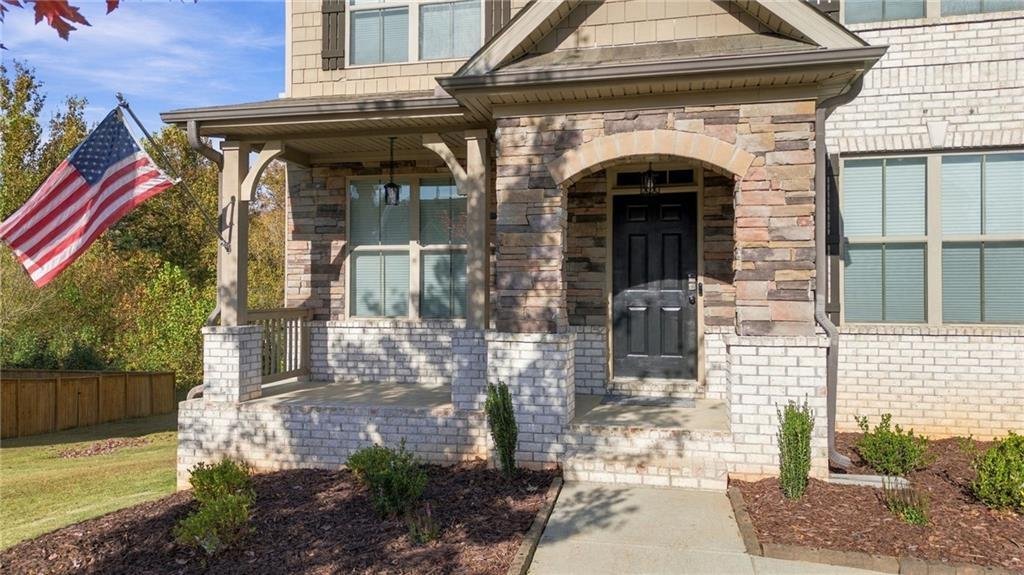
UP TO $16K AVAILABLE THROUGH SPECIAL PROGRAM WITH PREFERRED LENDER THAT CAN BE APPLIED TO YOUR DOWN PAYMENT, RATE BUY DOWN, OR CLOSING COSTS. BEAUTIFULLY UPGRADED. THOUGHTFULLY DESIGNED. FULL OF POSSIBILITIES. Discover space, comfort, and flexibility in this beautifully appointed 6-bedroom, 5-bath home, featuring a fully finished terrace level, inviting outdoor living areas, and thoughtful upgrades throughout. From its brick and stone accents to its welcoming covered front porch, this home makes a lasting first impression. DESIGNED FOR MULTIGENERATIONAL LIVING. Bring everyone together with space for privacy and independence. The fully finished terrace level includes a spacious SECOND KITCHEN with stainless steel appliances, additional bedrooms, a full bathroom, and a LAUNDRY hookup. Ideal for extended family or long-term guests, this thoughtfully equipped level offers the convenience of everyday living without relying on the primary-floor kitchen or upstairs laundry. It also provides potential for rental income. French doors open to the COVERED PATIO and fully fenced backyard, creating an inviting outdoor extension of this versatile living space. Premium artificial turf with drainage creates a green setting with MINIMAL MAINTENANCE and no mowing required. There’s room for pets, play, and entertaining, while an extended concrete pad provides additional gathering space. Beyond the fence, a peaceful creek, wooded backdrop, and approximately 100-foot no-build buffer add privacy and a relaxing connection to nature. A CHEF’S DREAM. AN ENTERTAINER’S DELIGHT. The EXPANSIVE primary kitchen features granite countertops, an oversized center island, stainless steel appliances, and DOUBLE WALL OVENS that make preparing everything from family favorites to holiday feasts a pleasure. A stone backsplash and generous walk-in pantry combine style with function, while the adjoining butler’s pantry offers extra storage and serving space for effortless hosting. With an open flow into the dining area and great room, the kitchen keeps everyone connected and becomes the natural gathering place of the home. WELCOMING SPACES, INSIDE AND OUT. The main level offers a formal dining room with wainscoting and a full bedroom complete with an en-suite bathroom. Gather around the great room’s classic fireplace flanked by built-ins, or step onto the massive covered deck, complete with dual ceiling fans and new stairs connecting you to the backyard below. A SPACIOUS RETREAT UPSTAIRS. The vast primary suite offers a private sitting room, a CUSTOM CLOSET SYSTEM, and a bathroom with a fully tiled DOUBLE SHOWER, separate vanities, and a private water closet. A conveniently connected laundry room is accessible directly from the primary closet or the hallway serving the three additional spacious bedrooms, each featuring a walk-in closet. Two additional full bathrooms, including a Jack-and-Jill, complete the upper level. THOUGHTFUL UPGRADES. CONVENIENT LOCATION. Fresh paint, updated fixtures and hardware, durable pet-friendly flooring throughout the home, upgraded HVAC systems including a new Trane system with UV lights and a 5-inch filter, a TANKLESS water heater, WHOLE-HOUSE WATER FILTRATION, and a smart water shutoff valve with leak detection enhance everyday comfort. An oversized two-car garage with space to add hanging storage racks offers practical storage potential. Enjoy a neighborhood pool and playground, plus convenient access to schools, shopping, dining, Lake Lanier, golfing, Coal Mountain Park, Lanierland Park, and North Georgia Premium Outlets. Mountain trails, vineyards, and charming North Georgia destinations are an easy drive away. ROOM TO COME TOGETHER, SPACE TO SPREAD OUT, AND POSSIBILITIES TO MAKE IT YOUR OWN.
-
Tipo di proprietà
Casa
-
Anno di costruzione
2018
-
Prezzo/piede²
$139
Caratteristiche
Esplora la zona
5295 Mirror Lake Drive, Cumming, GA 30028, Georgia, Stati Uniti
Visualizza su Google Maps
Prezzo per sqft
Basso
Alto
Iscritto da 11 anni
Hai chiesto informazioni su questa proprietà
L'agente La contatterà al più presto
Pubblicato da
116
Annunci
2015
Iscritto
Prenota una visita con the agent
Scegli una data e indica se preferisci un tour virtuale o di persona con l’agente.
Data preferita
Tipo di tour

CENTURY 21 Results
2920 Ronald Reagan Blvd., Suite 113, 30041, Cumming, Georgia, United States
Visualizza profilo agenzia
The real estate professionals at CENTURY 21 Results Realty Services all operate
under our company Creed ”To hel
under our company Creed ”To hel
The real estate professionals at CENTURY 21 Results Realty Services all operate
under our company Creed ”To help as many people as we can achieve their dreams
in buying or selling real estate”. At CENTURY 21 Results Realty Services, we are
here to help our clients achieve maximum returns on their real estate
investments. We are service-driven, offering all our customers full marketing
services on their investment, including FMLS & MLS, Internet web pages, open
houses, and magazine, newspaper and inter-office advertisements. We are here to
provide a better, more knowledgeable service to the clients that work with
CENTURY 21 Results Realty Services. We want to know everything there is to know
about the area, and the homes we sell. Our agents are neighborhood experts.
Current market updates are provided to the purchasers and sellers with whom we
work. It is vitally important that we keep our clients in tune with the
ever-changing market conditions of Atlanta and the surrounding areas, so they
can make the most informed and educated decisions about their real estate
investments. When listing with CENTURY 21 Results Realty Services, our clients
will discover that we are not your typical real estate company. Our offices
operate as a team to best serve the needs of our clients. Our team is working
for them. Clients never have to wait for an answer. If they have a need, we have
the staff to help them. Immediately. Our agents work together with clients best
interest in mind and a common goal; selling their home or finding the new dream
home. When you are buying or selling property in today’s real estate market,
it’s important to have confidence in your real estate company. CENTURY 21
Results Realty Services commitment as your local REALTOR® is to provide you with
the specialized real estate service you deserve. When you are an informed buyer
or seller, you’ll make the best decisions for the most important purchase or
sale in your lifetime. That’s why our goal is to keep you informed on trends in
the marketplace using the latest statistics in your local area. With property
values continuing to rise, real estate is a sound investment for now and for the
future. As local area experts with knowledge of the communities, our objective
is to work diligently to assist you in meeting your real estate goals. If you
are considering buying or selling a home or would just like to have additional
information about real estate in your area, please don’t hesitate to call us at
[hidden information].
under our company Creed ”To help as many people as we can achieve their dreams
in buying or selling real estate”. At CENTURY 21 Results Realty Services, we are
here to help our clients achieve maximum returns on their real estate
investments. We are service-driven, offering all our customers full marketing
services on their investment, including FMLS & MLS, Internet web pages, open
houses, and magazine, newspaper and inter-office advertisements. We are here to
provide a better, more knowledgeable service to the clients that work with
CENTURY 21 Results Realty Services. We want to know everything there is to know
about the area, and the homes we sell. Our agents are neighborhood experts.
Current market updates are provided to the purchasers and sellers with whom we
work. It is vitally important that we keep our clients in tune with the
ever-changing market conditions of Atlanta and the surrounding areas, so they
can make the most informed and educated decisions about their real estate
investments. When listing with CENTURY 21 Results Realty Services, our clients
will discover that we are not your typical real estate company. Our offices
operate as a team to best serve the needs of our clients. Our team is working
for them. Clients never have to wait for an answer. If they have a need, we have
the staff to help them. Immediately. Our agents work together with clients best
interest in mind and a common goal; selling their home or finding the new dream
home. When you are buying or selling property in today’s real estate market,
it’s important to have confidence in your real estate company. CENTURY 21
Results Realty Services commitment as your local REALTOR® is to provide you with
the specialized real estate service you deserve. When you are an informed buyer
or seller, you’ll make the best decisions for the most important purchase or
sale in your lifetime. That’s why our goal is to keep you informed on trends in
the marketplace using the latest statistics in your local area. With property
values continuing to rise, real estate is a sound investment for now and for the
future. As local area experts with knowledge of the communities, our objective
is to work diligently to assist you in meeting your real estate goals. If you
are considering buying or selling a home or would just like to have additional
information about real estate in your area, please don’t hesitate to call us at
[hidden information].
Ultimo aggiornamento
Novembre 12
Prima pubblicazione
Novembre 12
Riferimento annuncio
08C83BC1-1246-4A19-AA24-4471E55C994D
Proprietà simili nelle vicinanze
Nuovi annunci a Cumming Highway

Esplora più immobili in vendita
tipi di proprietà Cumming Highway, GA, Stati Uniti
Cumming Highway, GA, Stati Uniti ricerche popolari
- Proprietà immobiliari con Piscina a Cumming Highway, GA, Stati Uniti
- Proprietà immobiliari con Campo da tennis a Cumming Highway, GA, Stati Uniti
- Proprietà immobiliari con Centro Fitness / Palestra a Cumming Highway, GA, Stati Uniti
- Proprietà immobiliari Vista sull'acqua a Cumming Highway, GA, Stati Uniti
- Proprietà immobiliari Comunità recintata a Cumming Highway, GA, Stati Uniti
- Proprietà immobiliari Rinnovato a Cumming Highway, GA, Stati Uniti
- Proprietà immobiliari Vista sulle montagne a Cumming Highway, GA, Stati Uniti
- Proprietà immobiliari con Cinema a Cumming Highway, GA, Stati Uniti
- Proprietà immobiliari Moderno a Cumming Highway, GA, Stati Uniti
- Proprietà immobiliari con Ascensore a Cumming Highway, GA, Stati Uniti
- Proprietà immobiliari Equestre a Cumming Highway, GA, Stati Uniti
- Proprietà immobiliari Alta quota a Cumming Highway, GA, Stati Uniti
- Proprietà immobiliari con Bagno turco a Cumming Highway, GA, Stati Uniti
- Proprietà immobiliari Lungofiume a Cumming Highway, GA, Stati Uniti
- Proprietà immobiliari con Aeroporto Privato a Cumming Highway, GA, Stati Uniti
- Proprietà immobiliari Costiera a Cumming Highway, GA, Stati Uniti
- Proprietà immobiliari con Piscina coperta a Cumming Highway, GA, Stati Uniti
- Proprietà immobiliari Duplex a Cumming Highway, GA, Stati Uniti
Guide e storie correlate
La fiducia dei migliori broker del mondo
Gli agenti dietro le proprietà più straordinarie del mondo pubblicano su JamesEdition.
- Annunci di Sotheby's, Christie's, BARNES ed Engel & Völkers
- Ogni annuncio è verificato prima della pubblicazione
- Si metta in contatto diretto con agenti verificati
Continuando, accetta i nostri Termini e la nostra Informativa sulla privacy.
Brokerages we
partnered with
partnered with