



$1,125,450
Finca Venta Zamora
- 4 Camere
- 2 Bagni
- 1,615 Sqft
- 123.56 Ac lot
- Aggiornato: Ottobre 1
- 2
Informazioni sulla proprietà
La descrizione è stata tradotta automaticamente.
La descrizione viene visualizzata nella lingua originale.
*Surface area: 50 Ha.
*Livestock: horses and 40 cows raised extensively with their respective calves and a stallion.
*Land clearing: 30 Ha of forest cleared for planting.
*Izcala Stream: crosses the property and always has natural water, even in the driest summers, as it is fed directly by an aquifer beneath the area where a castle and a nunnery once stood.
*Services:
- El
*Livestock: horses and 40 cows raised extensively with their respective calves and a stallion.
*Land clearing: 30 Ha of forest cleared for planting.
*Izcala Stream: crosses the property and always has natural water, even in the driest summers, as it is fed directly by an aquifer beneath the area where a castle and a nunnery once stood.
*Services:
- El
*Surface area: 50 Ha.
*Livestock: horses and 40 cows raised extensively with their respective calves and a stallion.
*Land clearing: 30 Ha of forest cleared for planting.
*Izcala Stream: crosses the property and always has natural water, even in the driest summers, as it is fed directly by an aquifer beneath the area where a castle and a nunnery once stood.
*Services:
- Electrical installation with high and low voltage lines, connected to Iberdrola.
- 225 m deep well, fully lined with special steel, 30 cm diameter.
- Water storage room/house with two pressure pumps (one backup in case of failure) to automatically supply water to the house, troughs in subdivisions and feeding areas, and animal drinkers.
*Subdivision: divided into five parts, each with fencing and a wall around the housing area, all equipped with water supply:
- Forage planting area with oats for harvest.
- Rye/ryegrass planting area for grazing.
- Meadow pasture area.
- Forest pasture area.
- Housing, barns, and feeding area.
*Housing area: occupies 1 Ha, landscaped with garden and residence.
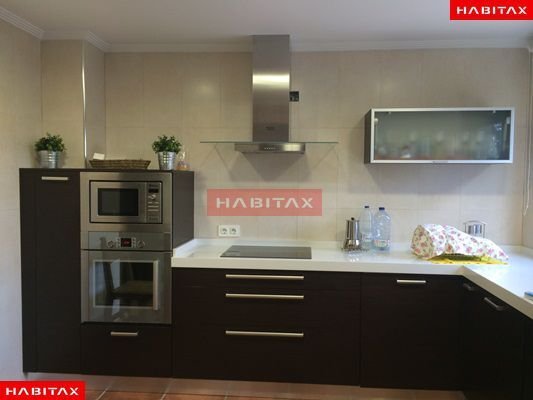
Residence: 150 m2, Mudéjar style with Arabic brick and reinforced with solid granite columns and frames. Features a modern kitchen, French fireplace, hydromassage, massage cabin, heating, porch, waterfall pool with outdoor machinery room and purifier, children’s play area, and picnic area.
*Chicken coops: two rooms measuring 6 x 6 m each with 6 x 6 m patios and interior storage, equipped with automatic drinkers.
*Covered parking: 6 x 18 m.
*Agricultural/livestock barns: solid construction with 18 cm concrete slabs and 7 cm roofing:
- Barn with installed horse stalls:
- Automatic drinkers.
- Automatic feeders.
- Feed troughs.
- Sliding doors 100 x 100.
- Hay racks.
*Riding arena: with specially treated poles at three heights of 12 cm.
*Equipment room:
- Interior wood paneling and six fixed saddle mounts.
- Interior bathroom with hot and cold shower cabin, toilet, sink, and bidet.
*Barn for storing straw and forage with 3-ton hoist.
*Forage barn.
*Enclosed shelter for farrier services (12 m), training, and veterinary care.
*Three independent feeding areas with recreation zones, automatic water troughs, hay racks, and common feed silo.
*Two 3 x 3 m rooms for small animals with storage area and 18 x 36 m patio.
*Two interconnected 3 x 3 m dog rooms for guarding housing and barn areas, with automatic water supply and feeding troughs.
*Horse shower room 3 x 5 m with hot and cold water.
*Feed trough room for horses and stallion 3 x 5 m.
*Workshop 3 x 5 m with all types of fixed machinery installations (bench, vertical drill, grinder, horseshoe oven, vertical anvil, wood saw, etc.).
Total built area in barns: 1,260 m2 (24 x 30 (864) + 18 x 18 (324) + 12 x 6 (72))
*Livestock: horses and 40 cows raised extensively with their respective calves and a stallion.
*Land clearing: 30 Ha of forest cleared for planting.
*Izcala Stream: crosses the property and always has natural water, even in the driest summers, as it is fed directly by an aquifer beneath the area where a castle and a nunnery once stood.
*Services:
- Electrical installation with high and low voltage lines, connected to Iberdrola.
- 225 m deep well, fully lined with special steel, 30 cm diameter.
- Water storage room/house with two pressure pumps (one backup in case of failure) to automatically supply water to the house, troughs in subdivisions and feeding areas, and animal drinkers.
*Subdivision: divided into five parts, each with fencing and a wall around the housing area, all equipped with water supply:
- Forage planting area with oats for harvest.
- Rye/ryegrass planting area for grazing.
- Meadow pasture area.
- Forest pasture area.
- Housing, barns, and feeding area.
*Housing area: occupies 1 Ha, landscaped with garden and residence.
Residence: 150 m2, Mudéjar style with Arabic brick and reinforced with solid granite columns and frames. Features a modern kitchen, French fireplace, hydromassage, massage cabin, heating, porch, waterfall pool with outdoor machinery room and purifier, children’s play area, and picnic area.
*Chicken coops: two rooms measuring 6 x 6 m each with 6 x 6 m patios and interior storage, equipped with automatic drinkers.
*Covered parking: 6 x 18 m.
*Agricultural/livestock barns: solid construction with 18 cm concrete slabs and 7 cm roofing:
- Barn with installed horse stalls:
- Automatic drinkers.
- Automatic feeders.
- Feed troughs.
- Sliding doors 100 x 100.
- Hay racks.
*Riding arena: with specially treated poles at three heights of 12 cm.
*Equipment room:
- Interior wood paneling and six fixed saddle mounts.
- Interior bathroom with hot and cold shower cabin, toilet, sink, and bidet.
*Barn for storing straw and forage with 3-ton hoist.
*Forage barn.
*Enclosed shelter for farrier services (12 m), training, and veterinary care.
*Three independent feeding areas with recreation zones, automatic water troughs, hay racks, and common feed silo.
*Two 3 x 3 m rooms for small animals with storage area and 18 x 36 m patio.
*Two interconnected 3 x 3 m dog rooms for guarding housing and barn areas, with automatic water supply and feeding troughs.
*Horse shower room 3 x 5 m with hot and cold water.
*Feed trough room for horses and stallion 3 x 5 m.
*Workshop 3 x 5 m with all types of fixed machinery installations (bench, vertical drill, grinder, horseshoe oven, vertical anvil, wood saw, etc.).
Total built area in barns: 1,260 m2 (24 x 30 (864) + 18 x 18 (324) + 12 x 6 (72))
-
Tipo di proprietà
Finca
-
Prezzo/piede²
$697
-
Emissioni
D
-
Consumo
D
Caratteristiche
- Giardino
- Piscina
- Terrazza
- Ufficio
- Parcheggio
- Balcone
Esplora la zona
Carretera Ctra Nacional Salamanca - Zamora 315,6, Cubo De Tierra Del Vino (El), El Cubo de Tierra del Vino, Castiglia e León, Spagna
Visualizza su Google Maps
Prezzo per sqft
Basso
Alto
Iscritto da 3 anni
Hai chiesto informazioni su questa proprietà
L'agente La contatterà al più presto
Pubblicato da
4
Annunci
2023
Iscritto
Prenota una visita con the agent
Scegli una data e indica se preferisci un tour virtuale o di persona con l’agente.
Data preferita
Tipo di tour
Ultimo aggiornamento
Ottobre 1
Prima pubblicazione
Ottobre 15, 2024
Riferimento annuncio
824718247191051
La fiducia dei migliori broker del mondo
Gli agenti dietro le proprietà più straordinarie del mondo pubblicano su JamesEdition.
- Annunci di Sotheby's, Christie's, BARNES ed Engel & Völkers
- Ogni annuncio è verificato prima della pubblicazione
- Si metta in contatto diretto con agenti verificati
Continuando, accetta i nostri Termini e la nostra Informativa sulla privacy.