Foto Basurto
- 3 Camere
- 5 Bagni
- 4,545 Sqft
- 14
Informazioni sulla proprietà
Penthouse at Basurto Building
Hipódromo Condesa, Mexico City
Area
● 273.44 m2 interior living space
● 148.77 m2 terraces
● 422.21 m2 total area
This three-level penthouse is located within the Basurto Building (Francisco J. Serrano,
1940–1945), one of the most significant Art Deco residential buildings in Mexico City. The
contemporary i
Penthouse at Basurto Building
Hipódromo Condesa, Mexico City
Area
● 273.44 m2 interior living space
● 148.77 m2 terraces
● 422.21 m2 total area
This three-level penthouse is located within the Basurto Building (Francisco J. Serrano,
1940–1945), one of the most significant Art Deco residential buildings in Mexico City. The
contemporary intervention is carefully integrated into a historically consolidated structure,
following the building’s comprehensive structural rehabilitation completed between 2017 and
2020, while preserving its original compositional logic and architectural character.
Access and Circulation System
The residence benefits from three independent access points:
● Two main entrances located on Levels 10 and 12
● One service entrance on Level 10
The building includes both a main elevator and a service elevator, as well as independent
service staircases, ensuring a clear hierarchy between primary and operational circulation.
A defining architectural feature of the building is its original Art Deco staircase, which runs
vertically through the structure as a sculptural and spatially unifying element. The lobby,
conceived with strong ornamental and compositional intent, functions as a monumental
threshold and a work of architectural artistry in its own right.
Architectural Concept
The penthouse is organized through a vertical spatial sequence articulated by an interior
staircase accompanied by a full-height window, introducing deep natural light and
establishing a constant visual dialogue with the urban landscape.
The relationship between interior and exterior areas is fundamental to the project. With
148.77 m2 of terraces complementing 273.44 m2 of interior space, the exterior platforms are
not residual but structurally integral to the architectural composition.
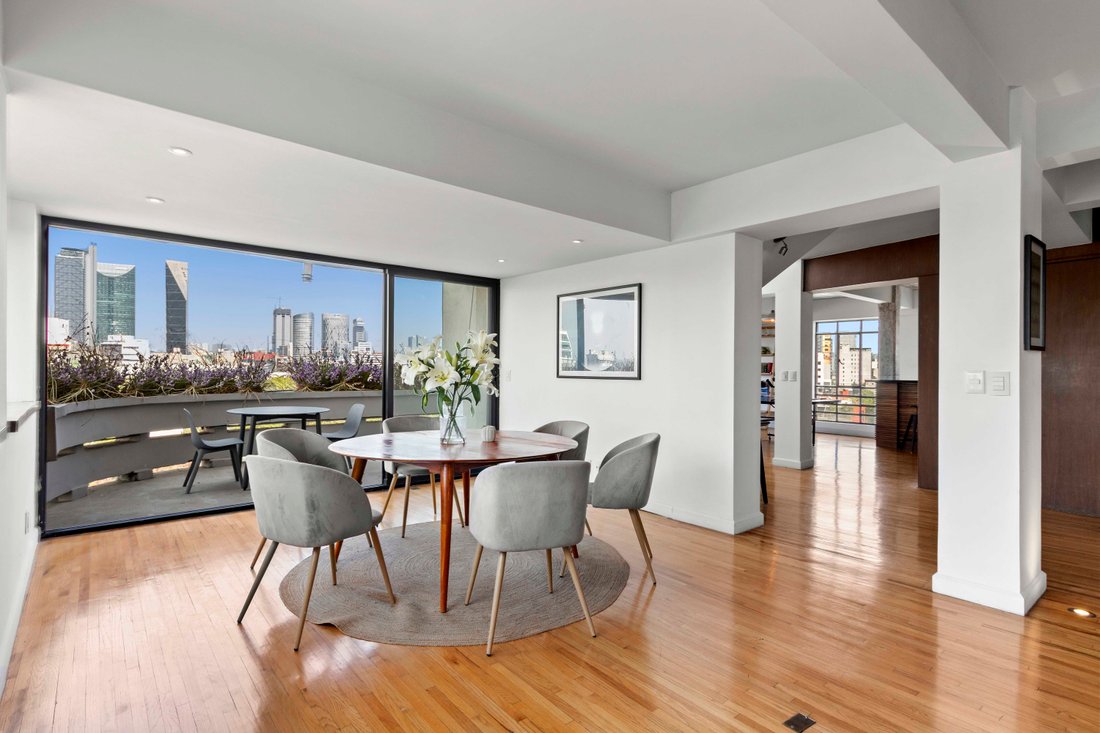
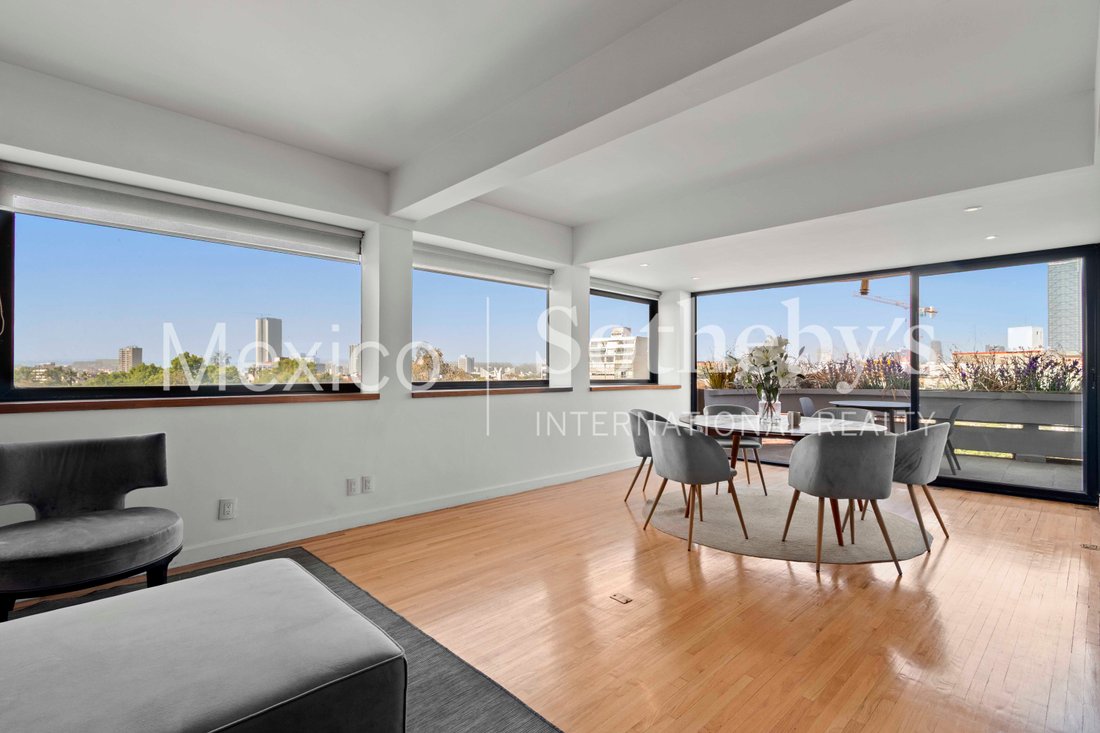
Large-format glazing systems allow spatial continuity, cross ventilation, and an expanded
perception of scale.
Spatial Organization
Social Level
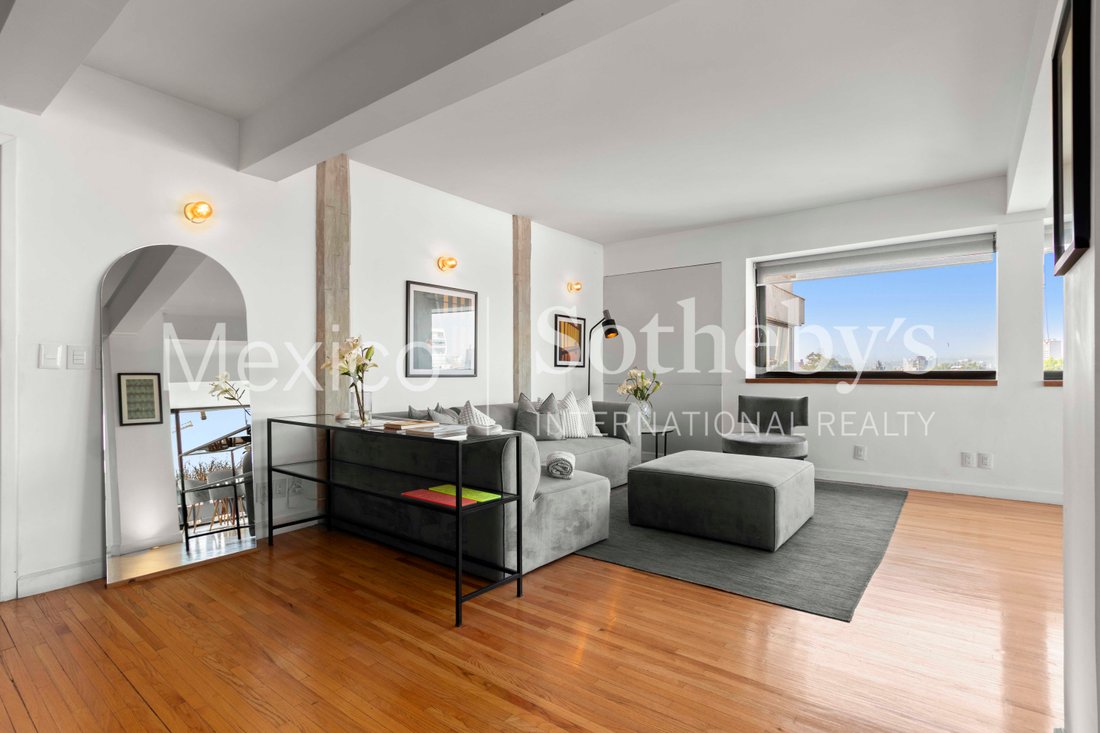
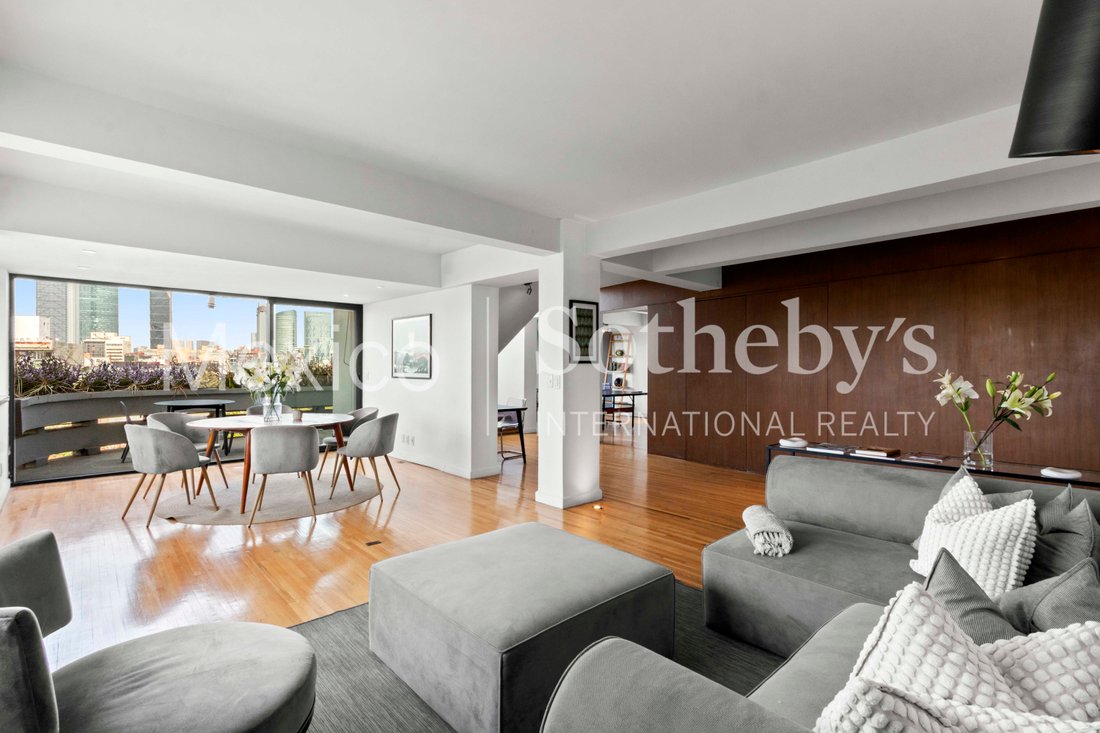
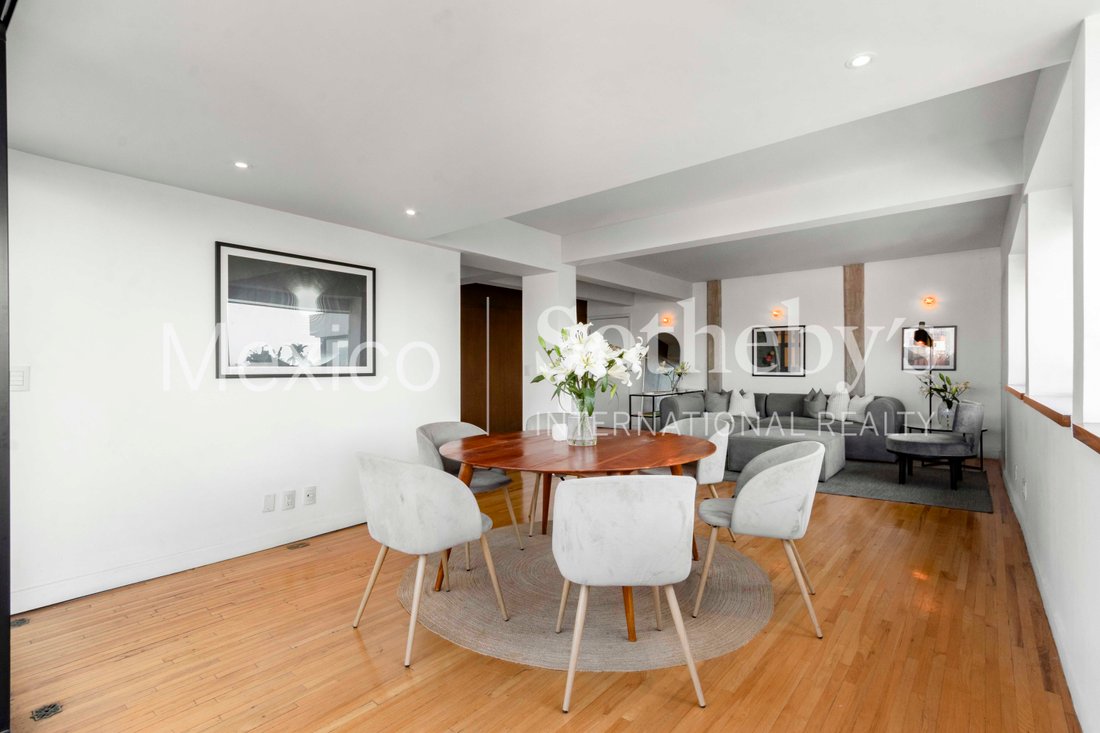
An open-plan layout integrates living and dining areas, directly connected to the main
terrace. The continuity of material and visual axes reinforces amplitude and environmental
permeability.
Private Level
Two bedrooms are arranged around a family lounge. The primary suite includes a walk-in
closet and a full bathroom with bathtub, forming a self-contained private domain within the
vertical composition.
Upper Independent Level
With its own access, this level offers programmatic flexibility. It includes an audiovisual
lounge, a third bedroom, and an equipped terrace.
A system of staircases connects to upper terraces:
● An intermediate panoramic platform of approximately 50 m2 with 180° city views
● A top roof terrace with continuous solar exposure, suitable for sustainable strategies
or contemplative use
Architectural and Urban Value
● Located within one of Mexico’s most significant Art Deco landmarks
● Clearly articulated hierarchy of circulation (main and service)
● Original Art Deco staircase as a defining architectural feature
● Lobby of notable artistic and spatial value
● Exceptional proportion of outdoor space within a dense urban context
The terraces constitute one of the most remarkable attributes of the property, both in
dimension and in urban positioning. From these elevated platforms, uninterrupted panoramic
views extend toward Chapultepec Castle, Paseo de la Reforma, Las Lomas, Chapultepec
Forest, and Parque México.
The breadth of visual range and dominant orientation create a rare urban vantage point,
positioning this residence among the most privileged panoramic platforms in the area.
-
Tipo di proprietà
Appartamento
-
Prezzo/piede²
$445
Caratteristiche
- Terrazza
- Ascensore
- Cabina armadio
- Garage
- Cinema
- Vista sulle montagne
- Sala giochi
- Camino
- Soffitto alto
Lot
Interni
- Soffitto alto
- Ufficio
- Camino
- Isola della cucina
- Bar
- Sala giochi
- Cinema
- Ascensore
- Seminterrato
- Controsoffitti in pietra
- Cabina armadio
Outdoor
- Terrazza
- Balcone
- Garage
- Spazio di vita all'aperto
Esplora la zona
L'agente La contatterà al più presto
Pubblicato da
Prenota una visita con Branna Weinstock
Scegli una data e indica se preferisci un tour virtuale o di persona con l’agente.

Proprietà simili nelle vicinanze
Nuovi annunci a Hipódromo
Esplora più immobili in vendita
tipi di proprietà Hipódromo, Messico
Hipódromo, Messico ricerche popolari
- Proprietà immobiliari Vista Città a Hipódromo, Messico
- Proprietà immobiliari Vista panoramica / Scenica a Hipódromo, Messico
- Proprietà immobiliari con Cucina esterna a Hipódromo, Messico
- Proprietà immobiliari con Ufficio a Hipódromo, Messico
- Proprietà immobiliari Comunità recintata a Hipódromo, Messico
- Proprietà immobiliari con Piscina a Hipódromo, Messico
- Proprietà immobiliari Investimento immobiliare a Hipódromo, Messico
- Proprietà immobiliari con Sala giochi a Hipódromo, Messico
- Proprietà immobiliari Alta quota a Hipódromo, Messico
- Proprietà immobiliari Duplex a Hipódromo, Messico
- Proprietà immobiliari con Libreria a Hipódromo, Messico
- Proprietà immobiliari Vista sulle montagne a Hipódromo, Messico
- Proprietà immobiliari con Cinema a Hipódromo, Messico
Guide e storie correlate
La fiducia dei migliori broker del mondo
Gli agenti dietro le proprietà più straordinarie del mondo pubblicano su JamesEdition.
- Annunci di Sotheby's, Christie's, BARNES ed Engel & Völkers
- Ogni annuncio è verificato prima della pubblicazione
- Si metta in contatto diretto con agenti verificati
Continuando, accetta i nostri Termini e la nostra Informativa sulla privacy.