$1,798,250
Magnifica Villa Indipendente DI 4.5 Locali Con Terrazza E Giardino
- 3 Camere
- 3 Bagni
- 1,572 Sqft
- 6,599 Sqft lot
Informazioni sulla proprietà
La descrizione è stata tradotta automaticamente.
La descrizione viene visualizzata nella lingua originale.
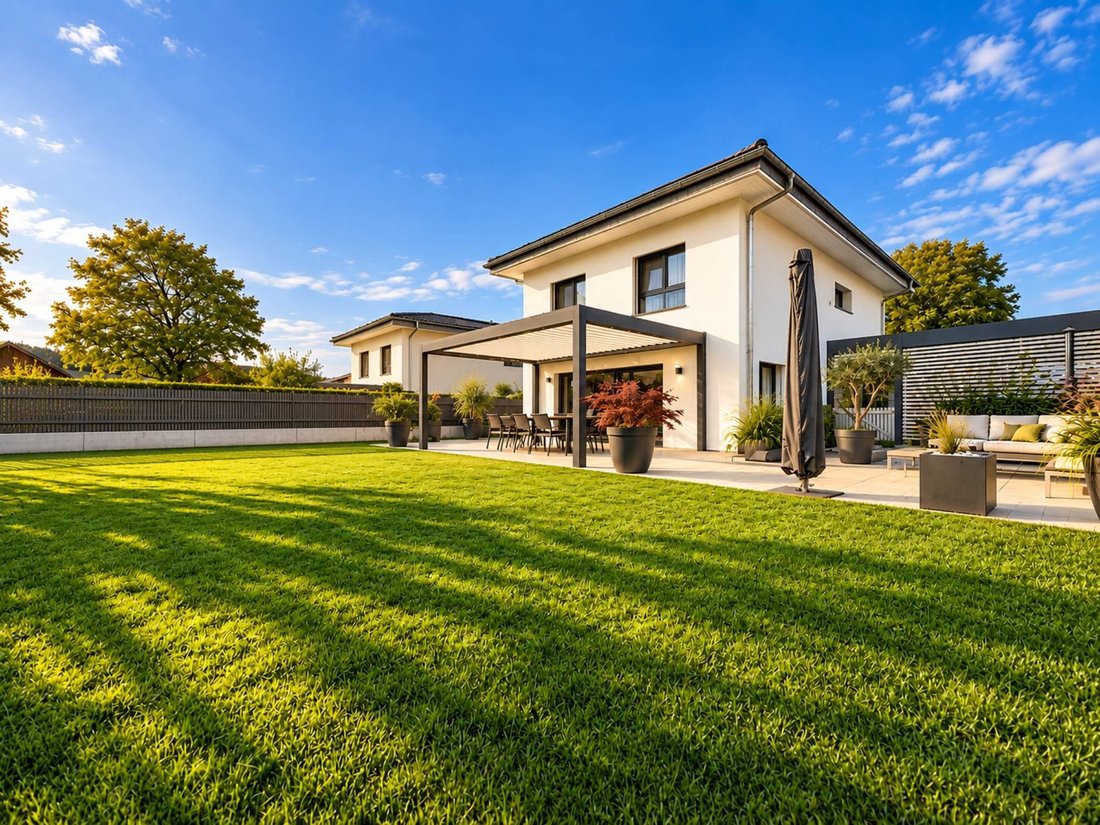
Located in the charming village of Cuarny, this detached villa built in 2018 captivates with its contemporary architecture, spacious volumes, and functional layout, particularly suited for family living.
Set on a plot of approximately 613 m² and offering an unobstructed view of the countryside, the house is spread over three levels (two of which are livable). Originally designed as a 6.5-room
Set on a plot of approximately 613 m² and offering an unobstructed view of the countryside, the house is spread over three levels (two of which are livable). Originally designed as a 6.5-room
Located in the charming village of Cuarny, this detached villa built in 2018 captivates with its contemporary architecture, spacious volumes, and functional layout, particularly suited for family living.
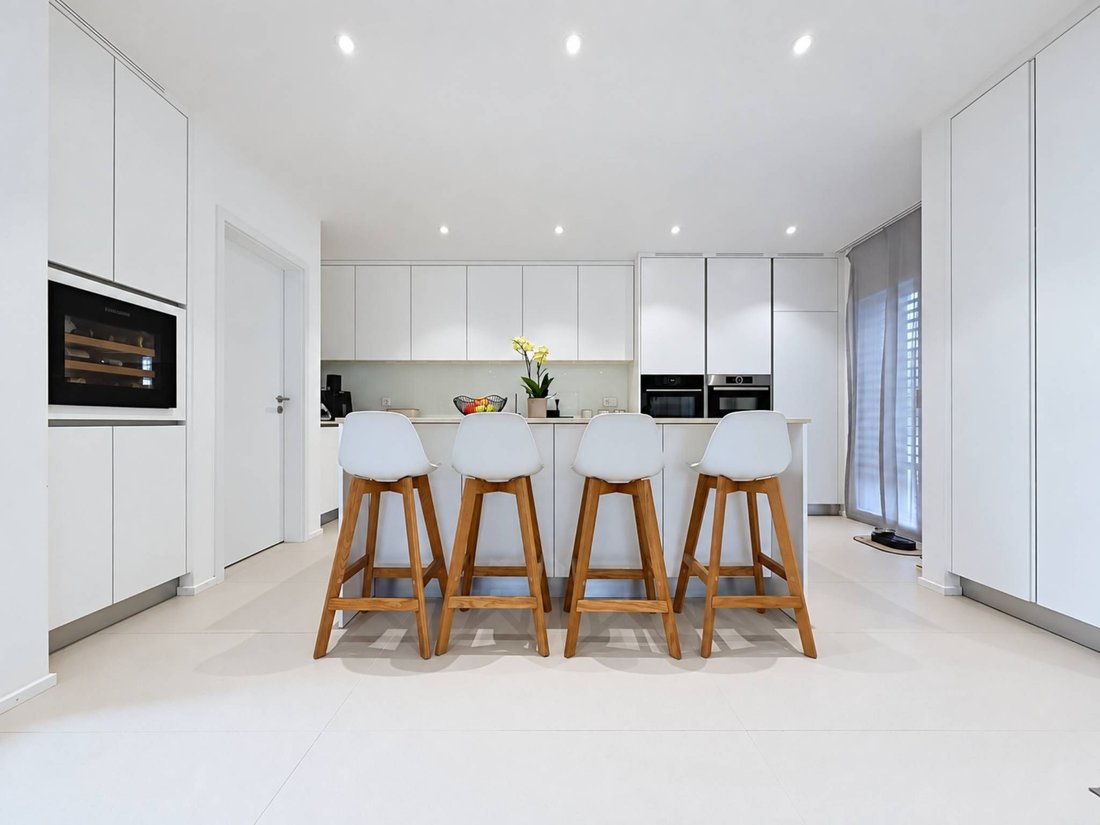
Set on a plot of approximately 613 m² and offering an unobstructed view of the countryside, the house is spread over three levels (two of which are livable). Originally designed as a 6.5-room villa, its layout has been rethought to prioritize more generous, open, and pleasant living spaces for everyday life.
The property benefits from numerous amenities designed to combine comfort and practicality in daily life, including a laundry chute, mosquito nets, and a centralized vacuum system. In terms of energy efficiency, it is equipped with an air-water heat pump as well as photovoltaic panels, promoting controlled energy consumption.
It is composed as follows:
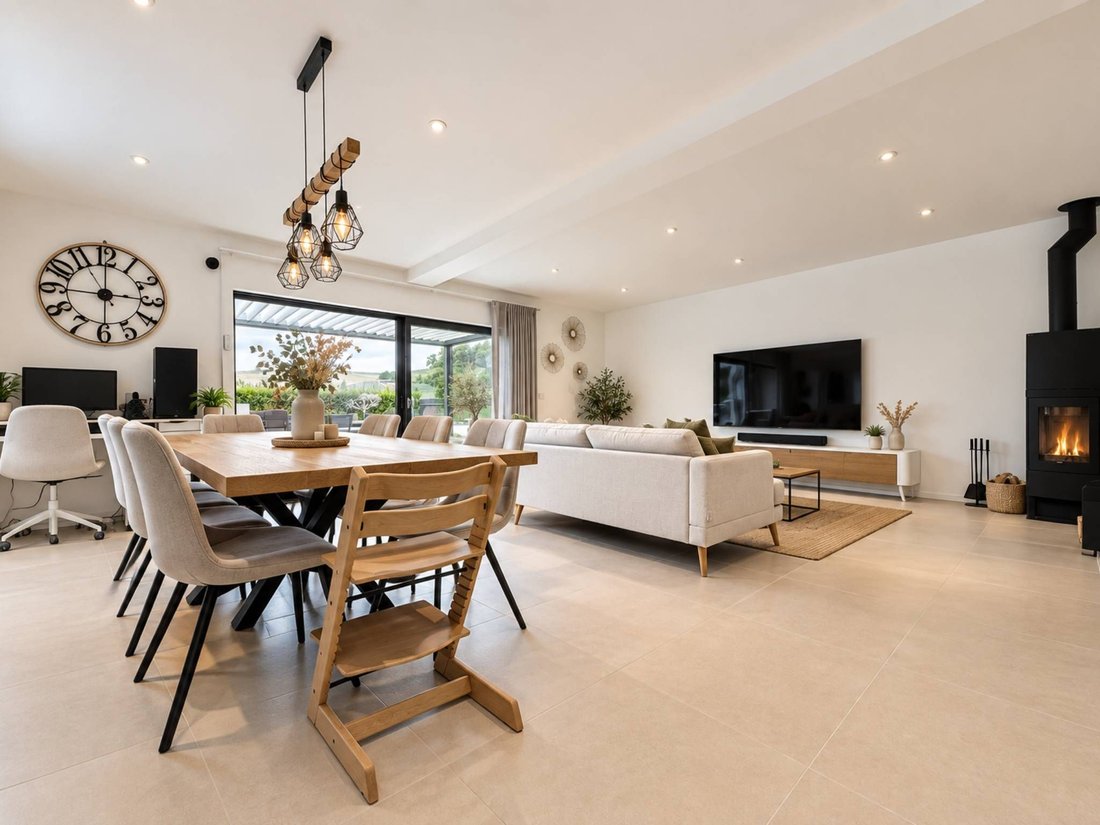
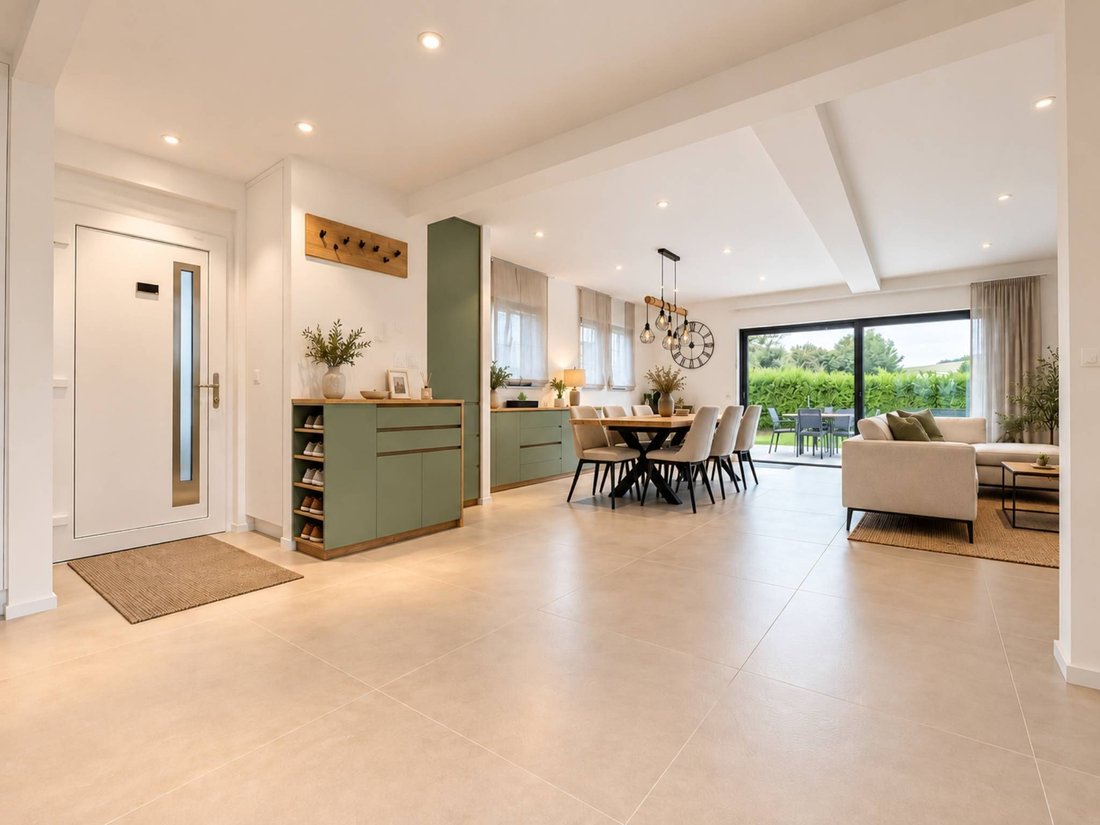
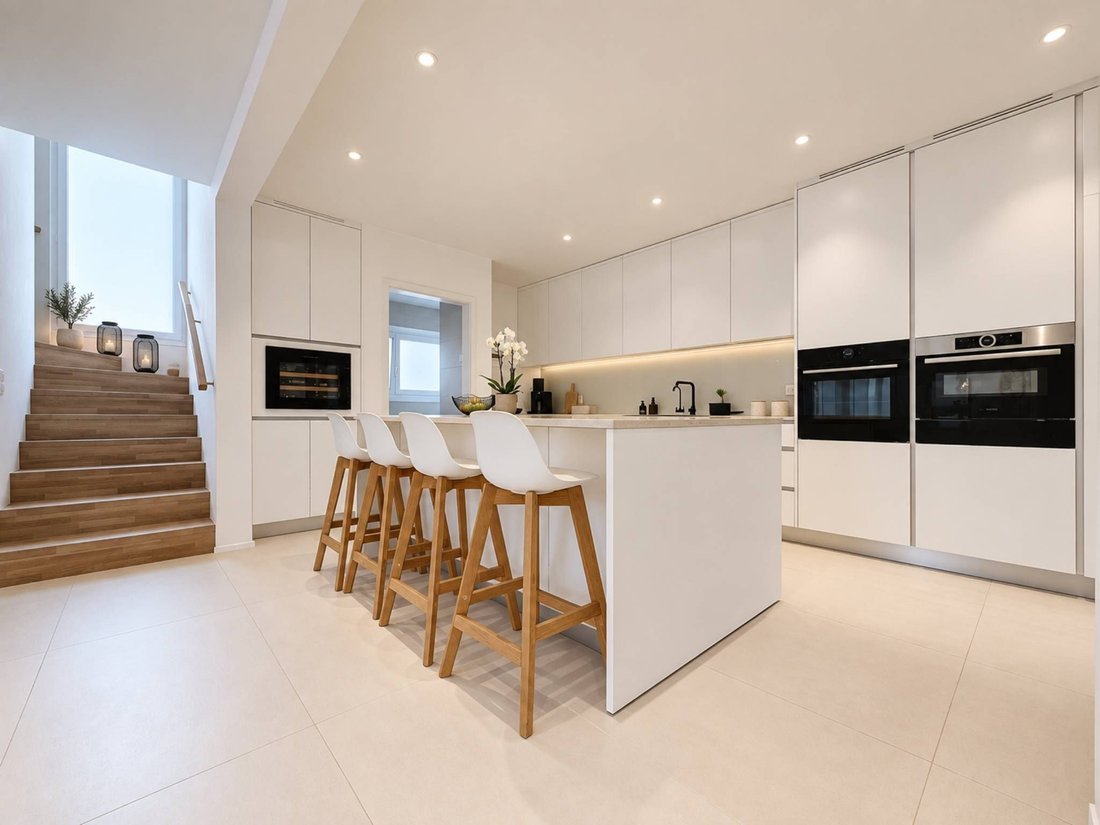
On the ground floor, the entrance hall with wall cabinets leads to a pleasant living area consisting of an open kitchen to the living room with a wood stove and the dining room. This level also includes a shower room with a toilet.
On the first floor, the sleeping area consists of three bedrooms, including a master suite of over 35 m² benefiting from a custom-made dressing room and an en-suite bathroom equipped with a whirlpool bathtub, a toilet, and a double sink unit. A second bathroom with a toilet, intended for the other bedrooms, harmoniously completes this level.
Fully excavated, the basement offers generous ancillary spaces. It includes two storage areas, a technical room with a laundry area, as well as a currently converted space into a cinema room/game room, offering multiple possibilities for use.
Outside, the property enjoys a fenced garden with automatic irrigation as well as a generous landscaped terrace. This is enhanced by a thermodynamic pergola with electric blinds, equipped with a heating system and a sound installation, allowing for comfortable enjoyment of the outdoors for a large part of the year.
Finally, parking options are particularly comfortable with a garage box as well as a carport that can accommodate two vehicles. It is also possible to install a charging station.
A well-maintained family property, offering comfort, functionality, and beautiful outdoor spaces in a pleasant village environment.
-
Tipo di proprietà
Villa
-
Prezzo/piede²
$1,144
Caratteristiche
- Giardino
- Terrazza
- Garage
- Cabina armadio
- Cinema
- Sala giochi
- Idromassaggio
- Cucina aperta
- Moderno
Caratteristiche
Lot
Interni
- Aria condizionata
- Idromassaggio
- Lavasciuga
- Lavanderia
- Sala giochi
- Cinema
- Cucina aperta
- Seminterrato
- Cabina armadio
Outdoor
Esplora la zona
Yverdon-les-Bains, Vaud, Svizzera
Visualizza su Google Maps
Prezzo per sqft
Basso
Alto
Iscritto da 1 mese
Hai chiesto informazioni su questa proprietà
L'agente La contatterà al più presto
Pubblicato da
151
Annunci
2026
Iscritto
Prenota una visita con the agent
Scegli una data e indica se preferisci un tour virtuale o di persona con l’agente.
Data preferita
Tipo di tour
Prima pubblicazione
Ottobre 28
Riferimento annuncio
26-612-08
La fiducia dei migliori broker del mondo
Gli agenti dietro le proprietà più straordinarie del mondo pubblicano su JamesEdition.
- Annunci di Sotheby's, Christie's, BARNES ed Engel & Völkers
- Ogni annuncio è verificato prima della pubblicazione
- Si metta in contatto diretto con agenti verificati
Continuando, accetta i nostri Termini e la nostra Informativa sulla privacy.