$1,792,569
Villa Individuale Con 4,5 Camere A Cuarny
- 4 Camere
- 3 Bagni
- 1,572 Sqft
- 6,599 Sqft lot
- Aggiornato: Settembre 30
Informazioni sulla proprietà
La descrizione è stata tradotta automaticamente.
La descrizione viene visualizzata nella lingua originale.
In Cuarny, the countryside begins at the end of the garden. The village is situated on the plateau overlooking Yverdon-les-Bains, away from major roads, between fields and forests. The villa is located at the end of a private driveway, facing an unobstructed view. One can hear the wind in the hedges, not the road.
Built in 2019, it was designed for family living, then rethought for space. Orig
Built in 2019, it was designed for family living, then rethought for space. Orig
In Cuarny, the countryside begins at the end of the garden. The village is situated on the plateau overlooking Yverdon-les-Bains, away from major roads, between fields and forests. The villa is located at the end of a private driveway, facing an unobstructed view. One can hear the wind in the hedges, not the road.
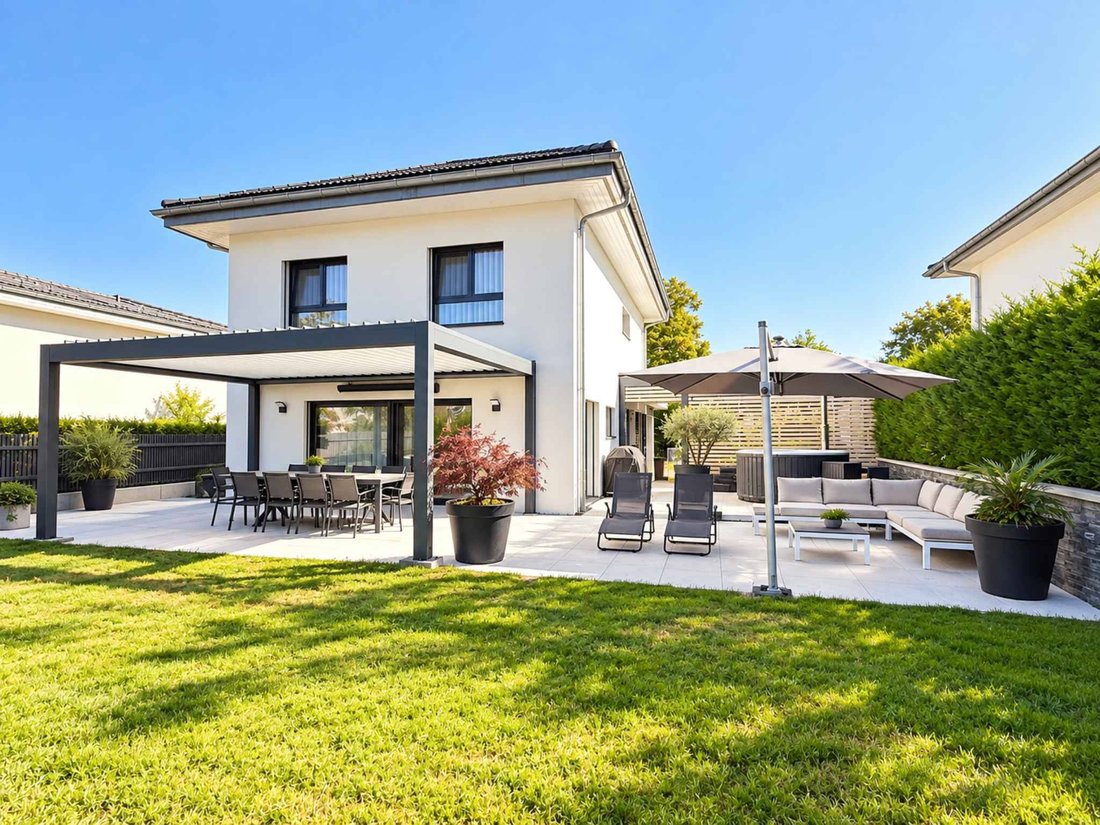
Built in 2019, it was designed for family living, then rethought for space. Originally planned as 6.5 rooms, its layout has been opened up to offer more generous volumes for daily life. The result: 146 m² of living space, 221 m² of usable space, and 613 m² of land, with no work required.
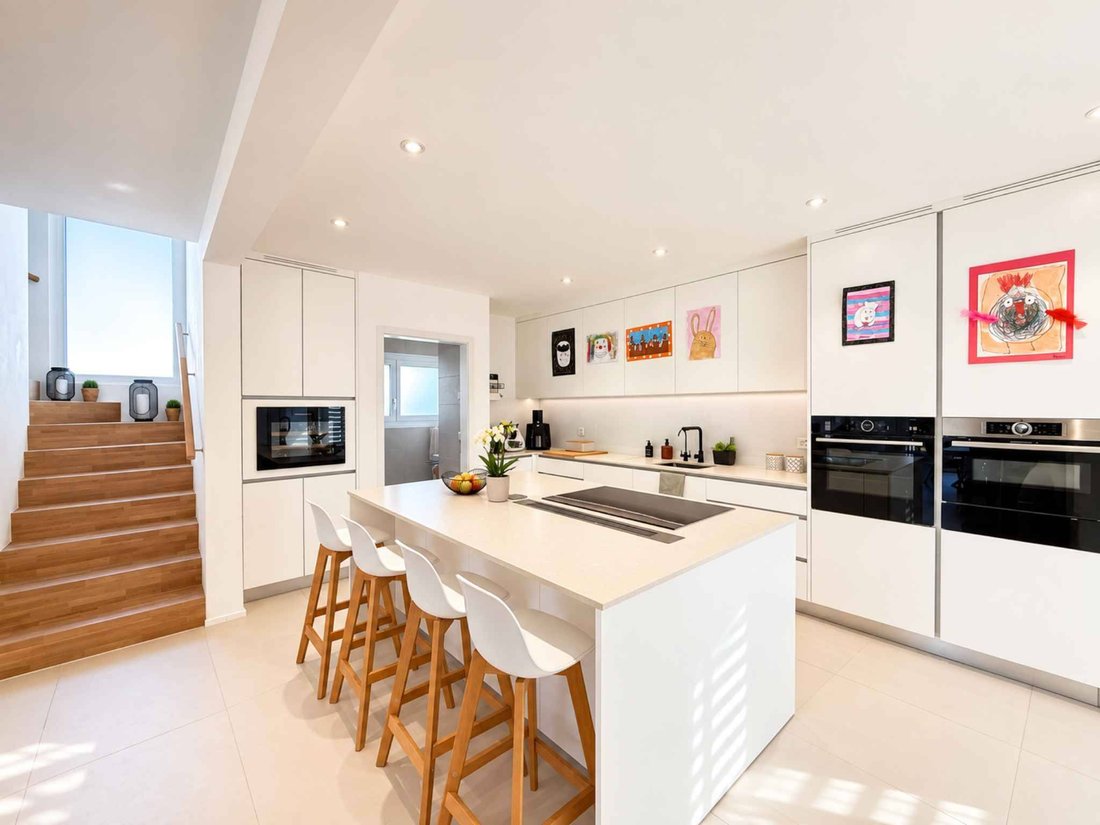
The ground floor is on one level with the terrace. The hall and its wall cabinets open onto a kitchen organized around a central island, extended by the dining room and the living room. The wood stove brings everyone together from the first autumn evenings. Large sliding doors bring the garden into the house. A shower room with WC completes this level.
The upper floor is entirely dedicated to sleeping. The master suite of over 35 m² functions like an apartment within the house. It includes a custom-made dressing room and an open bathroom with a whirlpool bathtub, double sink, and separate WC. Two children’s bedrooms and a second bathroom with a bathtub and WC complete the upper floor.
The basement, fully excavated, changes the use of the house. A large cinema and game room, illuminated by windows, welcomes family evenings as well as rainy afternoons. This level also offers an additional bedroom, two storage spaces, and the laundry room with the technical room.
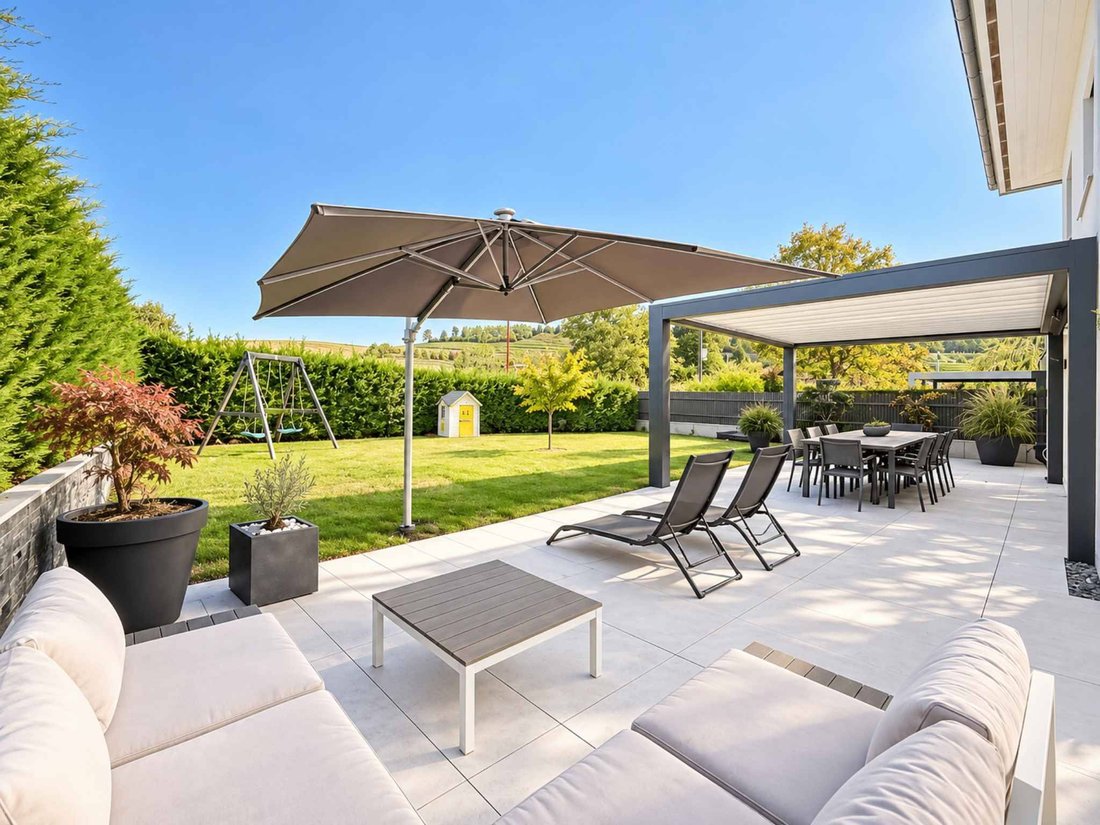
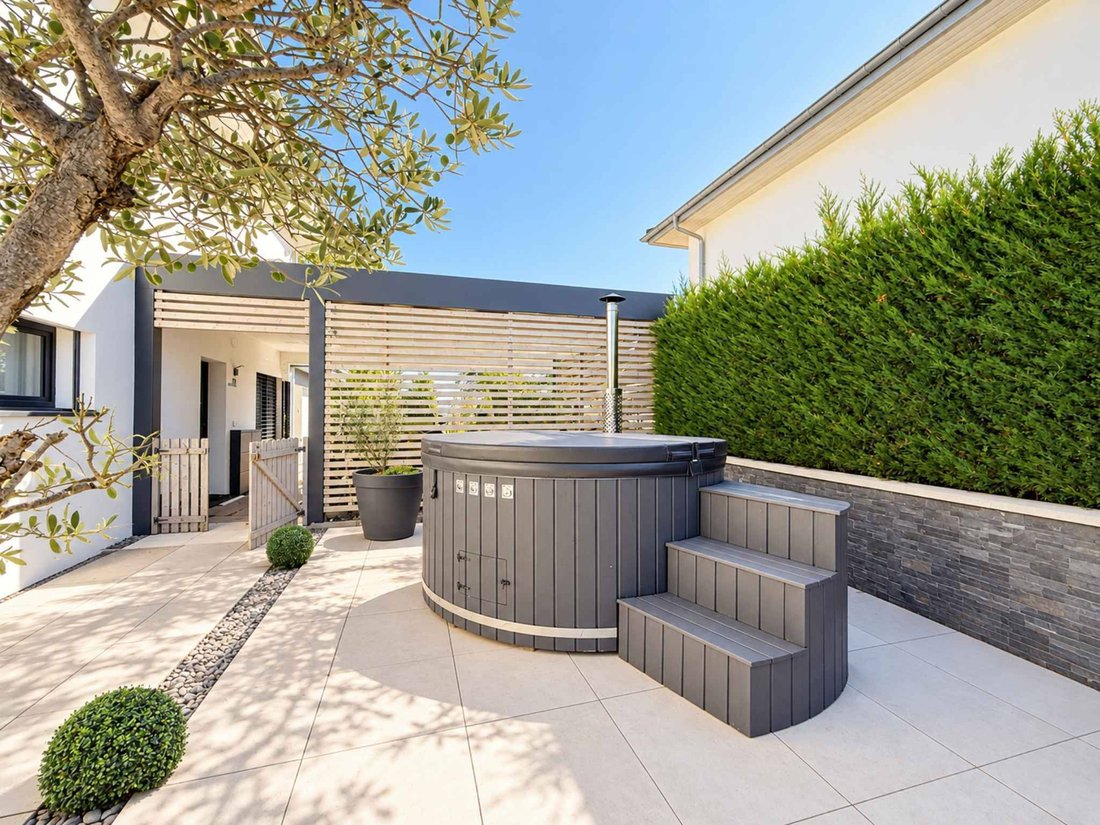
Outside, one lives from April to October. The terrace is paved in large format. The thermodynamic pergola is equipped with electric blinds, heating, and a sound system. The enclosed garden has an automatic irrigation system and is bordered by dense hedges that protect it from prying eyes. A relaxation area closed off by a wooden screen completes the whole.
Comfort is also found in what is not visible:
air-water heat pump and photovoltaic panels;
centralized vacuum system;
laundry chute;
screens.
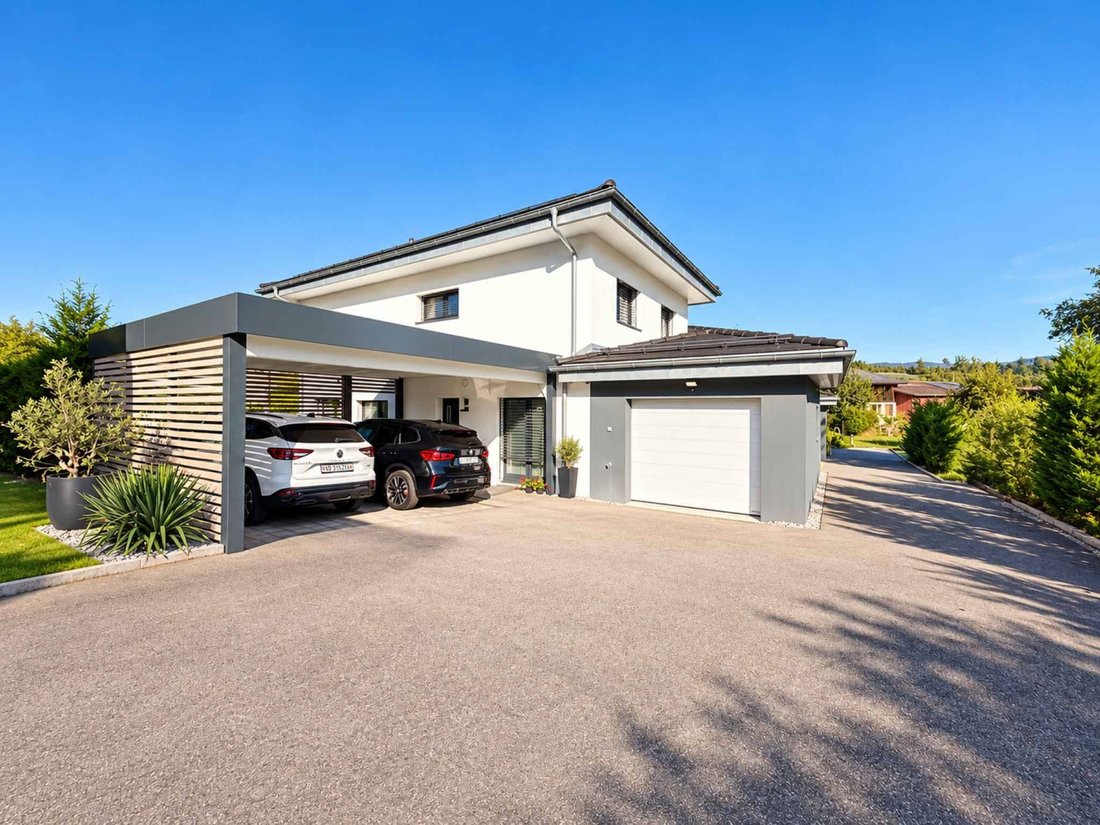
For cars, a garage-box and a carport accommodate two vehicles. The installation of a charging station is possible.
Yverdon-les-Bains, its CFF train station, and the A1 motorway junction are about ten minutes by car. Lausanne and Neuchâtel are about twenty minutes by train. The shores of the lake and the beach of Yvonand are a quarter of an hour away.
A house for a family that wants space and a real garden, without giving up the city.
Built in 2019, it was designed for family living, then rethought for space. Originally planned as 6.5 rooms, its layout has been opened up to offer more generous volumes for daily life. The result: 146 m² of living space, 221 m² of usable space, and 613 m² of land, with no work required.
The ground floor is on one level with the terrace. The hall and its wall cabinets open onto a kitchen organized around a central island, extended by the dining room and the living room. The wood stove brings everyone together from the first autumn evenings. Large sliding doors bring the garden into the house. A shower room with WC completes this level.
The upper floor is entirely dedicated to sleeping. The master suite of over 35 m² functions like an apartment within the house. It includes a custom-made dressing room and an open bathroom with a whirlpool bathtub, double sink, and separate WC. Two children’s bedrooms and a second bathroom with a bathtub and WC complete the upper floor.
The basement, fully excavated, changes the use of the house. A large cinema and game room, illuminated by windows, welcomes family evenings as well as rainy afternoons. This level also offers an additional bedroom, two storage spaces, and the laundry room with the technical room.
Outside, one lives from April to October. The terrace is paved in large format. The thermodynamic pergola is equipped with electric blinds, heating, and a sound system. The enclosed garden has an automatic irrigation system and is bordered by dense hedges that protect it from prying eyes. A relaxation area closed off by a wooden screen completes the whole.
Comfort is also found in what is not visible:
air-water heat pump and photovoltaic panels;
centralized vacuum system;
laundry chute;
screens.
For cars, a garage-box and a carport accommodate two vehicles. The installation of a charging station is possible.
Yverdon-les-Bains, its CFF train station, and the A1 motorway junction are about ten minutes by car. Lausanne and Neuchâtel are about twenty minutes by train. The shores of the lake and the beach of Yvonand are a quarter of an hour away.
A house for a family that wants space and a real garden, without giving up the city.
-
Tipo di proprietà
Villa
-
Prezzo/piede²
$1,140
Caratteristiche
- Giardino
- Terrazza
- Garage
- Cabina armadio
- Cinema
- Sala giochi
- Idromassaggio
- Pergola
- Lavasciuga
Caratteristiche
Lot
Interni
- Isola della cucina
- Piano cottura a gas
- Idromassaggio
- Lavasciuga
- Bar
- Lavanderia
- Sala giochi
- Cinema
- Seminterrato
- Cabina armadio
Outdoor
Esplora la zona
Iscritto da 2 mesi
Hai chiesto informazioni su questa proprietà
L'agente La contatterà al più presto
Pubblicato da
26
Annunci
2026
Iscritto
Prenota una visita con the agent
Scegli una data e indica se preferisci un tour virtuale o di persona con l’agente.
Data preferita
Tipo di tour
Ultimo aggiornamento
Settembre 30
Prima pubblicazione
Settembre 29
Riferimento annuncio
82288
La fiducia dei migliori broker del mondo
Gli agenti dietro le proprietà più straordinarie del mondo pubblicano su JamesEdition.
- Annunci di Sotheby's, Christie's, BARNES ed Engel & Völkers
- Ogni annuncio è verificato prima della pubblicazione
- Si metta in contatto diretto con agenti verificati
Continuando, accetta i nostri Termini e la nostra Informativa sulla privacy.