$649,900
Residenza Unifamiliare a Crystal Lake
- 4 Camere
- 5 Bagni
- 3,590 Sqft
- 12,480 Sqft lot
- Aggiornato: Novembre 11
- Fonte: Midwest Real Estate Data (MRED) MLS#12806035
Informazioni sulla proprietà
La descrizione è stata tradotta automaticamente.
La descrizione viene visualizzata nella lingua originale.
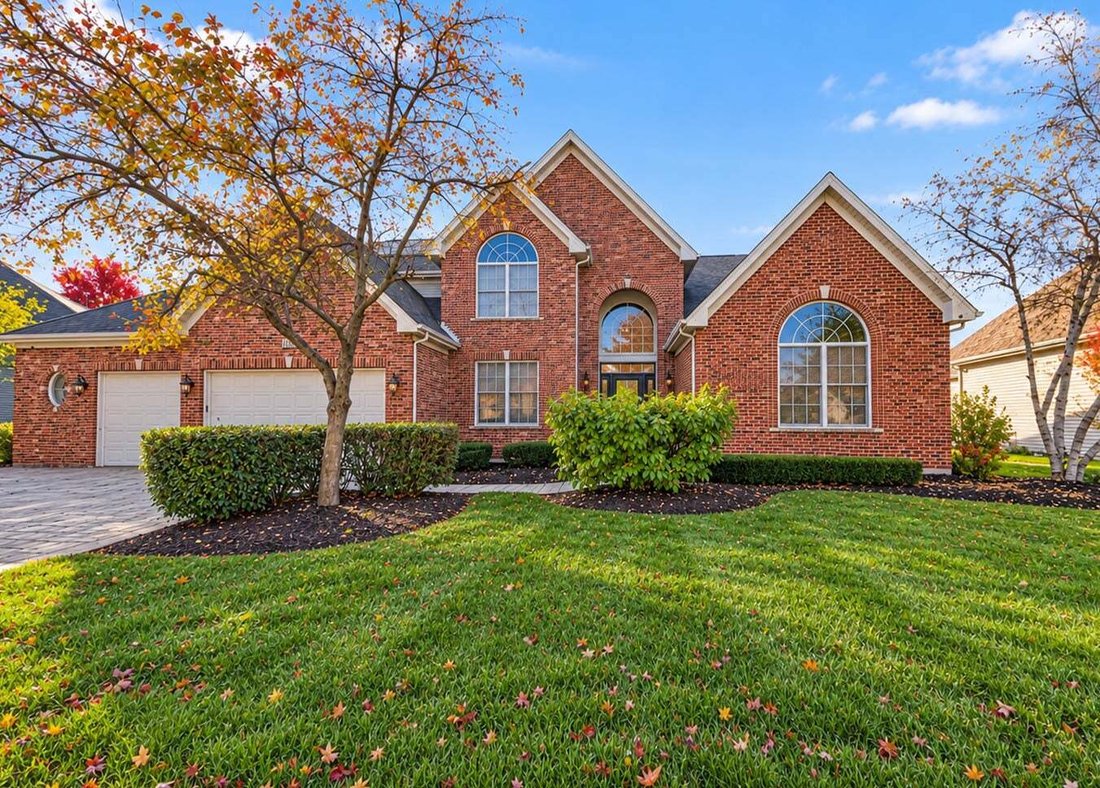
Welcome to this exceptional Stratford model in the highly sought-after Kings Gate neighborhood of beautiful Crystal Lake! Offering an impressive blend of luxury, functionality, and resort-style living, this remarkable home features an expansive floor plan, upscale finishes, and an extraordinary backyard oasis designed for entertaining and everyday enjoyment. A grand two-story foyer welcomes you wi
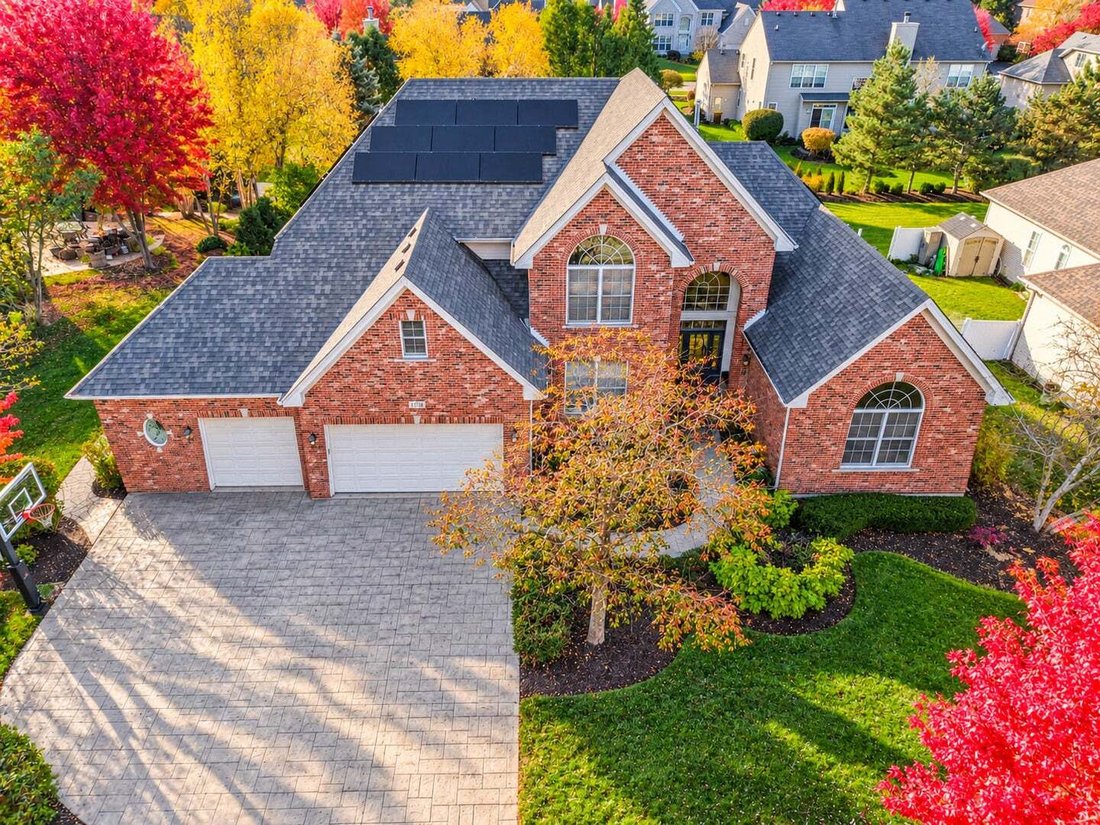
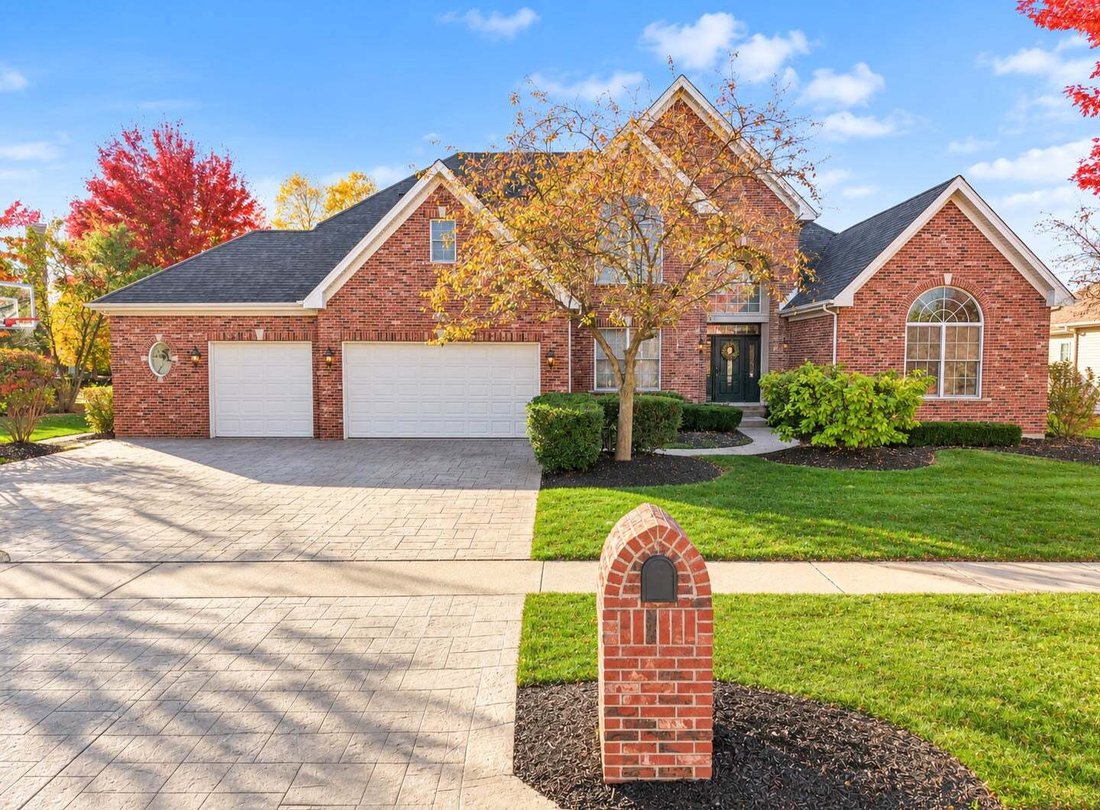
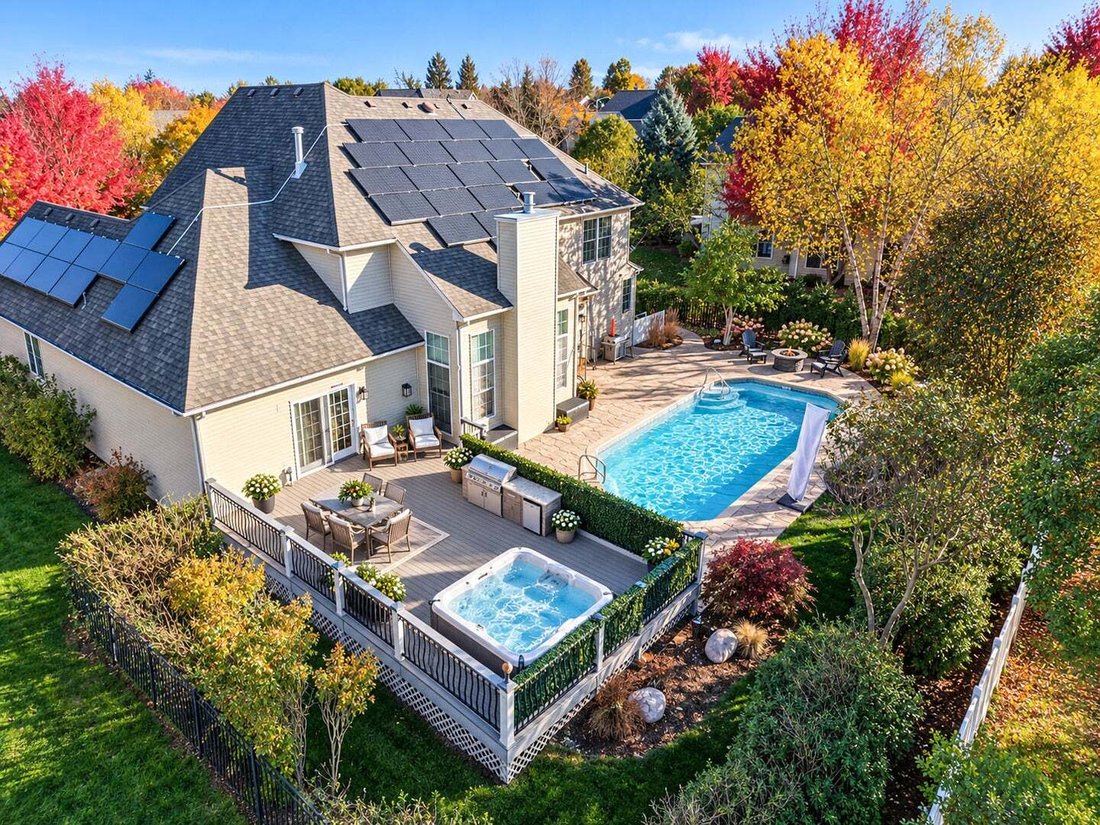
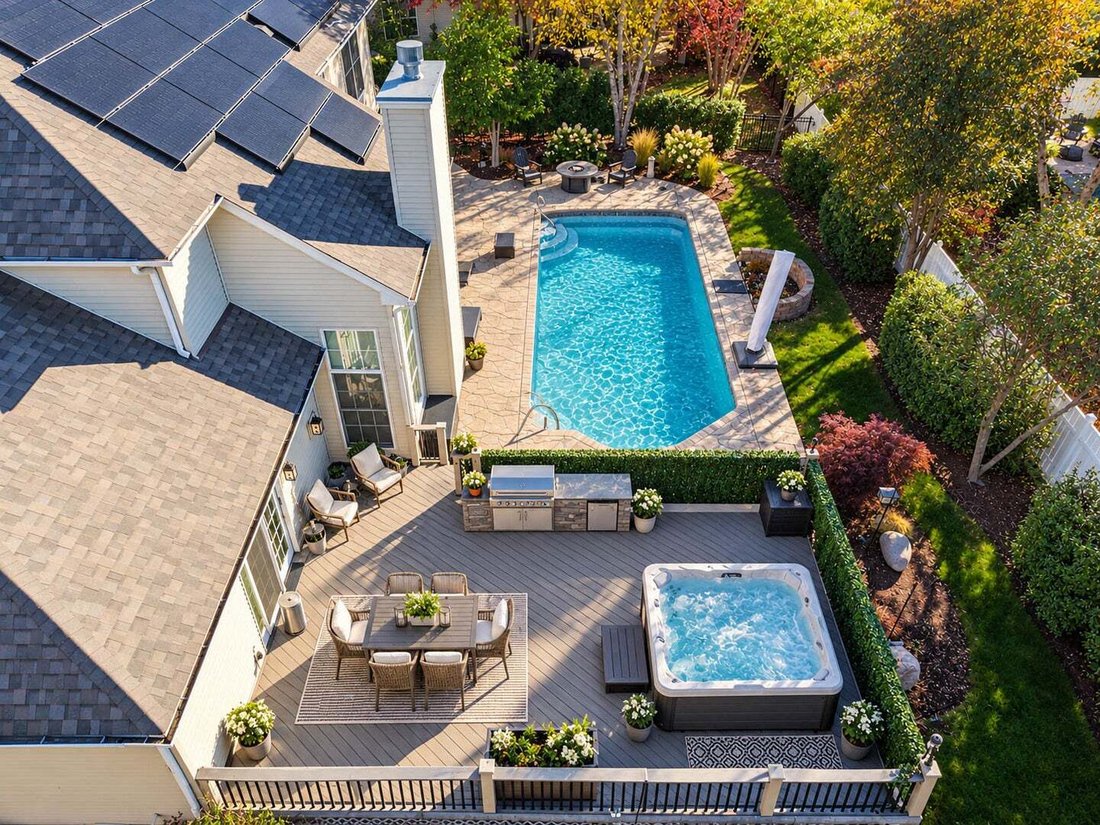
Welcome to this exceptional Stratford model in the highly sought-after Kings Gate neighborhood of beautiful Crystal Lake! Offering an impressive blend of luxury, functionality, and resort-style living, this remarkable home features an expansive floor plan, upscale finishes, and an extraordinary backyard oasis designed for entertaining and everyday enjoyment. A grand two-story foyer welcomes you with an abundance of natural light and sets the tone for the elegance throughout. The formal dining room features a stunning light fixture, perfect for hosting special occasions, while the convenient butler’s pantry with wine refrigerator adds an extra touch of sophistication. The gourmet chef’s kitchen is truly the heart of the home, showcasing granite countertops, a center island with breakfast bar, spacious pantry, and an impressive collection of high-end stainless-steel appliances, including three built-in ovens, a warming drawer, Sub-Zero refrigerator, and Bosch dishwasher. The adjoining casual dining area features oversized sliding glass doors overlooking the spectacular backyard, heated inground pool, and expansive Trex deck with newer 6-person hot tub. The open-concept design flows seamlessly into the enormous family room, highlighted by soaring vaulted ceilings, a gas-start fireplace, and dramatic floor-to-ceiling windows. A beautifully appointed den/home office offers vaulted ceilings and custom cherry cabinetry and built-in desk, creating an ideal work-from-home retreat. The highly desirable MAIN-LEVEL PRIMARY SUITE provides a private and luxurious escape, complete with a tray ceiling, gas fireplace, and French doors leading to the Trex deck and outdoor hot tub. The spa-inspired ensuite bathroom features dual vanities, a walk-in shower, a relaxing soaking tub, and two generously sized closets. A main-level laundry center adds convenience and completes this thoughtfully designed first-floor living space. The second level offers three generously sized bedrooms, including a charming princess suite with a Jack-and-Jill bathroom arrangement, an additional private full bathroom, and a versatile bonus room. The fourth bedroom features a spacious closet, built-in cabinetry, and beautiful views overlooking the pool, along with access to a full bathroom and a second laundry center. The fully finished basement takes entertaining and additional living space to another level! Designed with flexibility in mind, this expansive lower level includes a private theater room, dry bar, home gym, additional office, fifth bedroom, full bathroom, and a third laundry center. Abundant closet and storage space make this level ideal for extended family, guests, or a potential in-law arrangement. Step outside to your own private backyard retreat! The beautifully landscaped, fully fenced yard features a heated inground saltwater pool surrounded by an impressive stamped-concrete patio and expansive Trex decking. A dedicated storage shed provides convenient space for pool accessories and outdoor essentials. Whether hosting summer gatherings or enjoying a relaxing afternoon at home, this incredible outdoor living space delivers the ultimate staycation experience. Additional highlights include a 3.5-car heated garage with epoxy flooring, stamped-concrete driveway, hardwood flooring, classic white trim and doors, central vacuum system throughout, inground sprinkler system, whole-house security system, and the exceptional convenience of THREE laundry areas-one on each level. With two dedicated home offices, abundant storage, and an intelligently designed floor plan, this home offers outstanding versatility for today’s lifestyle. Please note: While this home offers exceptional space, amenities, and an outstanding opportunity in the desirable Kings Gate neighborhood, it is not in pristine condition and would benefit from some cosmetic updating. The interior would benefit from fresh paint throughout and all flooring could use some attention.
-
Tipo di proprietà
Casa
-
Anno di costruzione
2006
-
Prezzo/piede²
$181
Caratteristiche
- Garage
- Camino
- Cabina armadio
- Giardino
- Cinema
- Centro Fitness / Palestra
- Piscina
- Aria condizionata
- Controsoffitti in pietra
Caratteristiche
Interni
- Soffitto alto
- Camino
- Aria condizionata
- Isola della cucina
- Lavasciuga
- Bar
- Lavanderia
- Cinema
- Seminterrato
- Controsoffitti in pietra
- Cabina armadio
- Centro Fitness / Palestra
Outdoor
- Piscina
- Garage
- Giardino
Esplora la zona
1796 Andover Lane, Lakewood, Illinois, Stati Uniti
Visualizza su Google Maps
Prezzo per sqft
Basso
Alto
Iscritto da 9 mesi
Hai chiesto informazioni su questa proprietà
L'agente La contatterà al più presto
Pubblicato da
2
Annunci
2026
Iscritto
Prenota una visita con the agent
Scegli una data e indica se preferisci un tour virtuale o di persona con l’agente.
Data preferita
Tipo di tour
Ultimo aggiornamento
Novembre 11
Prima pubblicazione
Novembre 11
Riferimento annuncio
12806035
Stato dell'annuncio
Active under contract
Based on information submitted to the MLS GRID as of2026. All data is obtained from various sources and may not have been verified by broker or MLS GRID. Supplied Open House Information is subject to change without notice. All information should be independently reviewed and verified for accuracy. Properties may or may not be listed by the office/agent presenting the information.
Proprietà simili nelle vicinanze
Nuovi annunci a Lakewood


Esplora più immobili in vendita
tipi di proprietà Lakewood, IL, Stati Uniti
Lakewood, IL, Stati Uniti ricerche popolari
- Proprietà immobiliari con Cucina aperta a Lakewood, IL, Stati Uniti
- Proprietà immobiliari con Balcone a Lakewood, IL, Stati Uniti
- Proprietà immobiliari con Centro Fitness / Palestra a Lakewood, IL, Stati Uniti
- Proprietà immobiliari Vista sull'acqua a Lakewood, IL, Stati Uniti
- Proprietà immobiliari Vista Golf a Lakewood, IL, Stati Uniti
- Proprietà immobiliari con Terrazza a Lakewood, IL, Stati Uniti
- Proprietà immobiliari con Cinema a Lakewood, IL, Stati Uniti
- Proprietà immobiliari con Sala giochi a Lakewood, IL, Stati Uniti
- Proprietà immobiliari Lungomare a Lakewood, IL, Stati Uniti
- Proprietà immobiliari Vista sul fiume a Lakewood, IL, Stati Uniti
- Proprietà immobiliari Rinnovato a Lakewood, IL, Stati Uniti
- Proprietà immobiliari con Cucina esterna a Lakewood, IL, Stati Uniti
- Proprietà immobiliari Lungofiume a Lakewood, IL, Stati Uniti
- Proprietà immobiliari con Campo da tennis a Lakewood, IL, Stati Uniti
- Proprietà immobiliari Vista sul lago a Lakewood, IL, Stati Uniti
- Proprietà immobiliari con Bagno turco a Lakewood, IL, Stati Uniti
Guide e storie correlate
La fiducia dei migliori broker del mondo
Gli agenti dietro le proprietà più straordinarie del mondo pubblicano su JamesEdition.
- Annunci di Sotheby's, Christie's, BARNES ed Engel & Völkers
- Ogni annuncio è verificato prima della pubblicazione
- Si metta in contatto diretto con agenti verificati
Continuando, accetta i nostri Termini e la nostra Informativa sulla privacy.
Brokerages we
partnered with
partnered with