Residenza Unifamiliare A Crumpler
- 3 Camere
- 4 Bagni
- 3,901 Sqft
- 1.26 Ac lot
- Aggiornato: Ieri
- Fonte: High Country Association of REALTORS MLS#260449
Informazioni sulla proprietà
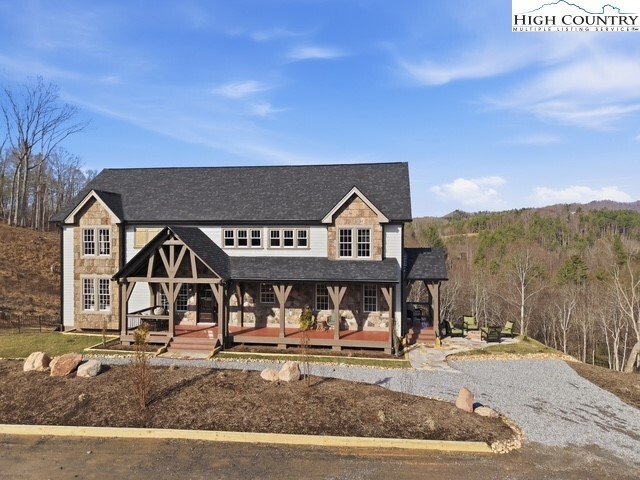
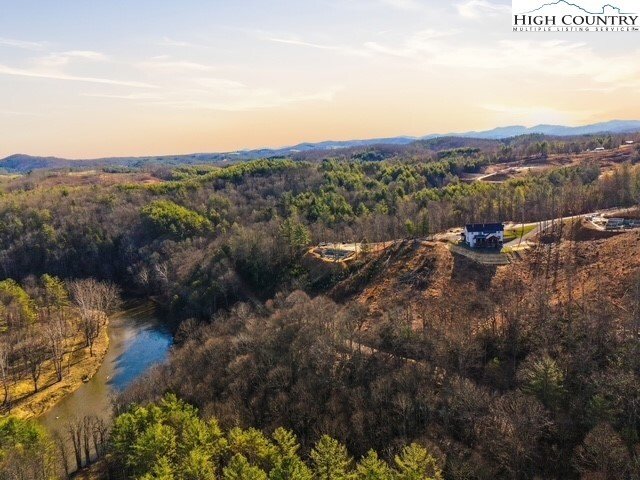
Situated atop the highly sought-after Hidden Mountain community, this remarkable Craftsman retreat offers a perfect fusion of luxury, skillful craftsmanship, and serene mountain living. Residents have unique access to the New River, picturesque hiking trails, and a private community pavilion that’s perfect for gatherings and outdoor dining, all conveniently located near the vibrant downtown of West Jefferson.
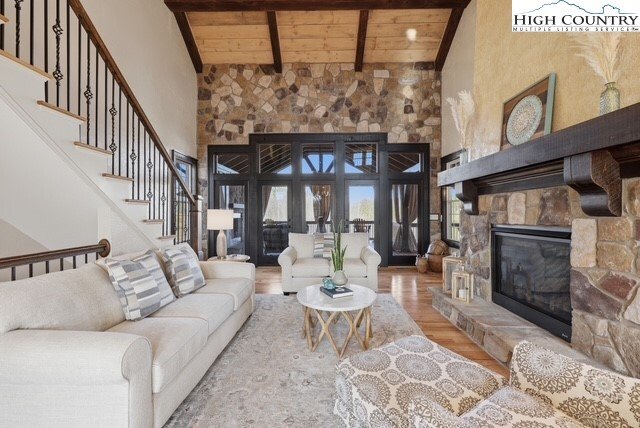
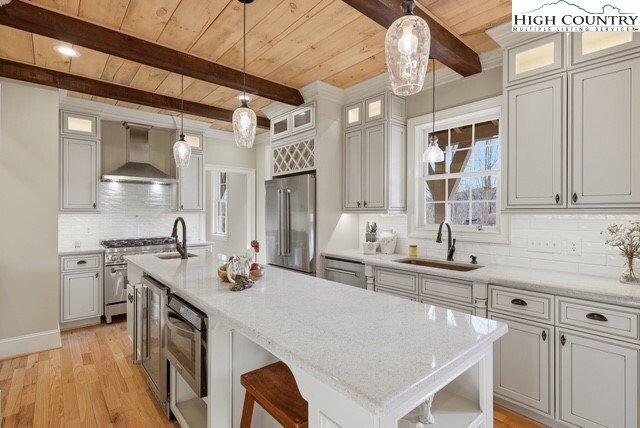
This beautifully designed 3-bedroom, 3.5-bath home boasts nearly 4,000 sq ft of thoughtfully crafted living space. As you step into the great room, you are greeted by rich hardwood floors, magnificent reclaimed timber beams, and tongue-and-groove ceilings that extend through the main living areas and the primary suite, infusing warmth and timeless mountain charm.
The gourmet kitchen is a chef’s dream, featuring granite countertops, soft-close cabinetry, a stylish tile backsplash, a custom craftsman vent hood, a copper farmhouse sink, and an impressive Z-Line appliance package. Four fireplaces located throughout the home—one in the great room, another in the primary suite, and two in outdoor living spaces—add warmth and a cozy ambiance.
The main-level primary suite is a luxurious retreat, complete with a tray ceiling, double crown molding, reclaimed timber beams, and a welcoming fireplace. The spa-inspired primary bath showcases a curbless tiled shower, a freestanding copper soaking tub, dual farmhouse vanities, and a spacious walk-in closet.
Upstairs, you’ll find two generous guest bedrooms, a cozy loft, a library or study area, and two beautifully finished guest bathrooms. The third floor offers versatile space that’s perfect as a bunk room, playroom, office, or additional living area.
The basement includes a finished vestibule, a two-car garage, 1 oversized garage, and 1 ATV/Workshop garage, and over 1,000 sq ft of unfinished space that’s perfect for storage or future expansion.
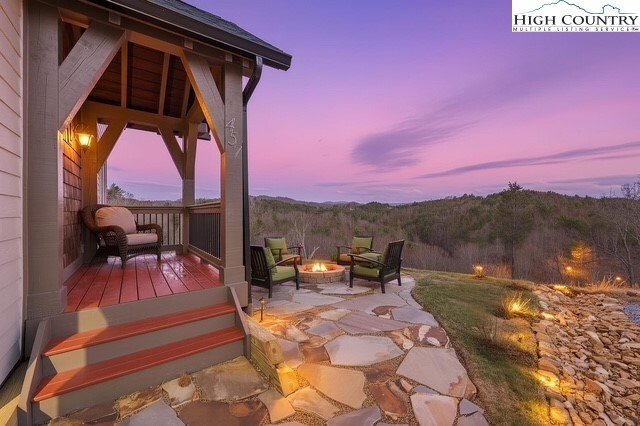
Enjoy breathtaking mountain views from the covered deck, unwind by the outdoor fireplace, or gather around the firepit under a starlit sky. This exceptional mountain home effortlessly combines privacy, craftsmanship, and convenience, making it one of the area’s most desirable communities. Welcome to Hidden Mtn community’s favorite riverside escape! The common area is the perfect spot to slow down and enjoy the best of the neighborhood’s natural beauty. Community River Park, Enjoy a handcrafted timber-frame pavilion for family picnics and weekend getaways right by the water. Whether you’re gathering the whole crew for a barbecue or just want a quiet place to watch the river roll by, this space was built for making memories together. The sellers will chip-seal the road after construction is finished.
-
Tipo di proprietà
Casa
-
Piani
4
-
Anno di costruzione
2026
-
Prezzo/piede²
$296
Caratteristiche
- Camino
- Garage
- Vista sulle montagne
- Focolare
- Libreria
- Cabina armadio
- Ufficio
- Privacy
- Seminterrato
Esplora la zona
L'agente La contatterà al più presto
Pubblicato da
Prenota una visita con the agent
Scegli una data e indica se preferisci un tour virtuale o di persona con l’agente.
The data relating to real estate for sale on this website comes in part from the Internet Data exchange (IDX) program of High Country Association of REALTORS®. IDX information is provided exclusively for consumers' personal, non-commercial use and may not be used for any purpose other than to identify prospective properties consumers may be interested in purchasing. Information deemed reliable but not guaranteed. Copyright © 2026 High Country Association of REALTORS®. All Rights Reserved.
La fiducia dei migliori broker del mondo
Gli agenti dietro le proprietà più straordinarie del mondo pubblicano su JamesEdition.
- Annunci di Sotheby's, Christie's, BARNES ed Engel & Völkers
- Ogni annuncio è verificato prima della pubblicazione
- Si metta in contatto diretto con agenti verificati
Continuando, accetta i nostri Termini e la nostra Informativa sulla privacy.
partnered with