

$2,173,157
Casa DI Campagna In Vendita A Cruïlles, Baix Emporda, Girona
- 5 Camere
- 2 Bagni
- 7,212 Sqft
- 86.49 Ac lot
- Aggiornato: Agosto 13
- 1
Informazioni sulla proprietà
La descrizione è stata tradotta automaticamente.
La descrizione viene visualizzata nella lingua originale.
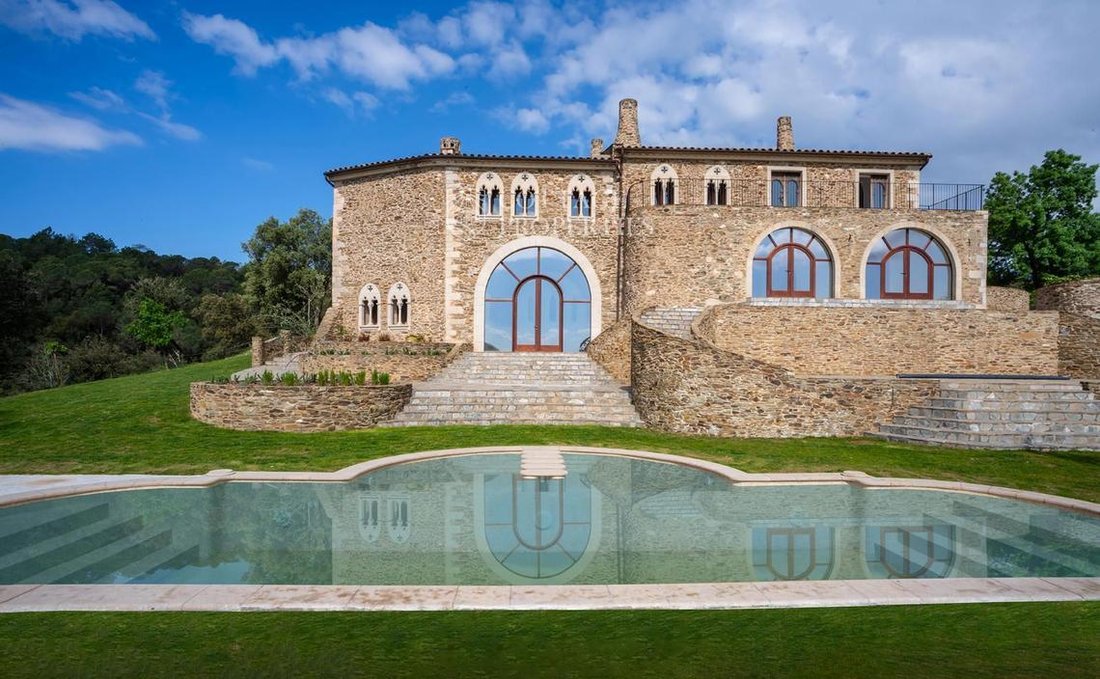
Vi presentiamo questa meravigliosa casa di campagna con torre, situata nella regione del Baix Emporda. La proprietà, con una superficie totale di circa 670 m², si estende su 35 ettari. La casa è stata progettata da un famoso designer di interni, conferendo alla tenuta un valore unico.
Benvenuti in questa imponente casa di campagna situata a Els Àngels, nel cuore del Baix Empordà. Questa propri
Benvenuti in questa imponente casa di campagna situata a Els Àngels, nel cuore del Baix Empordà. Questa propri
We present to you this wonderful country house with a tower, located in the Baix Emporda region. The property, with a total area of about 670 m², extends over 35 hectares. The house was designed by a famous interior designer, giving the estate a unique value.
Welcome to this impressive country house situated in Els Àngels, in the heart of Baix Empordà. This rustic property has been meticulousl
Welcome to this impressive country house situated in Els Àngels, in the heart of Baix Empordà. This rustic property has been meticulousl
Vi presentiamo questa meravigliosa casa di campagna con torre, situata nella regione del Baix Emporda. La proprietà, con una superficie totale di circa 670 m², si estende su 35 ettari. La casa è stata progettata da un famoso designer di interni, conferendo alla tenuta un valore unico.
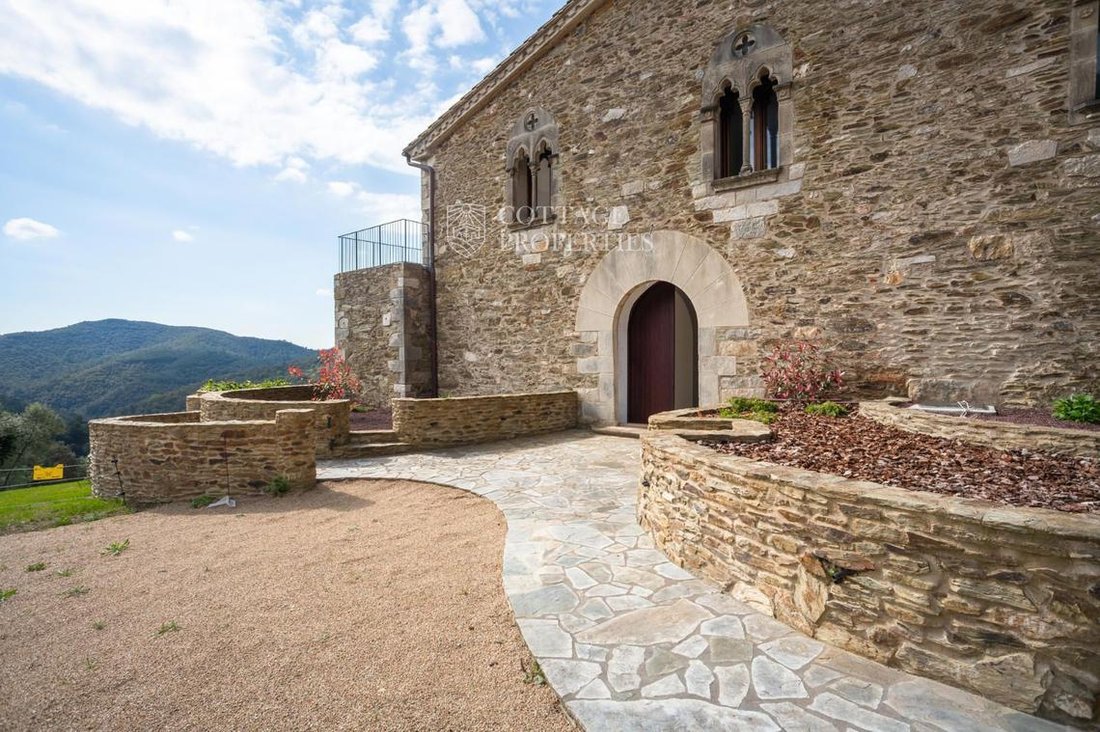
Benvenuti in questa imponente casa di campagna situata a Els Àngels, nel cuore del Baix Empordà. Questa proprietà rustica è stata meticolosamente riabilitata nel 2010, combinando l’autenticità della sua architettura originale con uno stile unico e personale. Con viste panoramiche sui Gavarres e una perfetta fusione di storia e modernità, questa tenuta è ideale per chi cerca una casa con carattere ed eleganza.
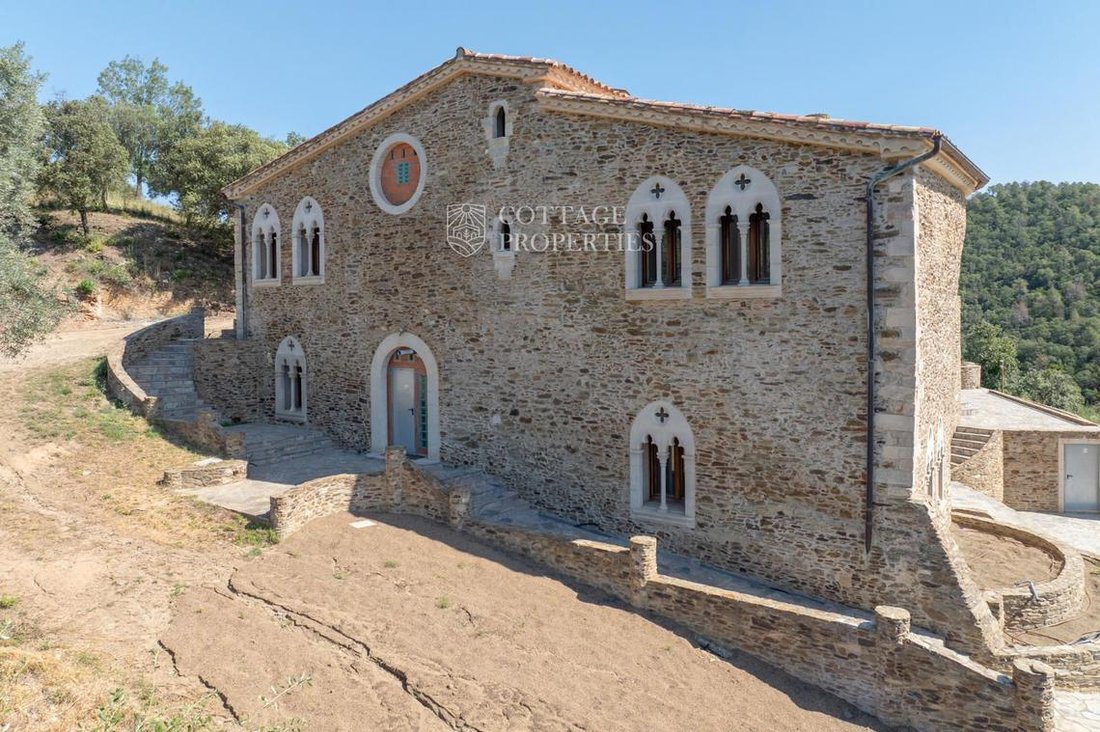
Situata in una zona privilegiata, questa casa di campagna del XVII secolo offre tranquillità e bellezze naturali, a pochi minuti dalle principali città e spiagge della Costa Brava. La tenuta è divisa in due piani, con un totale di 670 m² costruiti. Il primo piano di 310 m² comprende aree di servizio, mentre il secondo piano di 360 m² presenta aree ampie e luminose distribuite su due livelli.
Il piano terra ospita una cucina da pranzo progettata esclusivamente dal proprietario, una cantina ideale per gli amanti del vino e un ampio soggiorno-sala da pranzo. Al piano superiore si trovano le camere da letto, tra cui una camera matrimoniale. La casa è collegata da un’imponente scala a chiocciola che collega elegantemente tutti gli spazi.
L’esterno comprende ampie terrazze e una piscina a sfioro con viste uniche sui Gavarres. Questi spazi esterni offrono un ambiente perfetto per il relax e l’intrattenimento in un ambiente naturale ed esclusivo.
Riscaldamento a pavimento: garantisce un comfort termico eccezionale.
Finestre in legno con doppi vetri: realizzate a mano, che combinano eleganza ed efficienza energetica.
Materiali di alta qualità: utilizzati in tutta la costruzione, garantiscono durata e una finitura impeccabile.
Sala macchine: attrezzature tecniche di fascia alta per la manutenzione e il funzionamento efficiente della proprietà.
Dettagli aggiuntivi: Questa tenuta è un’opportunità unica per chi cerca una proprietà esclusiva, con un tocco di storia e modernità in una posizione imbattibile.
Benvenuti in questa imponente casa di campagna situata a Els Àngels, nel cuore del Baix Empordà. Questa proprietà rustica è stata meticolosamente riabilitata nel 2010, combinando l’autenticità della sua architettura originale con uno stile unico e personale. Con viste panoramiche sui Gavarres e una perfetta fusione di storia e modernità, questa tenuta è ideale per chi cerca una casa con carattere ed eleganza.
Situata in una zona privilegiata, questa casa di campagna del XVII secolo offre tranquillità e bellezze naturali, a pochi minuti dalle principali città e spiagge della Costa Brava. La tenuta è divisa in due piani, con un totale di 670 m² costruiti. Il primo piano di 310 m² comprende aree di servizio, mentre il secondo piano di 360 m² presenta aree ampie e luminose distribuite su due livelli.
Il piano terra ospita una cucina da pranzo progettata esclusivamente dal proprietario, una cantina ideale per gli amanti del vino e un ampio soggiorno-sala da pranzo. Al piano superiore si trovano le camere da letto, tra cui una camera matrimoniale. La casa è collegata da un’imponente scala a chiocciola che collega elegantemente tutti gli spazi.
L’esterno comprende ampie terrazze e una piscina a sfioro con viste uniche sui Gavarres. Questi spazi esterni offrono un ambiente perfetto per il relax e l’intrattenimento in un ambiente naturale ed esclusivo.
Riscaldamento a pavimento: garantisce un comfort termico eccezionale.
Finestre in legno con doppi vetri: realizzate a mano, che combinano eleganza ed efficienza energetica.
Materiali di alta qualità: utilizzati in tutta la costruzione, garantiscono durata e una finitura impeccabile.
Sala macchine: attrezzature tecniche di fascia alta per la manutenzione e il funzionamento efficiente della proprietà.
Dettagli aggiuntivi: Questa tenuta è un’opportunità unica per chi cerca una proprietà esclusiva, con un tocco di storia e modernità in una posizione imbattibile.
We present to you this wonderful country house with a tower, located in the Baix Emporda region. The property, with a total area of about 670 m², extends over 35 hectares. The house was designed by a famous interior designer, giving the estate a unique value.
Welcome to this impressive country house situated in Els Àngels, in the heart of Baix Empordà. This rustic property has been meticulously rehabilitated in 2010, combining the authenticity of its original architecture with a unique and personal style. With panoramic views of the Gavarres and a perfect fusion of history and modernity, this estate is ideal for those seeking a home with character and elegance.
Located in a privileged area, this 17th-century country house offers tranquility and natural beauty, just minutes from the main cities and beaches of the Costa Brava. The estate is divided into two floors, with a total of 670 m² built. The first floor of 310 m² includes service areas, while the second floor of 360 m² features spacious and bright areas distributed over two levels.
The ground floor houses a dining kitchen designed exclusively by the owner, a wine cellar ideal for wine lovers, and a spacious living-dining room. On the upper floor are the bedrooms, including a master bedroom. The house is connected by an impressive spiral staircase that elegantly links all spaces.
The exterior includes large terraces and an infinity pool with unique views of the Gavarres. These outdoor spaces offer a perfect environment for relaxation and entertainment in a natural and exclusive setting.
Underfloor Heating: Ensures exceptional thermal comfort.
Wooden Windows with Double Glazing: Handcrafted, combining elegance and energy efficiency.
High-Quality Materials: Used throughout the construction, ensuring durability and an impeccable finish.
Machine Room: High-end technical equipment for the maintenance and efficient operation of the property.
Additional Details: This estate is a unique opportunity for those seeking an exclusive property, with a touch of history and modernity in an unbeatable location.
Welcome to this impressive country house situated in Els Àngels, in the heart of Baix Empordà. This rustic property has been meticulously rehabilitated in 2010, combining the authenticity of its original architecture with a unique and personal style. With panoramic views of the Gavarres and a perfect fusion of history and modernity, this estate is ideal for those seeking a home with character and elegance.
Located in a privileged area, this 17th-century country house offers tranquility and natural beauty, just minutes from the main cities and beaches of the Costa Brava. The estate is divided into two floors, with a total of 670 m² built. The first floor of 310 m² includes service areas, while the second floor of 360 m² features spacious and bright areas distributed over two levels.
The ground floor houses a dining kitchen designed exclusively by the owner, a wine cellar ideal for wine lovers, and a spacious living-dining room. On the upper floor are the bedrooms, including a master bedroom. The house is connected by an impressive spiral staircase that elegantly links all spaces.
The exterior includes large terraces and an infinity pool with unique views of the Gavarres. These outdoor spaces offer a perfect environment for relaxation and entertainment in a natural and exclusive setting.
Underfloor Heating: Ensures exceptional thermal comfort.
Wooden Windows with Double Glazing: Handcrafted, combining elegance and energy efficiency.
High-Quality Materials: Used throughout the construction, ensuring durability and an impeccable finish.
Machine Room: High-end technical equipment for the maintenance and efficient operation of the property.
Additional Details: This estate is a unique opportunity for those seeking an exclusive property, with a touch of history and modernity in an unbeatable location.
-
Tipo di proprietà
Finca
-
Prezzo/piede²
$301
Caratteristiche
Caratteristiche
Lot
Interni
Outdoor
Esplora la zona
Els Àngels, Cruïlles, 17121, Spain
Visualizza su Google Maps
Prezzo per sqft
Basso
Alto
Vedi altri 23 annunci a Cruilles, Monells i Sant Sadurni de l'Heura
Iscritto da 4 mesi
Hai chiesto informazioni su questa proprietà
L'agente La contatterà al più presto
Pubblicato da
143
Annunci
2026
Iscritto
Prenota una visita con the agent
Scegli una data e indica se preferisci un tour virtuale o di persona con l’agente.
Data preferita
Tipo di tour
Ultimo aggiornamento
Agosto 13
Prima pubblicazione
Luglio 6
Riferimento annuncio
2050
La fiducia dei migliori broker del mondo
Gli agenti dietro le proprietà più straordinarie del mondo pubblicano su JamesEdition.
- Annunci di Sotheby's, Christie's, BARNES ed Engel & Völkers
- Ogni annuncio è verificato prima della pubblicazione
- Si metta in contatto diretto con agenti verificati
Continuando, accetta i nostri Termini e la nostra Informativa sulla privacy.