$1,400,000
2028 Haverford Dr
- 5 Camere
- 4 Bagni
- 5,845 Sqft
- 42,253 Sqft lot
- Aggiornato: Oggi
Informazioni sulla proprietà
La descrizione è stata tradotta automaticamente.
La descrizione viene visualizzata nella lingua originale.
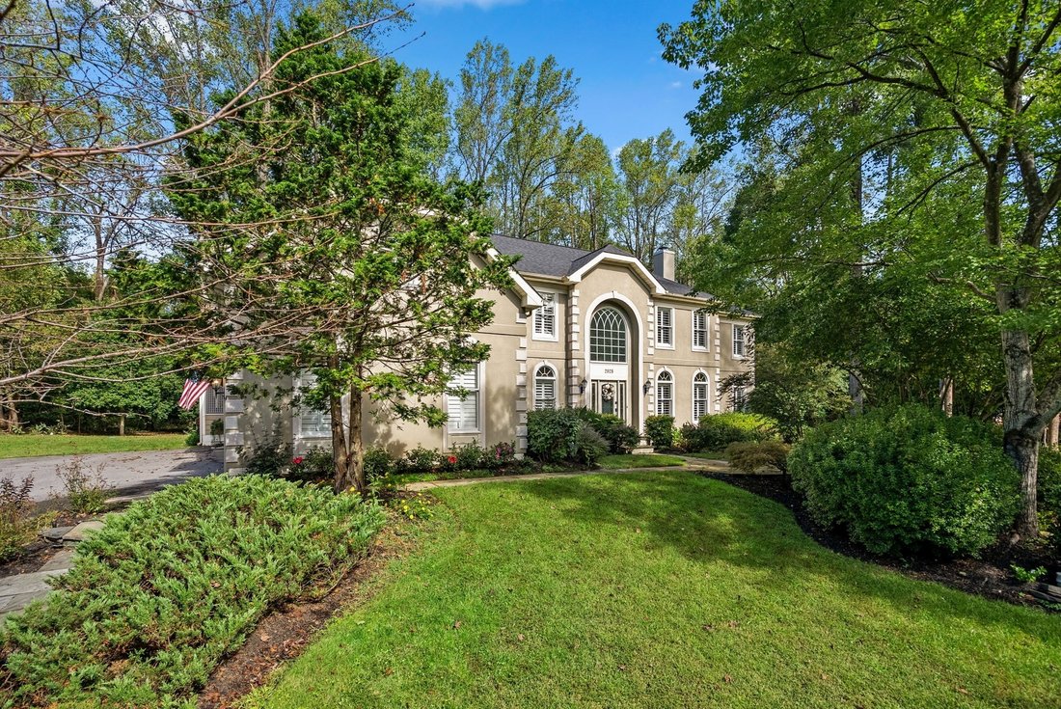
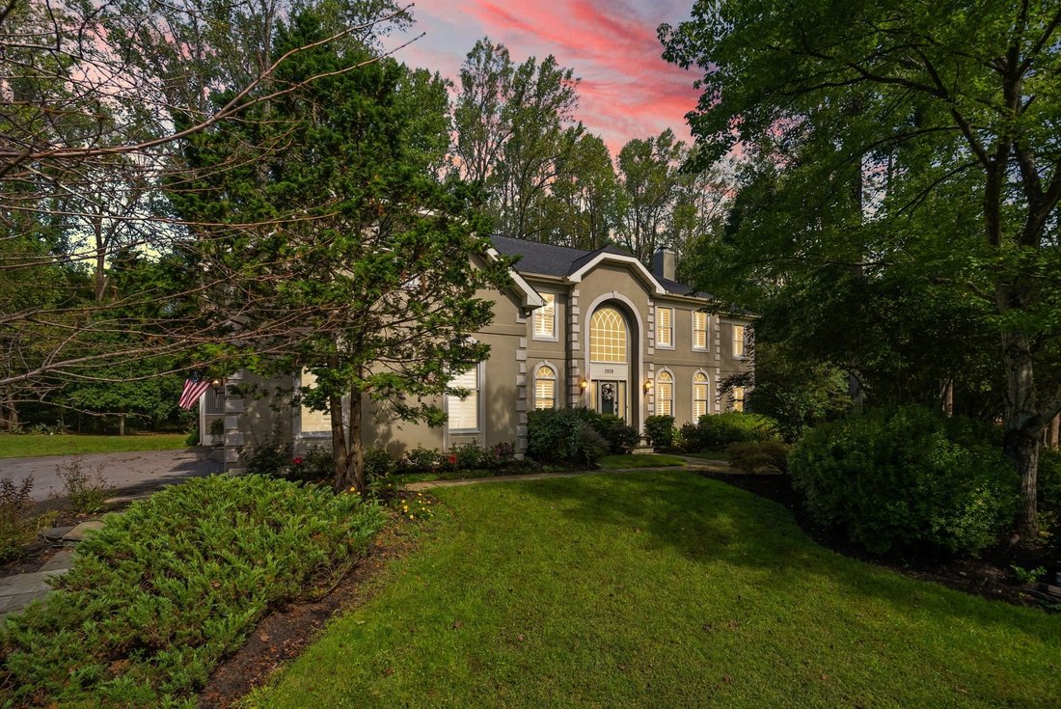
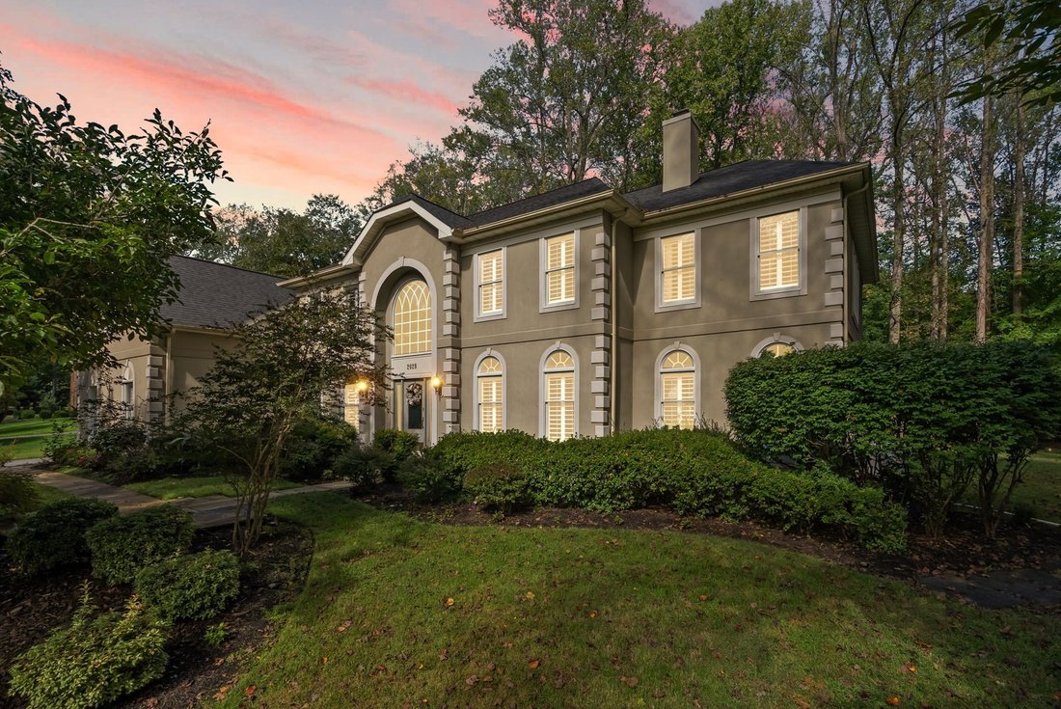
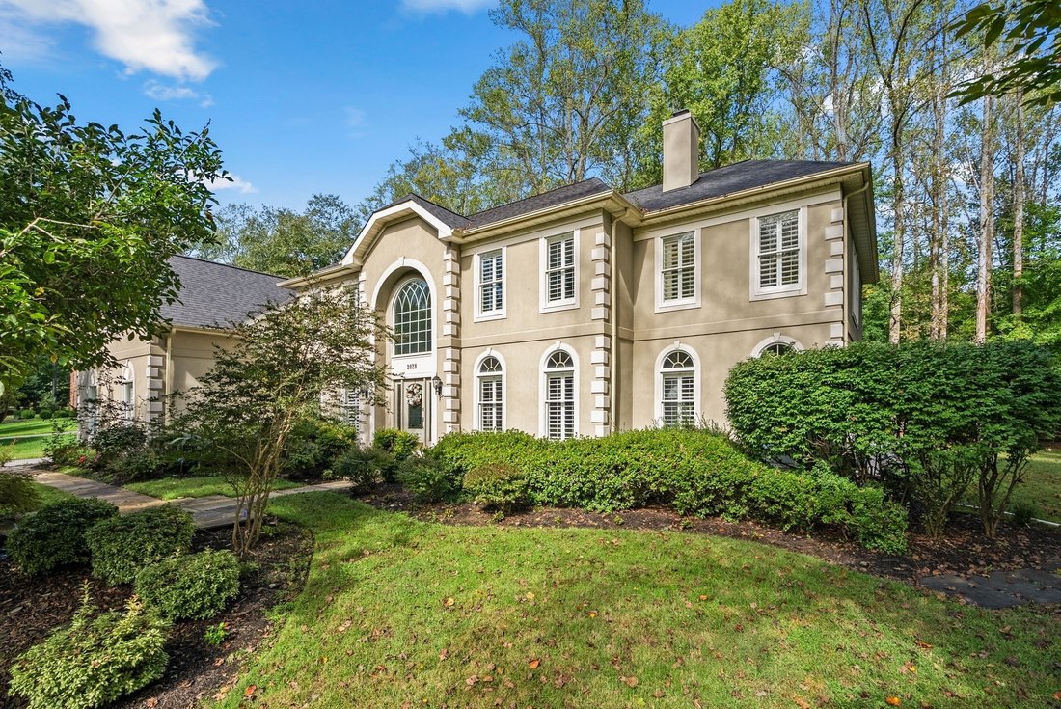
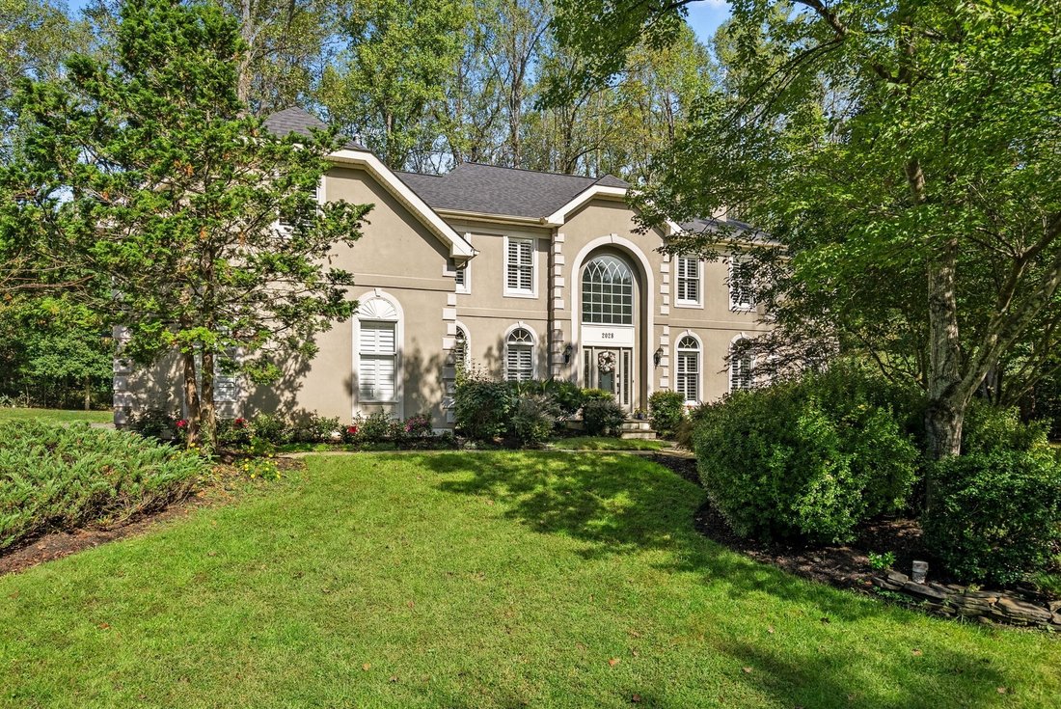
Timeless elegance and architectural distinction define this stunning Annapolis Preserve residence. Set on a private 0.97-acre lot backing to mature woodlands, the home’s classic façade features intricate quoins, decorative keystones, and a sweeping gabled roof. Inside, a grand two-story marble foyer with an curved staircase sets an impressive tone. Hardwood floors guide you into a formal living ro
Timeless elegance and architectural distinction define this stunning Annapolis Preserve residence. Set on a private 0.97-acre lot backing to mature woodlands, the home’s classic façade features intricate quoins, decorative keystones, and a sweeping gabled roof. Inside, a grand two-story marble foyer with an curved staircase sets an impressive tone. Hardwood floors guide you into a formal living room highlighted by a classic wood-burning fireplace, flowing seamlessly into a sun-drenched sitting room framed by arched windows and custom plantation shutters. Richly appointed with custom cherry wood cabinetry, the home office opens through glass-paneled doors into the family room, where vaulted ceilings, two enormous skylights, and a dramatic floor-to-ceiling stone-surround fireplace create the ultimate gathering space. Adjacent to the family room, the well-appointed kitchen boasts deep, rich cabinetry, a center island with stool seating, and Smart refrigerator. Just off the breakfast area, a vaulted sunroom equipped with two skylights opens directly to an expansive deck complete with hot tub and adjoining screened porch with recessed lights and ceiling fan—ideal for seamless indoor-outdoor entertaining. A second staircase off the kitchen leads to an upper-level gallery, open on both sides and overlooking the front foyer and family room below, adding to the home’s dramatic architectural appeal. An impressive owner’s suite features a dramatic vaulted ceiling, two-sided gas fireplace shared with an adjoining private sitting room, and an expansive 21-foot-long walk-in closet with custom organizers. The sitting room offers a comfortable retreat within the owner’s suite, while the fireplace creates a warm focal point between the two spaces. The en-suite bath provides a deep soaking tub set beneath a skylight and surrounded by marble, a spacious shower, and dual-sink vanity. Two additional generously sized bedrooms each feature their own private full bath, while two more bedrooms share an en-suite bath. Spanning nearly 6,000 square feet of finished living space, complete with a 3-car garage and a vast unfinished lower level awaiting your custom vision, this home offers an unrivaled lifestyle of luxury and privacy.
-
Tipo di proprietà
Casa
-
Anno di costruzione
1998
-
Prezzo/piede²
$239
Caratteristiche
- Garage
- Camino
- Giardino
- Idromassaggio
- Ufficio
- Piano cottura a gas
- Privacy
- Isola della cucina
- Soffitto alto
Caratteristiche
Lot
- Privacy
Interni
- Soffitto alto
- Ufficio
- Camino
- Isola della cucina
- Piano cottura a gas
- Idromassaggio
- Seminterrato
- Controsoffitti in pietra
Outdoor
- Garage
- Giardino
Esplora la zona
2028 Haverford Dr, MD, Crownsville, Maryland, Stati Uniti
Visualizza su Google Maps
Prezzo per sqft
Basso
Alto

Iscritto da 1 anno
Hai chiesto informazioni su questa proprietà
L'agente La contatterà al più presto
Pubblicato da
2
Annunci
2025
Iscritto
Prenota una visita con Marcie Gatton
Scegli una data e indica se preferisci un tour virtuale o di persona con l’agente.
Data preferita
Tipo di tour

Premier by Redfin serves clients with exceptional homes that deserve extra time and attention. You get the persona
Premier by Redfin serves clients with exceptional homes that deserve extra time and attention. You get the personal service and local expertise you’d expect from a high-end brokerage, plus the most comprehensive marketing plan in real estate. Your Redfin agent will create a winning strategy to prepare your home for a flawless debut and market it to attract the most qualified buyers.
Ultimo aggiornamento
Oggi
Prima pubblicazione
Ottobre 13
Riferimento annuncio
224083454.0
Proprietà simili nelle vicinanze
Nuovi annunci a Crownsville



Esplora più immobili in vendita
tipi di proprietà Crownsville, MD, Stati Uniti
Crownsville, MD, Stati Uniti ricerche popolari
- Proprietà immobiliari con Terrazza a Crownsville, MD, Stati Uniti
- Proprietà immobiliari Lungomare a Crownsville, MD, Stati Uniti
- Proprietà immobiliari con Cantina a Crownsville, MD, Stati Uniti
- Proprietà immobiliari con Cucina aperta a Crownsville, MD, Stati Uniti
- Proprietà immobiliari con Ascensore a Crownsville, MD, Stati Uniti
- Proprietà immobiliari Lungofiume a Crownsville, MD, Stati Uniti
- Proprietà immobiliari Costiera a Crownsville, MD, Stati Uniti
Guide e storie correlate
La fiducia dei migliori broker del mondo
Gli agenti dietro le proprietà più straordinarie del mondo pubblicano su JamesEdition.
- Annunci di Sotheby's, Christie's, BARNES ed Engel & Völkers
- Ogni annuncio è verificato prima della pubblicazione
- Si metta in contatto diretto con agenti verificati
Continuando, accetta i nostri Termini e la nostra Informativa sulla privacy.
brokerages we
partnered with
partnered with