$1,675,000
5 Camere Da Letto Unifamiliare Indipendente
- 5 Camere
- 6 Bagni
- 6,460 Sqft
- 1.22 Ac lot
- Aggiornato: Agosto 13
- 2
- MLS#996386
Informazioni sulla proprietà
La descrizione è stata tradotta automaticamente.
La descrizione viene visualizzata nella lingua originale.
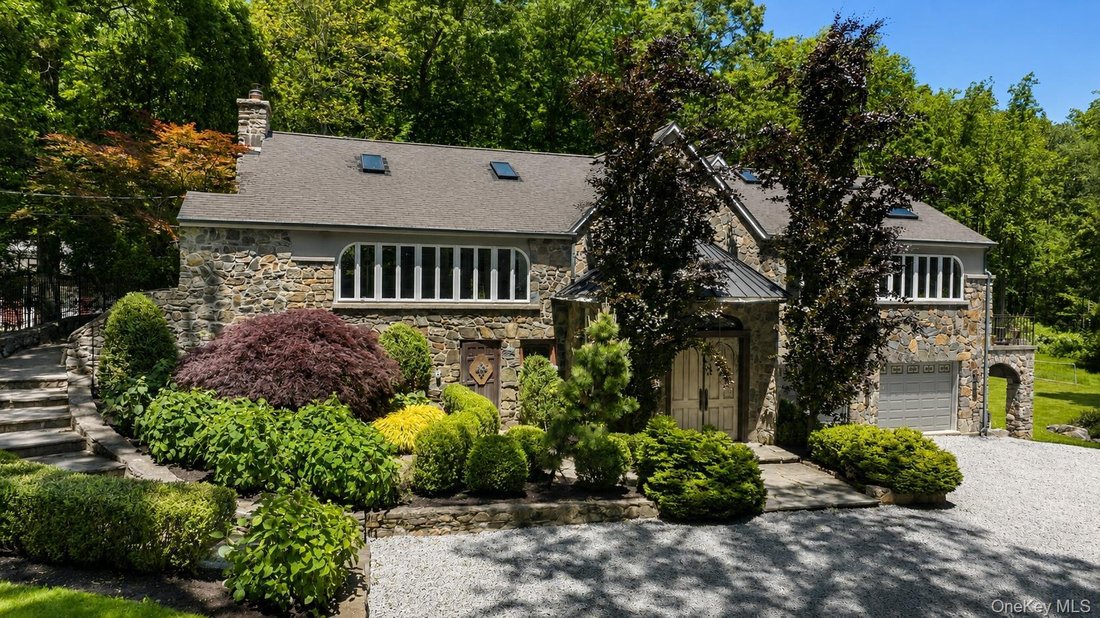
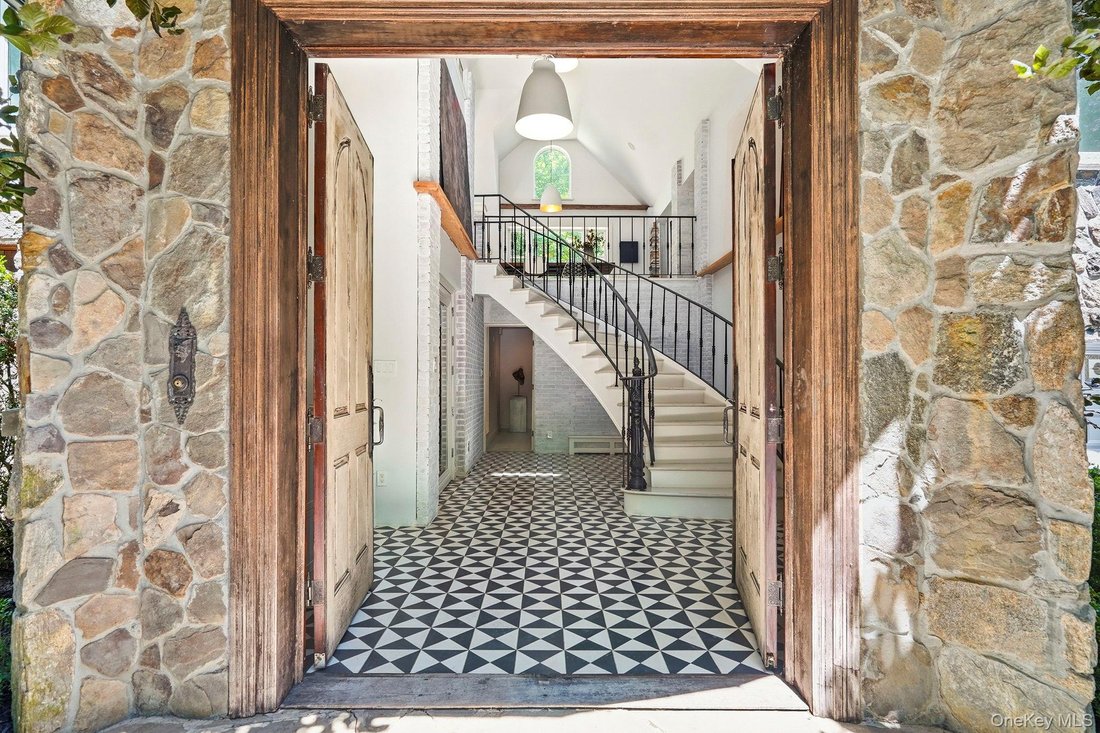
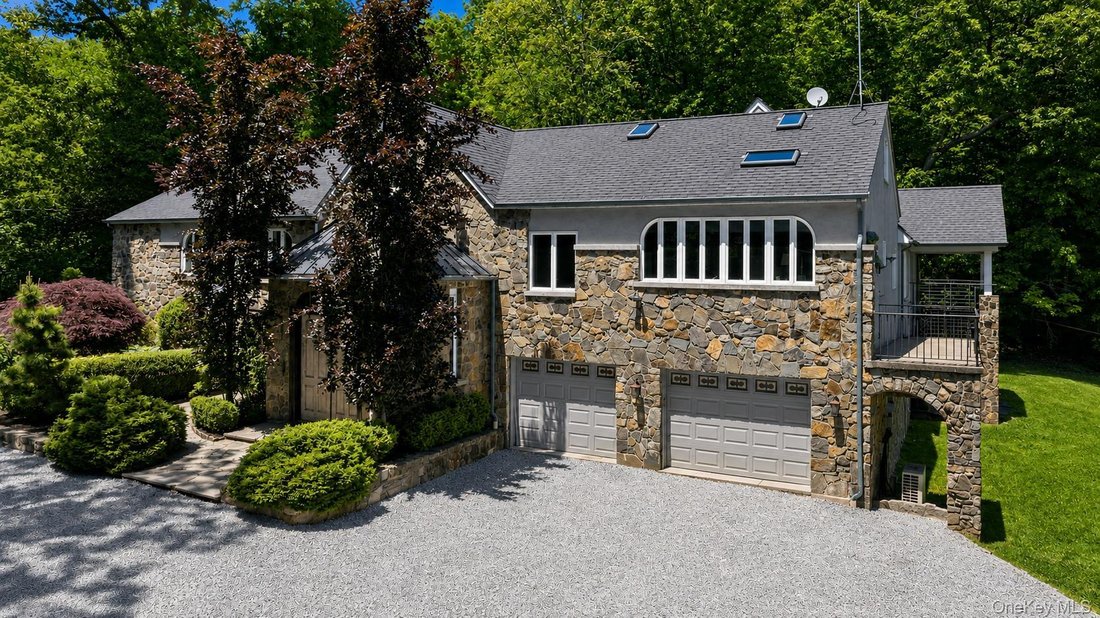
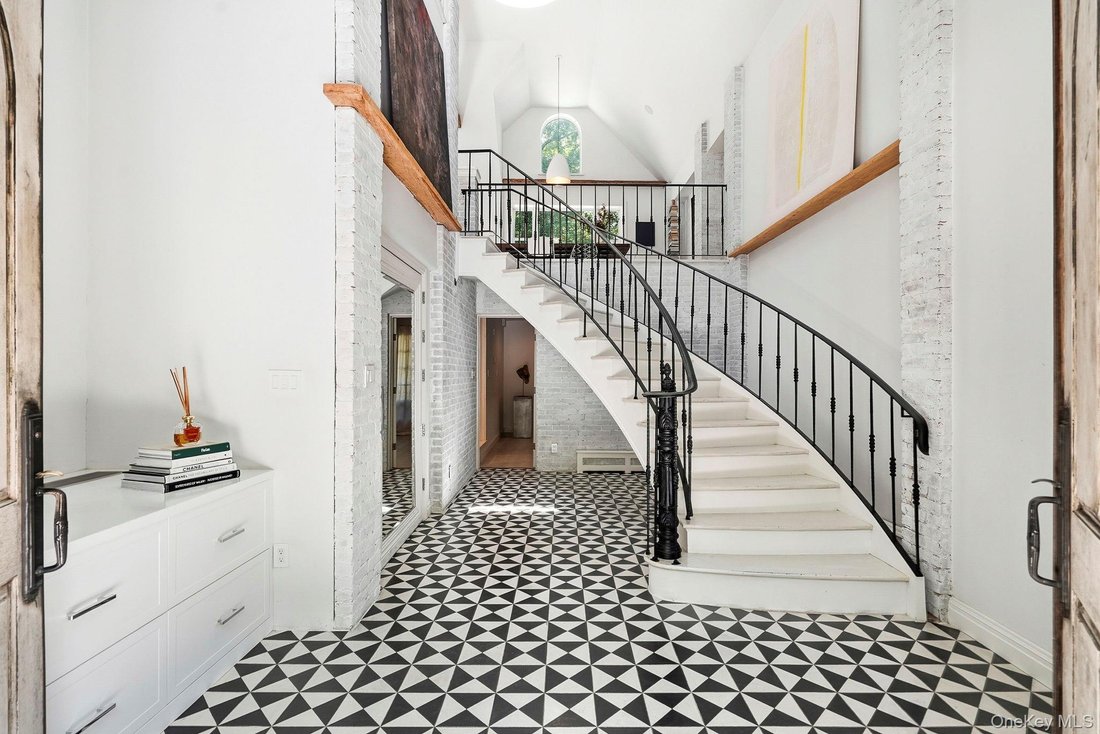
A thoughtfully curated contemporary retreat where architectural character meets modern comfort. Enter through an expansive foyer, where a dramatic curved staircase sets the tone for the home’s distinctive design that draws you up to a vaulted open-concept living space, featuring light cherry wood floors, original hand-hewn exposed beams, and a striking floor-to-ceiling concrete fireplace that anch
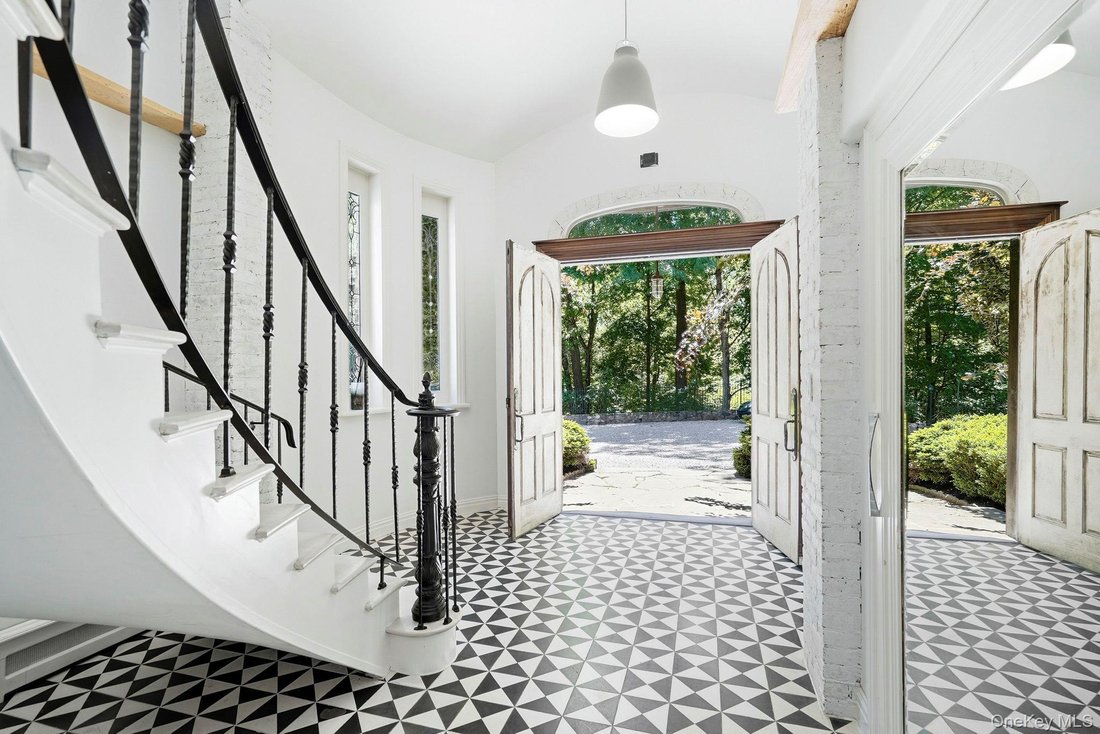
A thoughtfully curated contemporary retreat where architectural character meets modern comfort. Enter through an expansive foyer, where a dramatic curved staircase sets the tone for the home’s distinctive design that draws you up to a vaulted open-concept living space, featuring light cherry wood floors, original hand-hewn exposed beams, and a striking floor-to-ceiling concrete fireplace that anchors the room with quiet sophistication. European-inspired kitchen is both functional and sculptural, centered around a 12-foot recycled quartz peninsula; minimalist and a striking, artful aesthetic. Moroccan plaster finished floors add warmth and texture, while an adjoining pantry provides exceptional storage and direct access to the side garden. Designed for seamless indoor-outdoor living, the main level opens to a raised flagstone patio overlooking the rear garden and deck. Within this free-flowing layout is a spacious dining area with oversized windows and whitewashed exposed brick walls that further enhance the home’s natural light and layered character. The home offers multiple ensuite bedrooms, including a truly private primary suite set in its own wing. This inviting sanctuary features a high-efficiency wood-burning fireplace insert, providing exceptional warmth and energy efficiency.. Expansive east- and west-facing windows with treetop views, and a private wrap around walk-out terrace. The spa-like bath includes radiant heated floors, a free standing soaking tub, and an oversized zero entry shower. A generous walk-in closet and additional storage complete the suite. Two additional bedrooms on this level include one with its own terrace, along with a beautifully renovated full bath. A separate upper-level ensuite bedroom with walk-in closet and full bath provides ideal accommodations for guests or extended family. Off the foyer, a flexible suite of rooms complete with a full bath offers endless possibilities, additional sleep quarters, in-home office, creative studio, with French doors leading to the garden. This home offers a rare balance of warmth, scale, and modern minimalism with seclusion. Featured in Westchester Magazine for its thoughtful architectural details as a curated contemporary retreat. There is winter reservoir views. Express trains from Croton Harmon to GCT 45 minutes.
-
Tipo di proprietà
Casa
-
Anno di costruzione
1933
-
Prezzo/piede²
$259
Caratteristiche
- Camino
- Giardino
- Garage
- Terrazza
- Moderno
- Cabina armadio
- Vista sull'acqua
- Ufficio
- Privacy
Caratteristiche
Lot
- Vista sull'acqua
- Privacy
- Moderno
Interni
- Soffitto alto
- Ufficio
- Camino
- Cabina armadio
Outdoor
- Terrazza
- Garage
- Giardino
Esplora la zona
481 Mount Airy Road E, Croton-on-Hudson, NY 10520, New York, Stati Uniti
Visualizza su Google Maps
Prezzo per sqft
Basso
Alto
Iscritto da 2 mesi
Hai chiesto informazioni su questa proprietà
L'agente La contatterà al più presto
Pubblicato da
1
Annunci
2026
Iscritto
Prenota una visita con Suzanne Welch
Scegli una data e indica se preferisci un tour virtuale o di persona con l’agente.
Data preferita
Tipo di tour

Coldwell Banker Realty - Yorktown Heights
366 Underhill Ave, 10598, Yorktown Heights, New York, United States
Visualizza profilo agenzia
Ultimo aggiornamento
Agosto 13
Prima pubblicazione
Giugno 23
Riferimento annuncio
dv79e7
Proprietà simili nelle vicinanze
Nuovi annunci a Croton-on-Hudson




Esplora più immobili in vendita
tipi di proprietà Croton-on-Hudson, NY, Stati Uniti
Croton-on-Hudson, NY, Stati Uniti ricerche popolari
- Proprietà immobiliari con Cucina aperta a Croton-on-Hudson, NY, Stati Uniti
- Proprietà immobiliari Vista sul fiume a Croton-on-Hudson, NY, Stati Uniti
- Proprietà immobiliari Moderno a Croton-on-Hudson, NY, Stati Uniti
- Proprietà immobiliari Nuove costruzioni a Croton-on-Hudson, NY, Stati Uniti
- Proprietà immobiliari Comunità recintata a Croton-on-Hudson, NY, Stati Uniti
- Proprietà immobiliari Lungomare a Croton-on-Hudson, NY, Stati Uniti
- Proprietà immobiliari con Ascensore a Croton-on-Hudson, NY, Stati Uniti
Guide e storie correlate
La fiducia dei migliori broker del mondo
Gli agenti dietro le proprietà più straordinarie del mondo pubblicano su JamesEdition.
- Annunci di Sotheby's, Christie's, BARNES ed Engel & Völkers
- Ogni annuncio è verificato prima della pubblicazione
- Si metta in contatto diretto con agenti verificati
Continuando, accetta i nostri Termini e la nostra Informativa sulla privacy.
brokerages we
partnered with
partnered with