


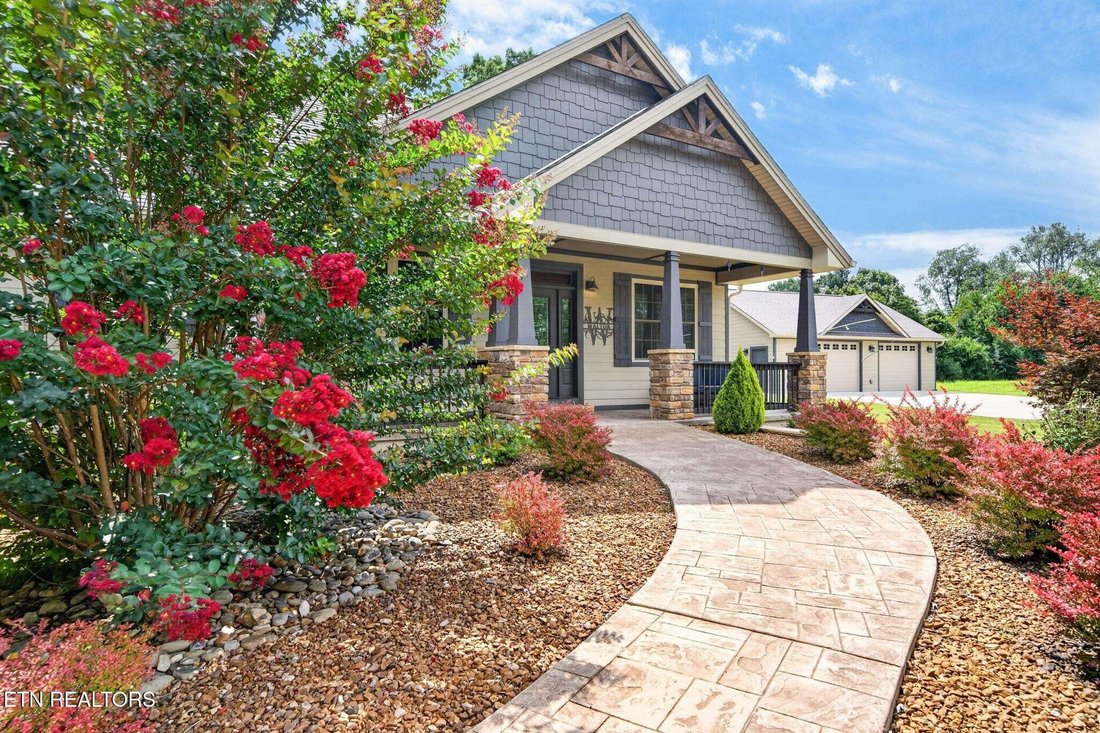
$1,480,000
Residenza Unifamiliare A Crossville
- 3 Camere
- 3 Bagni
- 2,894 Sqft
- 2.29 Ac lot
- Aggiornato: Agosto 12
- Fonte: Realtracs MLS#3508120
Informazioni sulla proprietà
La descrizione è stata tradotta automaticamente.
La descrizione viene visualizzata nella lingua originale.
BUILDER’S PERSONAL HOME | 2.29 ACRES | 2,894 SF LIVING + 5,320 SF GARAGE
*DON’T COMPARE THIS TO AN ORDINARY HOME -- this one-of-a-kind property offers approx. 2,894 SF of finished living space, an incredible 5,320 SF of garage space, 2.29 unrestricted acres with NO HOA, and is located less than 2 miles from I-40.
• Builder’s personal home, built in 2019
• Approx. 1,670 SF main hom
*DON’T COMPARE THIS TO AN ORDINARY HOME -- this one-of-a-kind property offers approx. 2,894 SF of finished living space, an incredible 5,320 SF of garage space, 2.29 unrestricted acres with NO HOA, and is located less than 2 miles from I-40.
• Builder’s personal home, built in 2019
• Approx. 1,670 SF main hom
BUILDER’S PERSONAL HOME | 2.29 ACRES | 2,894 SF LIVING + 5,320 SF GARAGE
*DON’T COMPARE THIS TO AN ORDINARY HOME -- this one-of-a-kind property offers approx. 2,894 SF of finished living space, an incredible 5,320 SF of garage space, 2.29 unrestricted acres with NO HOA, and is located less than 2 miles from I-40.
• Builder’s personal home, built in 2019
• Approx. 1,670 SF main home + 912 SF oversized attached garage
• Approx. 1,224 SF finished guest/entertainment area
• Approx. 3,400 SF RV/garage building (built 2020)
• Additional 28’x36’ detached garage (built 2023)
• 2.29 unrestricted acres, NO HOA, gated entry & extensive concrete parking
• Located in Cumberland County with no county zoning
• Less than 2 miles to I-40
MAIN HOME
• Craftsman-style exterior with Hardie siding, shake accents & stone
• Vaulted living room with hardwood flooring & stone gas-log fireplace
• Real wood doors & trim -- no MDF
• Vinyl double-hung windows
• Kitchen with real wood cabinets, granite countertops, subway tile backsplash, tile flooring & stainless appliances
• Large dining area with room for an 8-10 person table
• 2 private en-suites
• Owner’s suite with tray ceiling, double granite vanity, walk-in tiled shower with bench & custom-organized walk-in closet
• Second en-suite with hardwood flooring, granite vanity, tub/shower combo & large custom-organized closet
• Covered stamped-concrete front porch & rear patio
• Professional landscaping, retaining walls, concrete curbing & irrigation system
ENERGY EFFICIENT & WELL BUILT
• 2x6 construction
• High R-value insulation & closed-cell foam
• Encapsulated crawlspace
• Natural gas HVAC
• Tankless gas water heater
• Gas dryer connection
• Insulated garage doors
• Fiberglass exterior doors
• Generac whole-house generator
• Natural gas grill hookup
RV GARAGE + GUEST / ENTERTAINMENT SPACE
• Approx. 3,400 SF garage space
• RV bay approx.
*DON’T COMPARE THIS TO AN ORDINARY HOME -- this one-of-a-kind property offers approx. 2,894 SF of finished living space, an incredible 5,320 SF of garage space, 2.29 unrestricted acres with NO HOA, and is located less than 2 miles from I-40.
• Builder’s personal home, built in 2019
• Approx. 1,670 SF main home + 912 SF oversized attached garage
• Approx. 1,224 SF finished guest/entertainment area
• Approx. 3,400 SF RV/garage building (built 2020)
• Additional 28’x36’ detached garage (built 2023)
• 2.29 unrestricted acres, NO HOA, gated entry & extensive concrete parking
• Located in Cumberland County with no county zoning
• Less than 2 miles to I-40
MAIN HOME
• Craftsman-style exterior with Hardie siding, shake accents & stone
• Vaulted living room with hardwood flooring & stone gas-log fireplace
• Real wood doors & trim -- no MDF
• Vinyl double-hung windows
• Kitchen with real wood cabinets, granite countertops, subway tile backsplash, tile flooring & stainless appliances
• Large dining area with room for an 8-10 person table
• 2 private en-suites
• Owner’s suite with tray ceiling, double granite vanity, walk-in tiled shower with bench & custom-organized walk-in closet
• Second en-suite with hardwood flooring, granite vanity, tub/shower combo & large custom-organized closet
• Covered stamped-concrete front porch & rear patio
• Professional landscaping, retaining walls, concrete curbing & irrigation system
ENERGY EFFICIENT & WELL BUILT
• 2x6 construction
• High R-value insulation & closed-cell foam
• Encapsulated crawlspace
• Natural gas HVAC
• Tankless gas water heater
• Gas dryer connection
• Insulated garage doors
• Fiberglass exterior doors
• Generac whole-house generator
• Natural gas grill hookup
RV GARAGE + GUEST / ENTERTAINMENT SPACE
• Approx. 3,400 SF garage space
• RV bay approx.
-
Tipo di proprietà
Casa
-
Piani
1
-
Anno di costruzione
2019
-
Prezzo/piede²
$511
Caratteristiche
- Garage
- Camino
- Cabina armadio
- Giardino
- Focolare
- Controsoffitti in pietra
- Parcheggio
- Soffitto alto
- Bar
Caratteristiche
Interni
- Soffitto alto
- Camino
- Lavasciuga
- Bar
- Controsoffitti in pietra
- Cabina armadio
Outdoor
- Parcheggio
- Focolare
- Garage
- Giardino
Esplora la zona
1452 Cook Rd, Crossville, Tennessee, Stati Uniti
Visualizza su Google Maps
Prezzo per sqft
Basso
Alto
Iscritto da 9 mesi
Hai chiesto informazioni su questa proprietà
L'agente La contatterà al più presto
Pubblicato da
7
Annunci
2025
Iscritto
Prenota una visita con the agent
Scegli una data e indica se preferisci un tour virtuale o di persona con l’agente.
Data preferita
Tipo di tour
Ultimo aggiornamento
Agosto 12
Prima pubblicazione
Aug 12
Riferimento annuncio
3508120
Stato dell'annuncio
Based on information submitted to the MLS GRID as of 2026. All data is obtained from various sources and may not have been verified by broker or MLS GRID. Supplied Open House Information is subject to change without notice. All information should be independently reviewed and verified for accuracy. Properties may or may not be listed by the office/agent presenting the information.
La fiducia dei migliori broker del mondo
Gli agenti dietro le proprietà più straordinarie del mondo pubblicano su JamesEdition.
- Annunci di Sotheby's, Christie's, BARNES ed Engel & Völkers
- Ogni annuncio è verificato prima della pubblicazione
- Si metta in contatto diretto con agenti verificati
Continuando, accetta i nostri Termini e la nostra Informativa sulla privacy.
brokerages we
partnered with
partnered with