$625,000
Residenza Unifamiliare A Crossville
- 3 Camere
- 3 Bagni
- 2,673 Sqft
- 2.6 Ac lot
- Aggiornato: Maggio 7
- Fonte: Realtracs MLS#3191181
Informazioni sulla proprietà
La descrizione è stata tradotta automaticamente.
La descrizione viene visualizzata nella lingua originale.
Private Lake Living in Laurelwood - Peaceful Views, No HOA, Minutes to Town
Take a look at this lakefront tranquility in Laurelwood! Nestled on a quiet cul-de-sac and set on 2.6 acres, this beautifully maintained brick and stucco home offers stunning water views, fantastic fishing, and the freedom of NO HOA--all just minutes from town. This home blends comfort, privacy, and convenience in a tr
Take a look at this lakefront tranquility in Laurelwood! Nestled on a quiet cul-de-sac and set on 2.6 acres, this beautifully maintained brick and stucco home offers stunning water views, fantastic fishing, and the freedom of NO HOA--all just minutes from town. This home blends comfort, privacy, and convenience in a tr
Private Lake Living in Laurelwood - Peaceful Views, No HOA, Minutes to Town
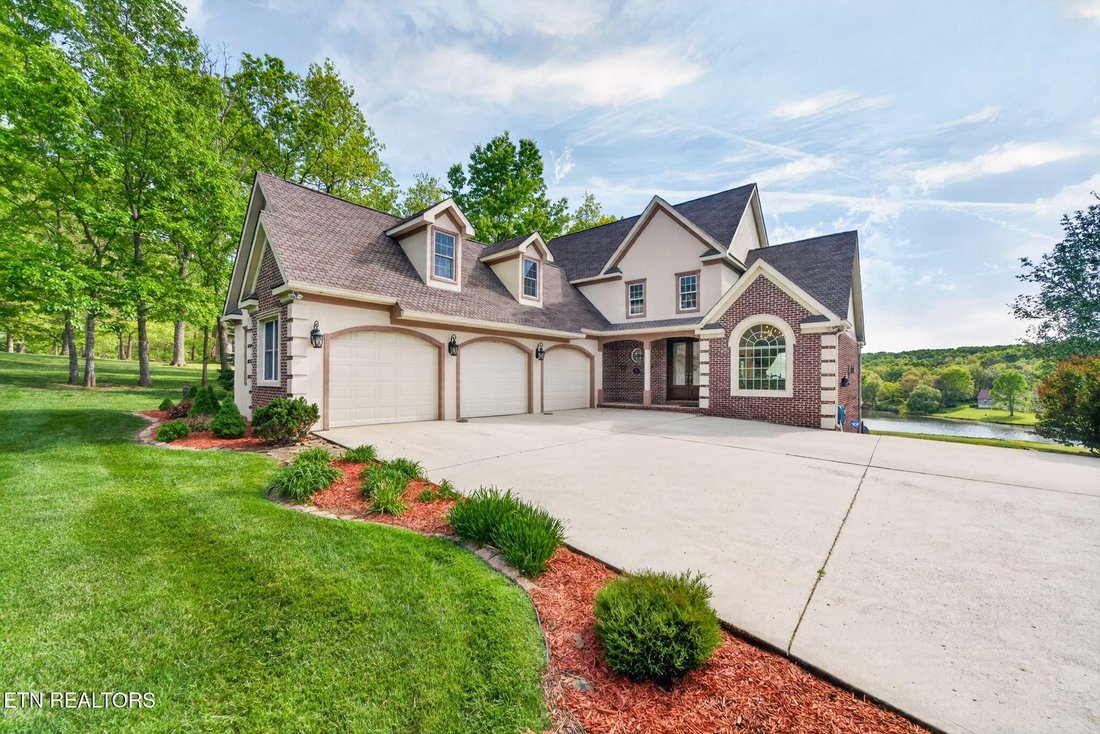
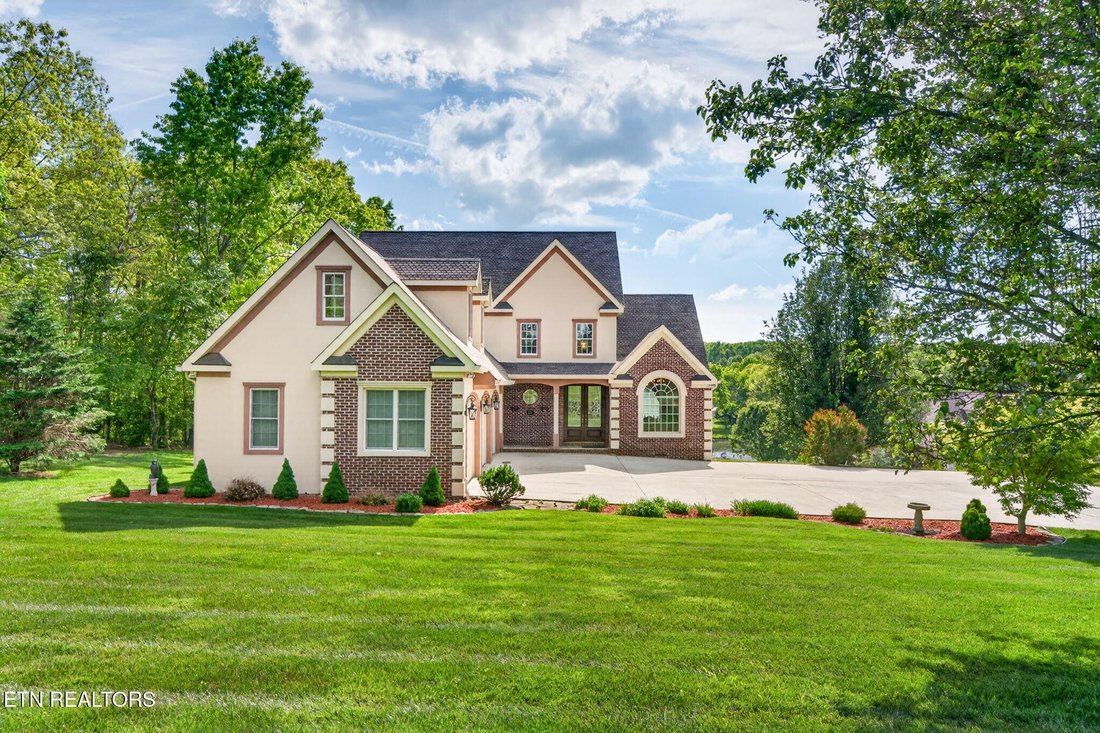
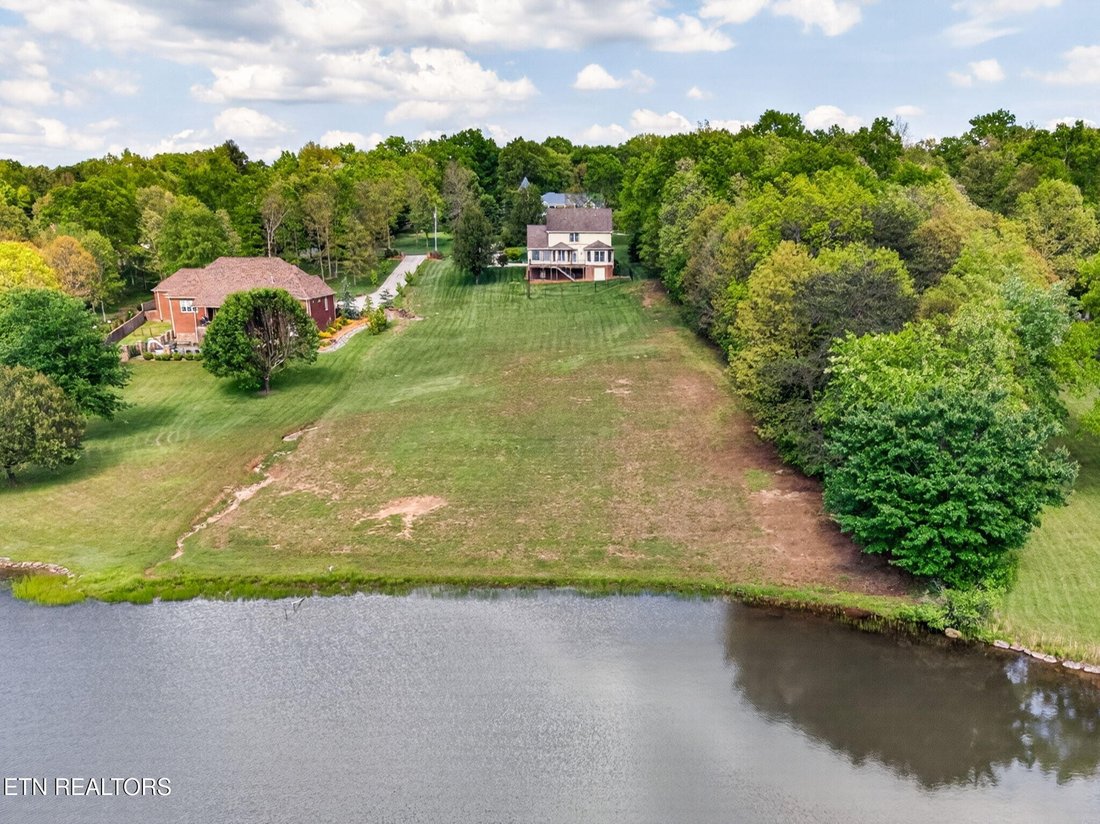
Take a look at this lakefront tranquility in Laurelwood! Nestled on a quiet cul-de-sac and set on 2.6 acres, this beautifully maintained brick and stucco home offers stunning water views, fantastic fishing, and the freedom of NO HOA--all just minutes from town. This home blends comfort, privacy, and convenience in a truly special setting.
🏡 PROPERTY HIGHLIGHTS:
• Private lake access with excellent fishing (electric motors only - perfect for kayaking & paddleboarding)
• Located in desirable Laurelwood on a quiet cul-de-sac
• No HOA restrictions
• Generous 2.6-acre lot with professional landscaping & irrigation system
• Large concrete driveway with plenty of parking & easy turnaround
🛋️ INTERIOR FEATURES:
• Main-level living with primary suite on the main floor
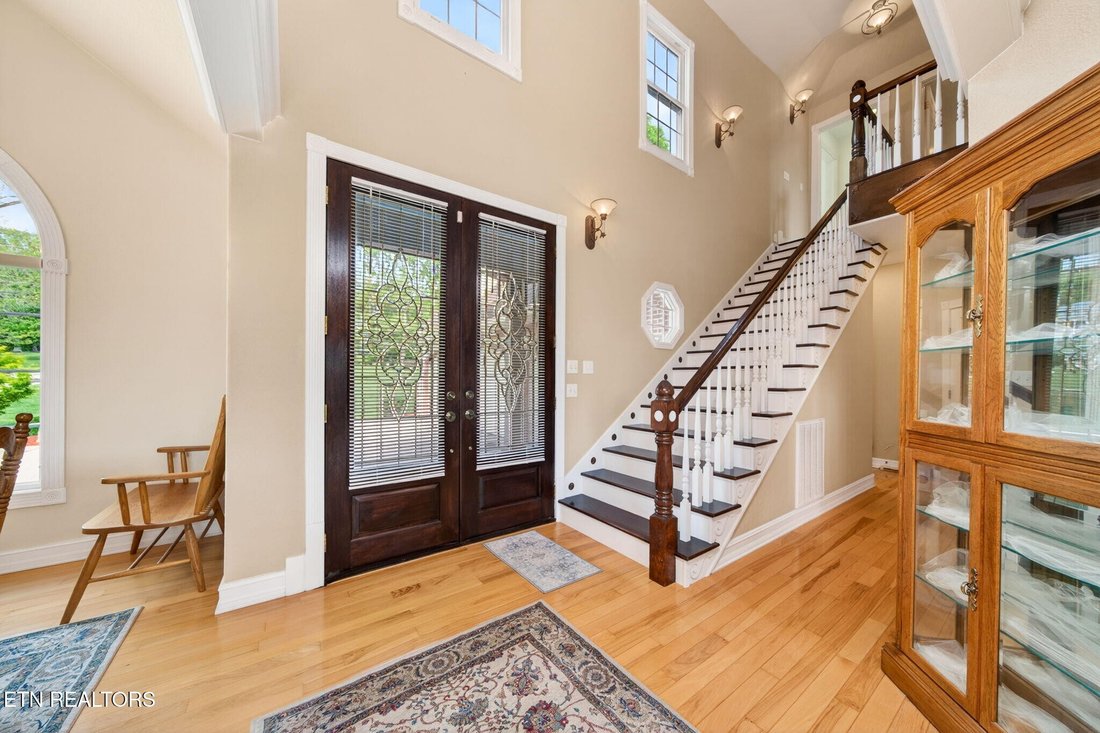
• Grand foyer with 2-story ceilings
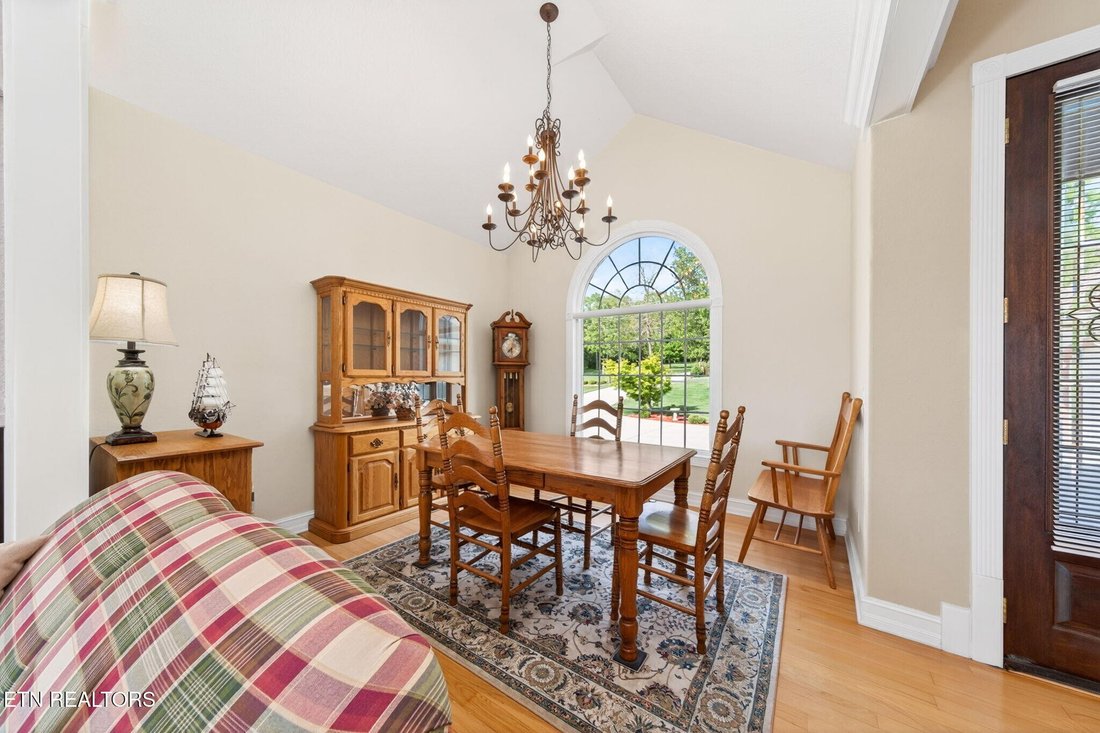
• Open dining & living areas with vaulted ceilings and expansive lake-view windows
• Living room with switched gas log fireplace
• Whole-house speaker system
• Hardwood flooring throughout main living areas
🍽️ KITCHEN & DINING:
• Well-appointed kitchen with:
- Bar-height seating
- Smooth electric cooktop
- Stainless appliances (range hood, wall oven, microwave, dishwasher, trash compactor)
- Tile countertops & backsplash
• Bright breakfast nook with built-in seating and panoramic lake views
🛏️ BEDROOMS & LAYOUT:
• Main-level primary suite featuring:
- Trey ceiling & gas fireplace
- Large walk-in closet with dressing area
- Spa-like bath with soaking tub, double vanities & tiled walk-in shower (dual heads + handheld)
UPSTAIRS:
• 2 spacious bedrooms with Jack & Jill bath (separate vanities, updated fixtures)
• Massive bonus room with walk-in closet and dormer windows
🚗 GARAGE & STORAGE:
• Oversized 3-car side-entry garage
• Insulated doors
• Newer openers with cameras
• Walkout basement with ample storage + la
Take a look at this lakefront tranquility in Laurelwood! Nestled on a quiet cul-de-sac and set on 2.6 acres, this beautifully maintained brick and stucco home offers stunning water views, fantastic fishing, and the freedom of NO HOA--all just minutes from town. This home blends comfort, privacy, and convenience in a truly special setting.
🏡 PROPERTY HIGHLIGHTS:
• Private lake access with excellent fishing (electric motors only - perfect for kayaking & paddleboarding)
• Located in desirable Laurelwood on a quiet cul-de-sac
• No HOA restrictions
• Generous 2.6-acre lot with professional landscaping & irrigation system
• Large concrete driveway with plenty of parking & easy turnaround
🛋️ INTERIOR FEATURES:
• Main-level living with primary suite on the main floor
• Grand foyer with 2-story ceilings
• Open dining & living areas with vaulted ceilings and expansive lake-view windows
• Living room with switched gas log fireplace
• Whole-house speaker system
• Hardwood flooring throughout main living areas
🍽️ KITCHEN & DINING:
• Well-appointed kitchen with:
- Bar-height seating
- Smooth electric cooktop
- Stainless appliances (range hood, wall oven, microwave, dishwasher, trash compactor)
- Tile countertops & backsplash
• Bright breakfast nook with built-in seating and panoramic lake views
🛏️ BEDROOMS & LAYOUT:
• Main-level primary suite featuring:
- Trey ceiling & gas fireplace
- Large walk-in closet with dressing area
- Spa-like bath with soaking tub, double vanities & tiled walk-in shower (dual heads + handheld)
UPSTAIRS:
• 2 spacious bedrooms with Jack & Jill bath (separate vanities, updated fixtures)
• Massive bonus room with walk-in closet and dormer windows
🚗 GARAGE & STORAGE:
• Oversized 3-car side-entry garage
• Insulated doors
• Newer openers with cameras
• Walkout basement with ample storage + la
-
Tipo di proprietà
Casa
-
Piani
2
-
Anno di costruzione
2001
-
Prezzo/piede²
$233
Caratteristiche
- Garage
- Camino
- Cabina armadio
- Lungomare
- Vista sull'acqua
- Lungolago
- Vista sul lago
- Parcheggio
- Privacy
Caratteristiche
Lot
- Vista sull'acqua
- Lungomare
- Lungolago
- Privacy
- Vista sul lago
Interni
- Camino
- Lavasciuga
- Bar
- Seminterrato
- Cabina armadio
Outdoor
- Parcheggio
- Garage
Esplora la zona
321 Magnolia Lane, Crossville, Tennessee, Stati Uniti
Visualizza su Google Maps
Prezzo per sqft
Basso
Alto
Iscritto da 10 mesi
Hai chiesto informazioni su questa proprietà
L'agente La contatterà al più presto
Pubblicato da
3
Annunci
2025
Iscritto
Prenota una visita con the agent
Scegli una data e indica se preferisci un tour virtuale o di persona con l’agente.
Data preferita
Tipo di tour
Ultimo aggiornamento
Maggio 7
Prima pubblicazione
Maggio 7
Riferimento annuncio
3191181
Stato dell'annuncio
Based on information submitted to the MLS GRID as of 2026. All data is obtained from various sources and may not have been verified by broker or MLS GRID. Supplied Open House Information is subject to change without notice. All information should be independently reviewed and verified for accuracy. Properties may or may not be listed by the office/agent presenting the information.
Proprietà simili nelle vicinanze
Nuovi annunci a Crossville




Esplora più immobili in vendita
tipi di proprietà Crossville, TN, Stati Uniti
Crossville, TN, Stati Uniti ricerche popolari
- Proprietà immobiliari con Garage a Crossville, TN, Stati Uniti
- Proprietà immobiliari con Piscina a Crossville, TN, Stati Uniti
- Proprietà immobiliari Lungolago a Crossville, TN, Stati Uniti
- Proprietà immobiliari Vista sul lago a Crossville, TN, Stati Uniti
- Proprietà immobiliari Lungomare a Crossville, TN, Stati Uniti
- Proprietà immobiliari Vista sulle montagne a Crossville, TN, Stati Uniti
- Proprietà immobiliari con Cucina aperta a Crossville, TN, Stati Uniti
- Proprietà immobiliari con Campo da tennis a Crossville, TN, Stati Uniti
- Proprietà immobiliari Comunità recintata a Crossville, TN, Stati Uniti
- Proprietà immobiliari Vista Golf a Crossville, TN, Stati Uniti
- Proprietà immobiliari con Cucina esterna a Crossville, TN, Stati Uniti
- Proprietà immobiliari con Cinema a Crossville, TN, Stati Uniti
- Proprietà immobiliari Equestre a Crossville, TN, Stati Uniti
- Proprietà immobiliari con Piscina coperta a Crossville, TN, Stati Uniti
Guide e storie correlate
La fiducia dei migliori broker del mondo
Gli agenti dietro le proprietà più straordinarie del mondo pubblicano su JamesEdition.
- Annunci di Sotheby's, Christie's, BARNES ed Engel & Völkers
- Ogni annuncio è verificato prima della pubblicazione
- Si metta in contatto diretto con agenti verificati
Continuando, accetta i nostri Termini e la nostra Informativa sulla privacy.
brokerages we
partnered with
partnered with